
5609 Conlin Drive, Fort Worth, TX 76134
Local realty services provided by:Better Homes and Gardens Real Estate Senter, REALTORS(R)
Listed by: charlie mendoza martinez
Office: texas signature realty
MLS#:21336676
Source:GDAR
Price summary
- Price:$238,000
- Price per sq. ft.:$150.92
About this home
Beautifully remodeled 3 bedroom, 2 bath, 2 car garage brick house in very attractive location of Fort Worth. Ample and open concept living room, nook and dining room. GREAT additional room can be used as living room, bedroom, or game room. One hundred per cent tile flooring, central AC & Heating, and fresh look make it a must see. Natural light and excellent distribution complement its intrinsic beauty. Its 2 car garage has plenty of room for storage or tools. All trees were carefully trimmed enhancing its great backyard.
You will love it! Every single space is perfectly designed for your service and enjoyment.
Contact an agent
Home facts
- Year built:1963
- Listing ID #:21336676
- Added:1 day(s) ago
- Updated:July 22, 2026 at 02:10 PM
Rooms and interior
- Bedrooms:3
- Total bathrooms:2
- Full bathrooms:2
- Flooring:Tile
- Kitchen Description:Gas Range
- Living area:1,577 sq. ft.
Heating and cooling
- Cooling:Central Air
- Heating:Central
- Central air:Yes
Structure and exterior
- Year built:1963
- Building area:1,577 sq. ft.
- Lot area:0.19 Acres
- Construction Materials:Brick
- Foundation Description:Slab
- Levels:1 Story
Schools
- High school:Wyatt Od
- Middle school:Forest Oak
- Elementary school:Harleanbea
Finances and disclosures
- Price:$238,000
- Price per sq. ft.:$150.92
- Tax amount:$3,082
Features and amenities
- Appliances:Gas Range, Gas Water Heater
- Amenities:Smoke Detectors
Parking
- Garage:Yes
- Garage spaces:2
 Information provided, in part, by North Texas Real Estate Information Systems, Inc. Last Updated July 22, 2026 Listings with the NTREIS logo are listed by brokerages other than Better Homes and Gardens Real Estate Senter, REALTORS(R).
New listings near 5609 Conlin Drive
- New
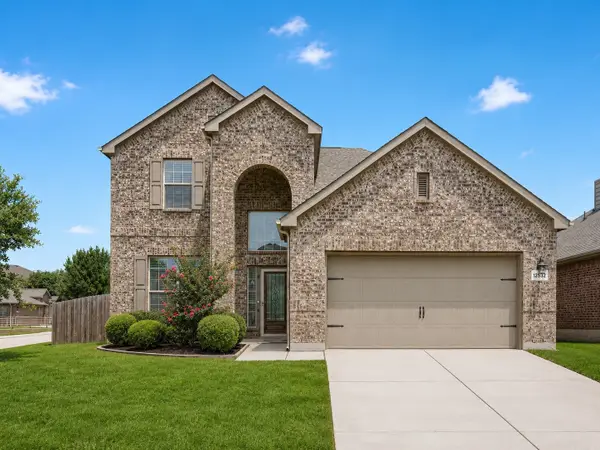 $509,900Active4 beds 4 baths2,891 sq. ft.
12532 Autumn Leaves Trail, Fort Worth, TX 76244
MLS# 21333539Listed by: ORCHARD BROKERAGE - Open Thu, 4 to 6pmNew
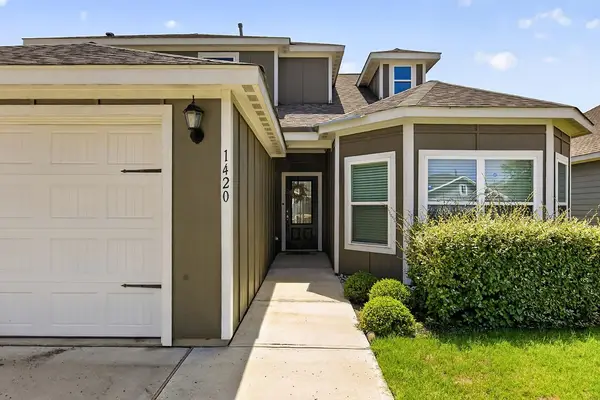 $340,000Active4 beds 3 baths2,114 sq. ft.
1420 Sunkiss Drive, Fort Worth, TX 76140
MLS# 21336420Listed by: REAL BROKER, LLC - New
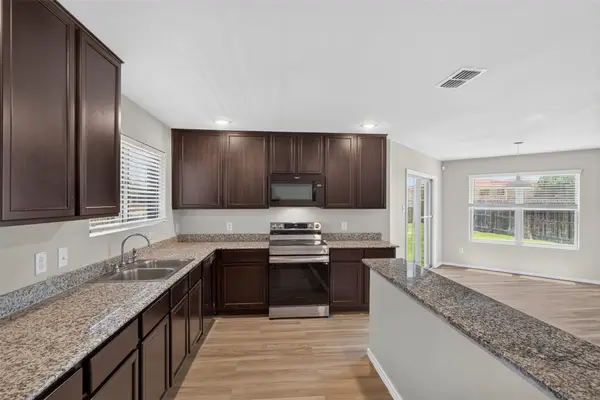 $375,000Active4 beds 4 baths2,680 sq. ft.
6341 Bollard Drive, Fort Worth, TX 76179
MLS# 21338092Listed by: EXP REALTY LLC - New
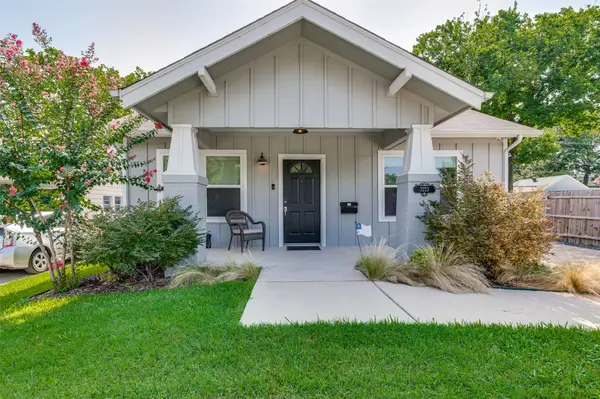 $650,000Active3 beds 2 baths1,720 sq. ft.
3233 Lubbock Avenue, Fort Worth, TX 76109
MLS# 21336003Listed by: WILLOUGHBY AGENCY - New
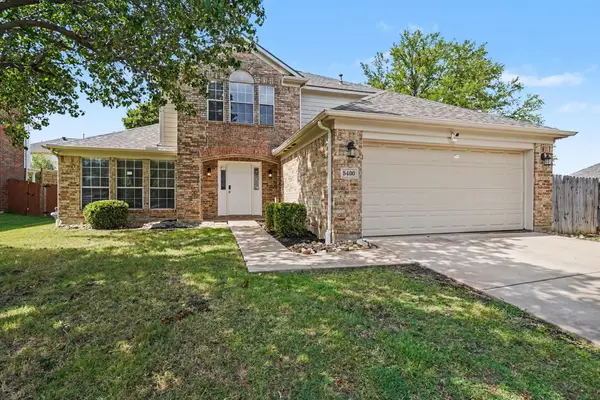 $369,900Active3 beds 3 baths2,017 sq. ft.
5400 Crater Lake Drive, Fort Worth, TX 76137
MLS# 21336892Listed by: ENTERA REALTY LLC - New
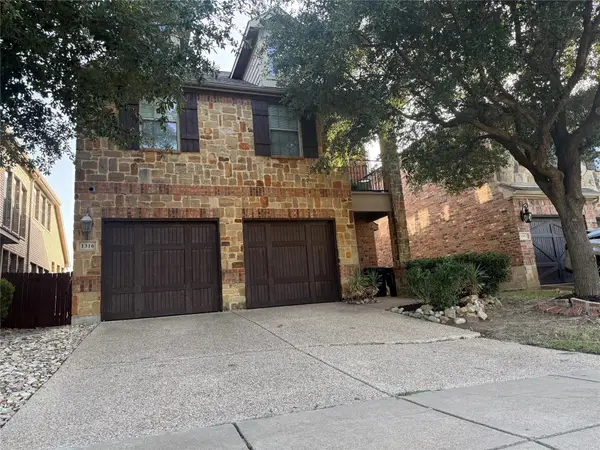 $410,000Active3 beds 3 baths2,492 sq. ft.
1316 Cog Hill Drive, Fort Worth, TX 76120
MLS# 21337898Listed by: UNIVERSAL REALTY, INC - New
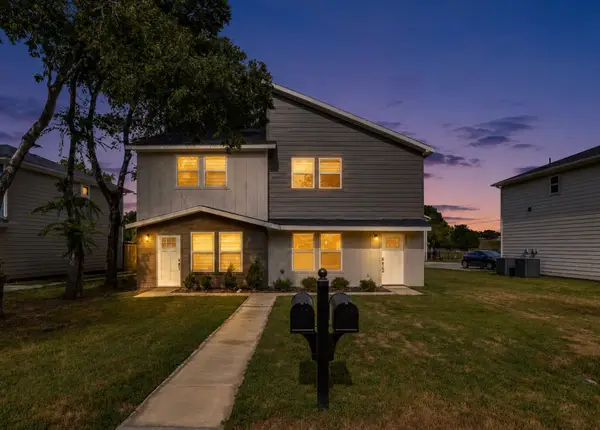 $500,000Active5 beds 6 baths2,618 sq. ft.
931-933 River Road, Fort Worth, TX 76114
MLS# 21336123Listed by: NEXTHOME NTX REAL ESTATE - Open Sat, 2 to 4pmNew
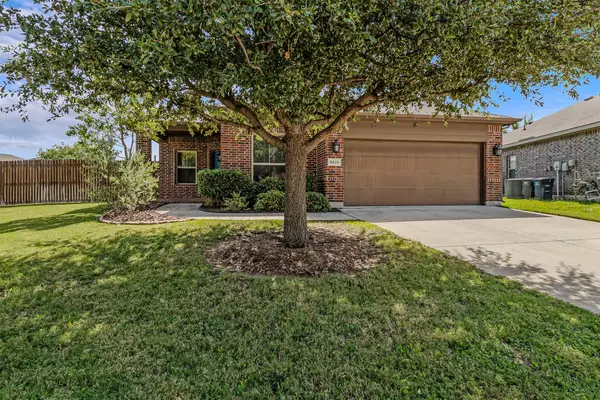 $299,000Active4 beds 2 baths1,802 sq. ft.
8232 Sleeping Doe Drive, Fort Worth, TX 76179
MLS# 21331922Listed by: COLDWELL BANKER APEX, REALTORS - New
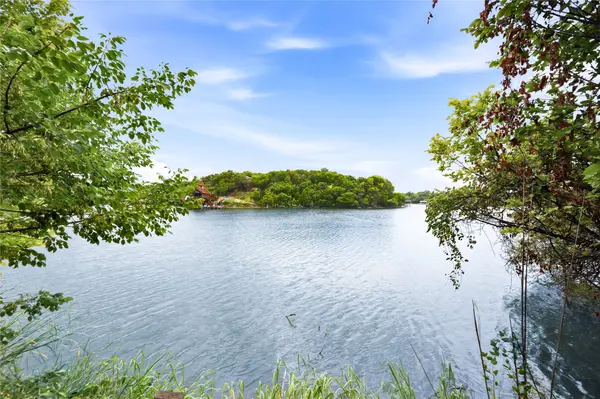 $350,000Active0.63 Acres
1325 Bomber Road, Fort Worth, TX 76108
MLS# 21334372Listed by: THE PROPERTY SHOP


Protect your home and budget from life's surprises with an Assurant Home Warranty, backed by a partner that supports you through every step of homeownership. Explore Plans.
© 2026 Better Homes and Gardens Real Estate LLC. An Anywhere Real Estate company. All rights reserved. Better Homes and Gardens® Real Estate is a registered trademark owned by Meredith Operations Corporation, licensed to Better Homes and Gardens Real Estate LLC and used with permission. Better Homes and Gardens Real Estate LLC fully supports the principles of the Fair Housing Act and the Equal Opportunity Act. Listing information is deemed reliable but is not guaranteed accurate.
Each office is independently owned and operated.
Any services or products provided by third parties are not provided by, affiliated with or related to Better Homes and Gardens Real Estate LLC, or its affiliated companies.