
5626 Teague Road, Fort Worth, TX 76140
Local realty services provided by:Better Homes and Gardens Real Estate Edwards & Associates
Listed by: deandre sloan, dennis tuttle
Office: path
MLS#:21199725
Source:GDAR
Price summary
- Price:$1,150,000
- Price per sq. ft.:$378.79
About this home
Run your business, store your equipment & enjoy luxury country living—all from one exceptional property. Whether you’re a business owner needing commercial-grade workspace, a family with RVs, boats, trailers & recreational vehicles, or you’re searching for the perfect multigenerational setup, this unrestricted 2-acre property offers opportunities that are nearly impossible to find in today’s market. The centerpiece of the property is the impressive 4,000sf insulated shop, complete with 3-phase power, a dedicated office, climate-controlled workspace-paintbooth & a fully finished 2-bedroom, 1-bath apartment—ideal for operating a home-based business, accommodating extended family, generating rental income, or providing private guest quarters. Outside, you’ll find a 20’x50’ covered RV port with full hookups, capable of accommodating up to a 50ft RV, & abundant room for trailers, work trucks, heavy equipment, boats, recreational vehicles & outdoor toys. The main home offers 4 bedrooms, 3 bathrooms with an open floor plan, vaulted ceilings, built-ins & abundant natural light. The kitchen features granite countertops, a gas cooktop, double ovens, a large island, eat in kitchen & generous storage. A stone fireplace anchors the living room, while the formal dining room is perfect for entertaining. Additional oversized 3 car garage is attached. The spacious primary includes dual vanities, a soaking tub, separate shower & a WIC. 3 additional bedrooms, a second living room & 2 more bathrooms provide plenty of room for family and guests. Step outside to a covered patio overlooking the sparkling pool with spillover spa, creating the perfect setting for relaxing or entertaining. With its unique combination of unrestricted acreage, commercial-quality shop space, luxury living, multigenerational flexibility, and exceptional RV accommodations, this is a rare opportunity to own a property that works as hard as you do while providing the comfort and lifestyle your family deserves....
Contact an agent
Home facts
- Year built:2003
- Listing ID #:21199725
- Added:116 day(s) ago
- Updated:July 06, 2026 at 11:52 AM
Rooms and interior
- Bedrooms:4
- Total bathrooms:3
- Full bathrooms:3
- Flooring:Carpet, Ceramic Tile, Hardwood, Luxury Vinyl Plank
- Kitchen Description:Dishwasher, Disposal, Double Oven, Gas Cooktop
- Living area:3,036 sq. ft.
Heating and cooling
- Cooling:Ceiling Fans, Central Air, Electric
- Heating:Central, Fireplaces, Natural Gas
- Central air:Yes
Structure and exterior
- Roof:Composition
- Year built:2003
- Building area:3,036 sq. ft.
- Lot area:2.06 Acres
- Lot Features:Acreage, Few Trees, Interior Lot, Landscaped, Lawn
- Architectural Style:Traditional
- Construction Materials:Brick, Stone
- Foundation Description:Slab
- Levels:1 Story
Schools
- High school:Legacy
- Middle school:Linda Jobe,Shepard
- Elementary school:Tarverrend
Finances and disclosures
- Price:$1,150,000
- Price per sq. ft.:$378.79
- Tax amount:$14,180
Features and amenities
- Appliances:Dishwasher, Disposal, Double Oven, Gas Cooktop, Plumbed For Gas, Some Gas Appliances
- Amenities:Security Gate, Smoke Detectors, Window Coverings
Parking
- Garage:Yes
- Garage spaces:3
 Information provided, in part, by North Texas Real Estate Information Systems, Inc. Last Updated July 6, 2026 Listings with the NTREIS logo are listed by brokerages other than Better Homes and Gardens Real Estate Edwards & Associates.
New listings near 5626 Teague Road
- New
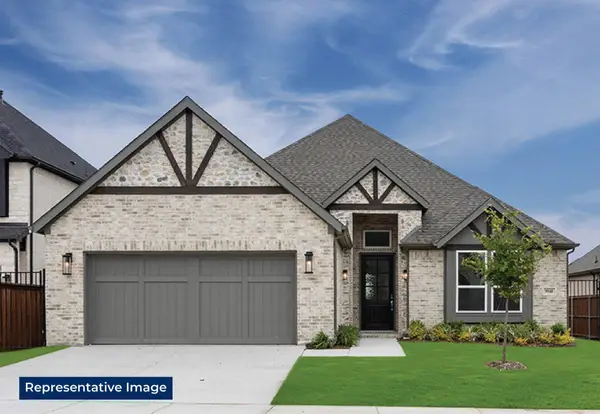 $512,642Active4 beds 3 baths2,182 sq. ft.
5313 Blue Cypress Drive, Fort Worth, TX 76179
MLS# 21322067Listed by: HOMESUSA.COM - New
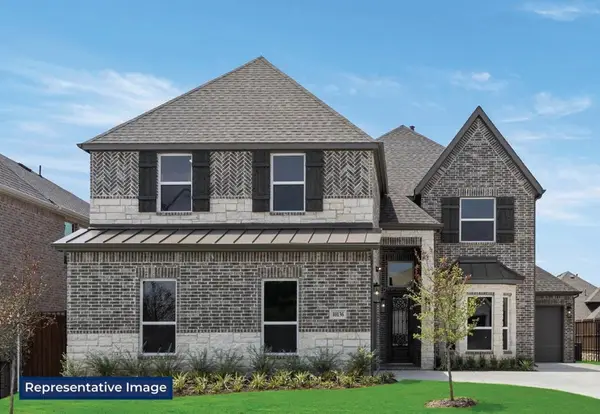 $683,958Active5 beds 4 baths3,469 sq. ft.
5320 Blue Cypress Drive, Fort Worth, TX 76179
MLS# 21322071Listed by: HOMESUSA.COM - New
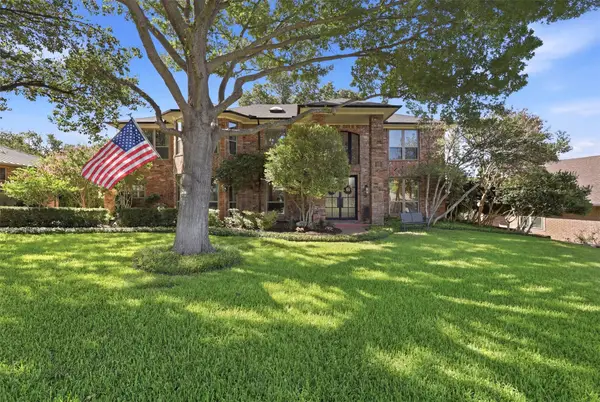 $675,000Active4 beds 5 baths4,098 sq. ft.
7621 Woodside Hill, Fort Worth, TX 76179
MLS# 21314377Listed by: LPT REALTY, LLC - New
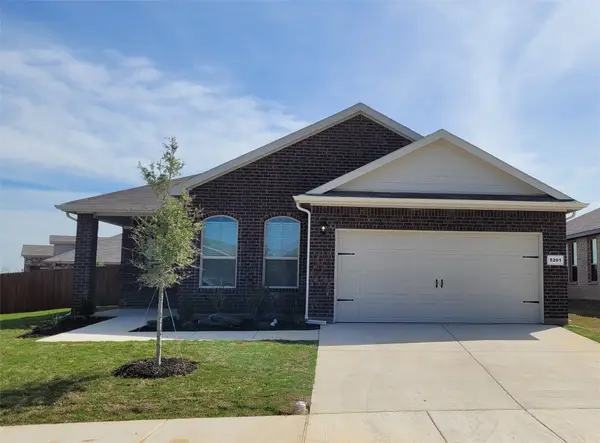 Listed by BHGRE$349,900Active4 beds 2 baths1,820 sq. ft.
5201 Petal Meadows Drive, Fort Worth, TX 76179
MLS# 21292835Listed by: BETTER HOMES & GARDENS, WINANS - New
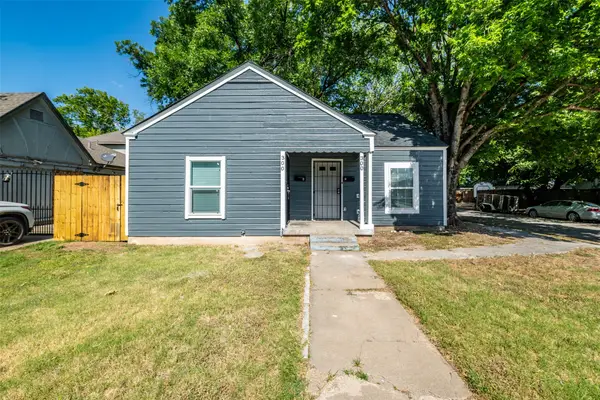 $270,000Active-- beds -- baths1,484 sq. ft.
300 Emma Street, Fort Worth, TX 76111
MLS# 21322037Listed by: TIMMS REALTY - New
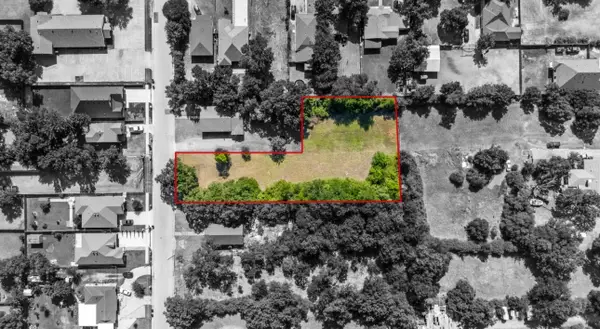 $90,000Active0.72 Acres
4817 Sunshine Drive, Fort Worth, TX 76105
MLS# 21321946Listed by: ENGEL & VOLKERS FORT WORTH - New
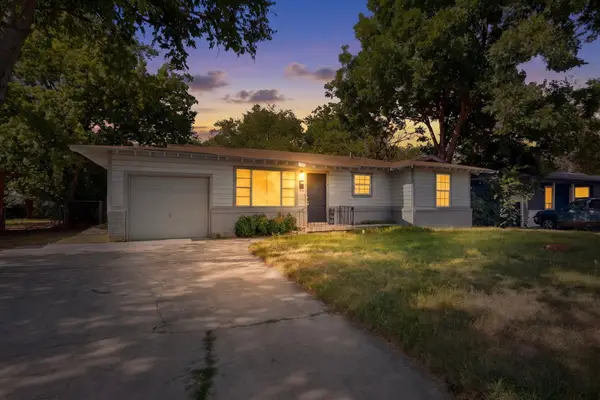 $195,000Active3 beds 1 baths1,000 sq. ft.
5573 Burton Avenue, Fort Worth, TX 76119
MLS# 21321948Listed by: PPMG OF TEXAS, LLC - New
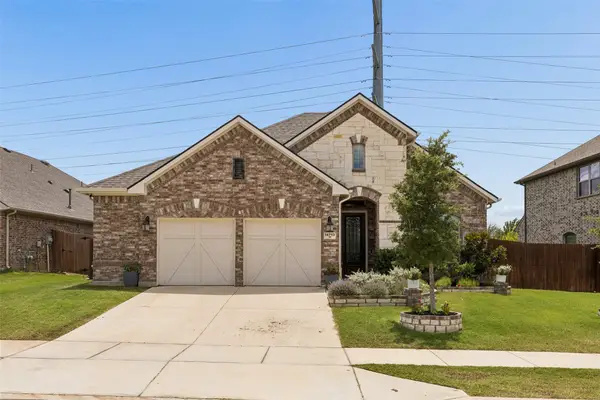 $505,000Active4 beds 2 baths2,180 sq. ft.
14713 Spitfire Trail, Fort Worth, TX 76262
MLS# 21316132Listed by: COMPASS RE TEXAS, LLC - New
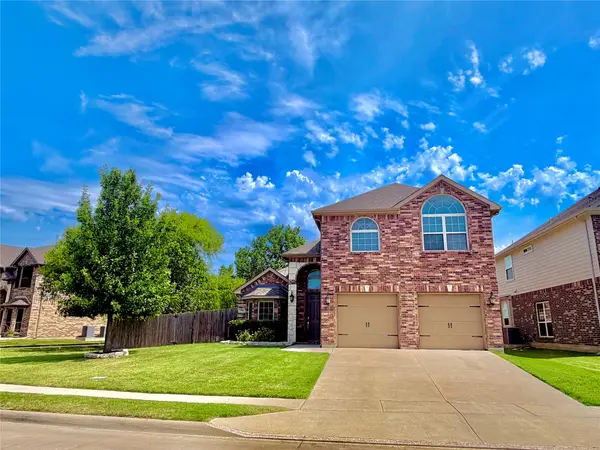 $510,000Active5 beds 3 baths2,610 sq. ft.
1701 Creosote Drive, Fort Worth, TX 76177
MLS# 21321912Listed by: BEAM REAL ESTATE, LLC - Open Sat, 10am to 1pmNew
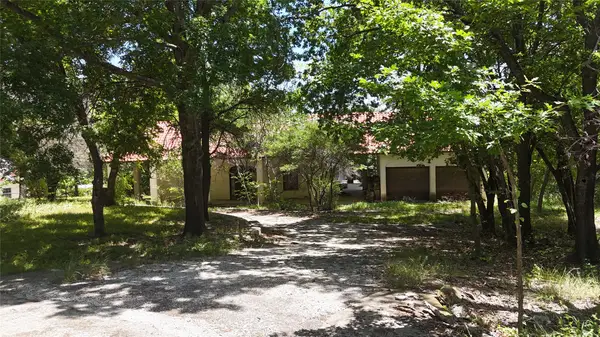 $439,000Active-- beds -- baths3,784 sq. ft.
132 Calle De Establo, Fort Worth, TX 76108
MLS# 21321809Listed by: SUPERIOR REAL ESTATE GROUP


Protect your home and budget from life's surprises with an Assurant Home Warranty, backed by a partner that supports you through every step of homeownership. Explore Plans.
© 2026 Better Homes and Gardens Real Estate LLC. An Anywhere Real Estate company. All rights reserved. Better Homes and Gardens® Real Estate is a registered trademark owned by Meredith Operations Corporation, licensed to Better Homes and Gardens Real Estate LLC and used with permission. Better Homes and Gardens Real Estate LLC fully supports the principles of the Fair Housing Act and the Equal Opportunity Act. Listing information is deemed reliable but is not guaranteed accurate.
Each office is independently owned and operated.
Any services or products provided by third parties are not provided by, affiliated with or related to Better Homes and Gardens Real Estate LLC, or its affiliated companies.