
5841 River Meadows Place, Fort Worth, TX 76112
Local realty services provided by:Better Homes and Gardens Real Estate Rhodes Realty
5841 River Meadows Place,Fort Worth, TX 76112
$467,000
- 3 Beds
- 3 Baths
- 2,385 sq. ft.
- Single family
- Active
Listed by: ron williams, aloyce williams
Office: keller williams lonestar dfw
MLS#:21406135
Source:GDAR
Price summary
- Price:$467,000
- Price per sq. ft.:$195.81
- Monthly HOA dues:$200
About this home
Beautiful one-story home located in a prestigious 24-hour security guard-gated community! This home offers outstanding curb appeal, manicured landscaping, a grand elevation, swing driveway, two-car garage, and an elegant wood-and-glass front entry door. The impressive foyer opens to spacious living areas featuring raised and tray ceilings, triple crown molding, arched entryways, and a formal dining room with chair railing. The gourmet kitchen boasts beautiful wood cabinetry, granite countertops, tile backsplash, double electric ovens, electric cooktop with pot filler, farmhouse sink, walk-in pantry, and built-in china cabinet. The spacious family room features built-in cabinetry, a gas-starter fireplace, and abundant natural light. The generous primary suite offers a bay window and a luxurious bath with dual sinks, jetted tub, separate glass-enclosed shower, walk-in closet, and private water closet. Two additional bedrooms, two full baths, and a well-appointed laundry room with sink, folding table, and built-in cabinetry complete the interior. Four-inch plantation shutters throughout the home, complemented by beautiful teakwood and ceramic tile flooring. Enjoy the beautifully landscaped backyard with mature trees, wrought-iron fencing, grassy lawn, and covered patio with extended tile flooring and ceiling fan. A park is conveniently located across the street. Elegant details, spacious living, and a desirable gated-community setting make this home a must-see!...
Contact an agent
Home facts
- Year built:2003
- Subdivision & Development:River Bend Estates
- Listing ID #:21406135
- Added:1 day(s) ago
- Updated:October 09, 2026 at 07:01 PM
Rooms and interior
- Bedrooms:3
- Total bathrooms:3
- Full bathrooms:3
- Flooring:Ceramic Tile
- Kitchen Description:Dishwasher, Disposal, Double Oven, Electric Cooktop, Electric Oven
- Living area:2,385 sq. ft.
Heating and cooling
- Cooling:Ceiling Fans, Central Air, Electric
- Heating:Central, Electric, Fireplaces, Natural Gas
- Central air:Yes
Structure and exterior
- Roof:Composition
- Year built:2003
- Building area:2,385 sq. ft.
- Lot area:0.2 Acres
- Lot Features:Few Trees, Interior Lot, Landscaped, Lawn, Sprinkler System, Subdivision
- Architectural Style:Traditional
- Construction Materials:Brick
- Foundation Description:Slab
- Levels:1 Story
Schools
- High school:Birdville
- Middle school:Richland
- Elementary school:Richland
Finances and disclosures
- Price:$467,000
- Price per sq. ft.:$195.81
- Tax amount:$9,731
Features and amenities
- Appliances:Dishwasher, Disposal, Double Oven, Electric Cooktop, Electric Oven, Gas Water Heater
- Amenities:Bay Windows, Intercom, Window Coverings
Parking
- Garage:Yes
- Garage spaces:2
 Information provided, in part, by North Texas Real Estate Information Systems, Inc. Last Updated October 9, 2026 Listings with the NTREIS logo are listed by brokerages other than Better Homes and Gardens Real Estate Rhodes Realty.
New listings near 5841 River Meadows Place
- Open Sun, 1 to 3pmNew
 $435,000Active3 beds 2 baths1,790 sq. ft.
5432 Volder Drive, Fort Worth, TX 76114
MLS# 21399886Listed by: BRIGGS FREEMAN SOTHEBY'S INT'L - New
 $475,000Active4 beds 4 baths3,255 sq. ft.
4601 Meadowbrook Drive, Fort Worth, TX 76103
MLS# 21405828Listed by: TEXAS ALLY REAL ESTATE GROUP - New
 $375,000Active4 beds 2 baths2,058 sq. ft.
4820 Fitzhugh Avenue, Fort Worth, TX 76105
MLS# 21406452Listed by: SIGNATURE REAL ESTATE GROUP - Open Sun, 1 to 3pmNew
 $2,295,000Active5 beds 5 baths4,972 sq. ft.
3804 Overton Park Drive W, Fort Worth, TX 76109
MLS# 21406715Listed by: COMPASS RE TEXAS, LLC - New
 $349,000Active4 beds 3 baths2,092 sq. ft.
10525 Takala Drive, Fort Worth, TX 76179
MLS# 21394117Listed by: KELLER WILLIAMS REALTY - Open Sun, 1 to 3pmNew
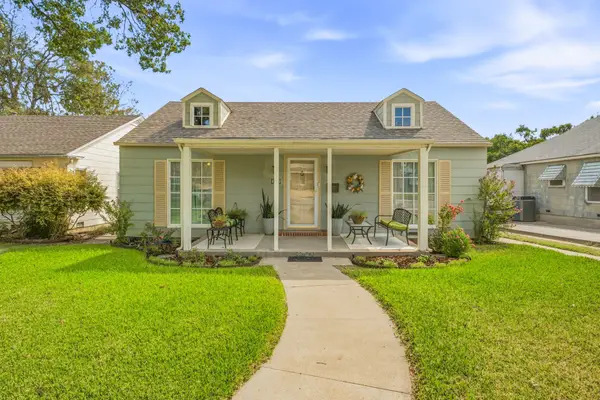 $350,000Active2 beds 1 baths1,351 sq. ft.
4309 Lovell, Fort Worth, TX 76107
MLS# 21397236Listed by: BRIGGS FREEMAN SOTHEBY'S INT'L - New
 $415,000Active4 beds 3 baths3,249 sq. ft.
1305 Realoaks Drive, Fort Worth, TX 76131
MLS# 21404594Listed by: LOCAL REALTY AGENCY FORT WORTH - New
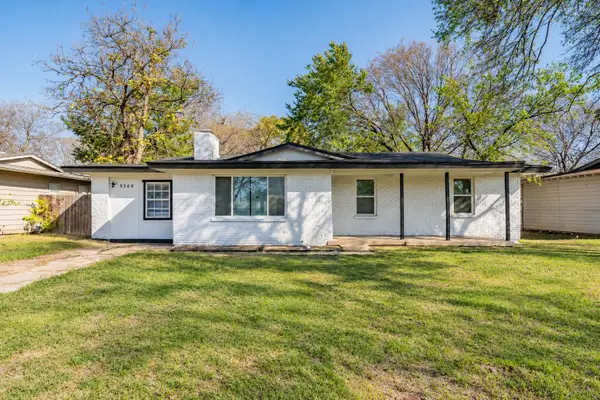 $245,000Active4 beds 3 baths1,637 sq. ft.
5569 Burton Avenue, Fort Worth, TX 76119
MLS# 21404568Listed by: CENTURY 21 MIKE BOWMAN, INC. - New
 $315,000Active3 beds 2 baths1,631 sq. ft.
6217 Charisma Court, Fort Worth, TX 76131
MLS# 21405670Listed by: KELLER WILLIAMS REALTY


Protect your home and budget from life's surprises with an Assurant Home Warranty, backed by a partner that supports you through every step of homeownership. Explore Plans.
© 2026 Better Homes and Gardens Real Estate LLC. An Anywhere Real Estate company. All rights reserved. Better Homes and Gardens® Real Estate is a registered trademark owned by Meredith Operations Corporation, licensed to Better Homes and Gardens Real Estate LLC and used with permission. Better Homes and Gardens Real Estate LLC fully supports the principles of the Fair Housing Act and the Equal Opportunity Act. Listing information is deemed reliable but is not guaranteed accurate.
Each office is independently owned and operated.
Any services or products provided by third parties are not provided by, affiliated with or related to Better Homes and Gardens Real Estate LLC, or its affiliated companies.