
3804 Overton Park Drive W, Fort Worth, TX 76109
Local realty services provided by:Better Homes and Gardens Real Estate Lindsey Realty
3804 Overton Park Drive W,Fort Worth, TX 76109
$2,295,000
- 5 Beds
- 5 Baths
- 4,972 sq. ft.
- Single family
- Active
Upcoming open houses
- Sun, Oct 1101:00 pm - 03:00 pm
Listed by: ted olsen, ida duwe olsen
Office: compass re texas, llc.
MLS#:21406715
Source:GDAR
Price summary
- Price:$2,295,000
- Price per sq. ft.:$461.58
About this home
Directly across from Overton Park, this beautifully reimagined five-bedroom ranch-style residence pairs timeless architecture with sophisticated modern finishes. A thoughtfully designed floor plan offers inviting spaces for everyday living and exceptional amenities for entertaining.
The chef’s kitchen features Thermador appliances, a commercial gas range, two dishwashers, an oversized island and striking quartzite countertops. A second kitchen and butler’s pantry provide additional functionality with a sink, wine refrigerator and beverage refrigerator.
The downstairs primary suite offers a private retreat with a spa-inspired marble bath, heated vanities, two expansive custom closets and a television discreetly concealed behind the mirror. An additional downstairs bedroom provides flexibility for guests or a home office.
Upstairs, three bedrooms, two full baths and a spacious family room are complemented by abundant storage. The oversized laundry room includes a sink, refrigerator and large pantry, while a 300-square-foot bonus room above the oversized two-car garage offers versatile additional space.
Designed for year-round enjoyment, the resort-style backyard features a covered patio with a fireplace, heated pool and spa. With Overton Park just across the street, the Trinity Trails steps away and Overton Park Elementary nearby, this distinctive residence brings together refined design, everyday comfort and an exceptional Fort Worth setting....
Contact an agent
Home facts
- Year built:1959
- Subdivision & Development:Overton Park Add
- Listing ID #:21406715
- Added:1 day(s) ago
- Updated:October 09, 2026 at 11:56 PM
Rooms and interior
- Bedrooms:5
- Total bathrooms:5
- Full bathrooms:4
- Half bathrooms:1
- Flooring:Carpet, Tile, Wood
- Kitchen Description:Built In Gas Range, Built In Refrigerator, Convection Oven, Dishwasher, Disposal, Double Oven, Gas Range, Refrigerator, Some Commercial Grade, Vented Exhaust Fan, Wine Cooler
- Living area:4,972 sq. ft.
Heating and cooling
- Cooling:Central Air
- Heating:Central
- Central air:Yes
Structure and exterior
- Roof:Composition
- Year built:1959
- Building area:4,972 sq. ft.
- Lot area:0.33 Acres
- Lot Features:Landscaped, Many Trees, Sprinkler System
- Architectural Style:Ranch, Traditional
- Construction Materials:Brick
- Foundation Description:Pillar Post Pier
- Levels:1 Story
Schools
- High school:Paschal
- Middle school:Mclean,Mclean 6Th
- Elementary school:Overton Park
Finances and disclosures
- Price:$2,295,000
- Price per sq. ft.:$461.58
- Tax amount:$19,152
Features and amenities
- Appliances:Built In Gas Range, Built In Refrigerator, Convection Oven, Dishwasher, Disposal, Double Oven, Gas Range, Plumbed For Gas, Range, Refrigerator, Some Commercial Grade, Some Gas Appliances, Tankless Water Heater, Vented Exhaust Fan, Washer, Wine Cooler
- Laundry features:Washer
- Amenities:Carbon Monoxide Detectors, Fire Alarm, Security System, Security System Owned, Smoke Detectors, Wireless
Parking
- Garage:Yes
- Garage spaces:2
 Information provided, in part, by North Texas Real Estate Information Systems, Inc. Last Updated October 9, 2026 Listings with the NTREIS logo are listed by brokerages other than Better Homes and Gardens Real Estate Lindsey Realty.
New listings near 3804 Overton Park Drive W
- New
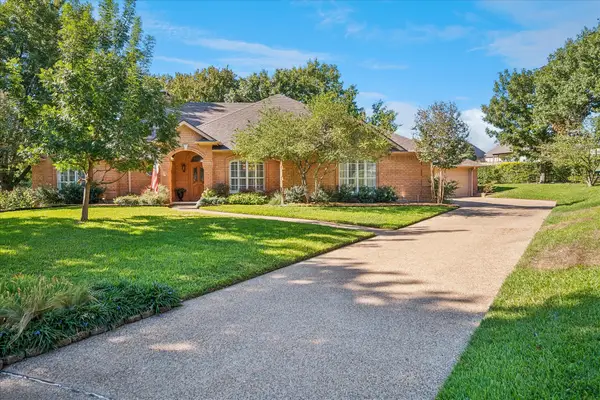 $485,000Active3 beds 2 baths2,698 sq. ft.
4424 Fair Ridge Drive, Fort Worth, TX 76008
MLS# 21400921Listed by: COLDWELL BANKER REALTY - New
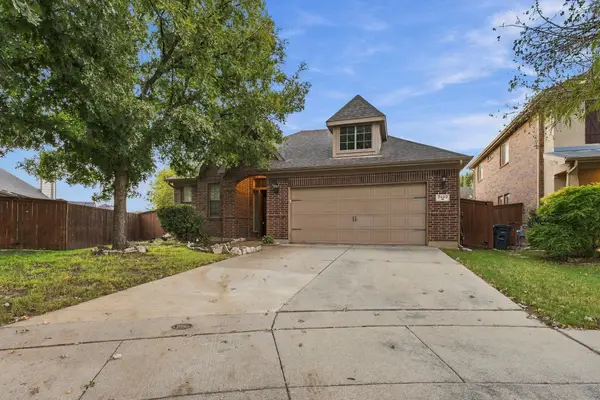 $425,000Active3 beds 2 baths1,977 sq. ft.
3520 Welsh Court, Fort Worth, TX 76244
MLS# 21403902Listed by: CLEAR DIRECTION REAL ESTATE - New
 $200,000Active3 beds 2 baths1,130 sq. ft.
3508 Hatcher Street, Fort Worth, TX 76119
MLS# 21404824Listed by: MCCOY REALTY - New
 $399,999Active4 beds 3 baths2,691 sq. ft.
5725 Castle Peak Bend, Fort Worth, TX 76126
MLS# 21407867Listed by: SERHANT TEXAS, LLC - New
 $389,999Active4 beds 3 baths2,102 sq. ft.
1740 Rio Costilla Road, Fort Worth, TX 76131
MLS# 21408333Listed by: NOVUS REAL ESTATE - New
 $277,990Active3 beds 3 baths1,699 sq. ft.
7617 Spicebush Drive, Denton, TX 76259
MLS# 21396212Listed by: ESCAPE REALTY - Open Sun, 1 to 4pmNew
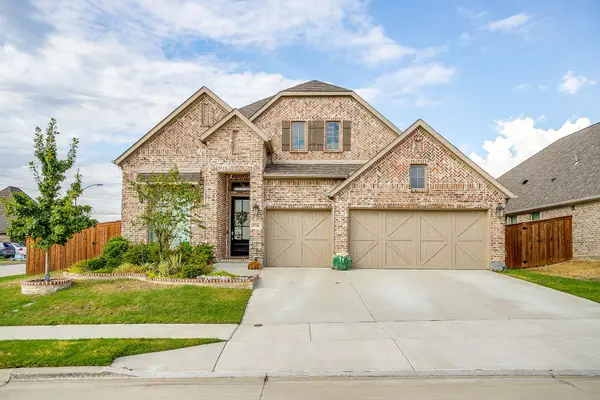 $624,900Active4 beds 4 baths2,694 sq. ft.
5736 Lake Jackson Drive, Fort Worth, TX 76126
MLS# 21407548Listed by: REAL BROKER, LLC - Open Sat, 12 to 2pmNew
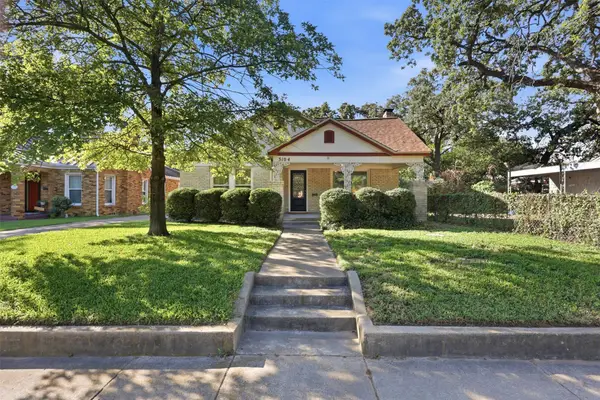 $310,000Active3 beds 1 baths1,535 sq. ft.
3104 Yucca Avenue, Fort Worth, TX 76111
MLS# 21408307Listed by: FORT WORTH FOCUSED REAL ESTATE - New
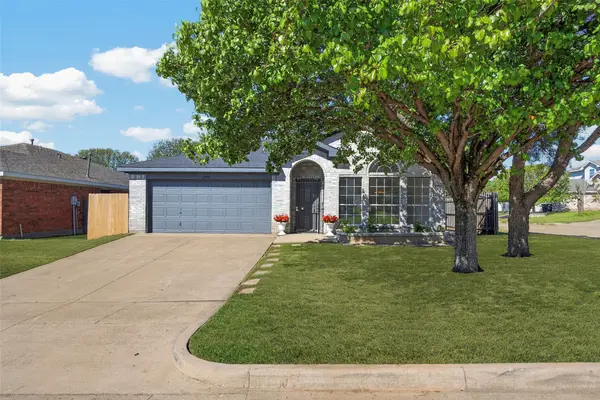 $292,000Active3 beds 2 baths1,713 sq. ft.
2412 Concina Way, Fort Worth, TX 76108
MLS# 21408348Listed by: BRIGGS FREEMAN SOTHEBY'S INT'L - New
 $415,000Active2 beds 1 baths1,075 sq. ft.
3620 Winston Road, Fort Worth, TX 76109
MLS# 21408419Listed by: ABIGAIL CARR


Protect your home and budget from life's surprises with an Assurant Home Warranty, backed by a partner that supports you through every step of homeownership. Explore Plans.
© 2026 Better Homes and Gardens Real Estate LLC. An Anywhere Real Estate company. All rights reserved. Better Homes and Gardens® Real Estate is a registered trademark owned by Meredith Operations Corporation, licensed to Better Homes and Gardens Real Estate LLC and used with permission. Better Homes and Gardens Real Estate LLC fully supports the principles of the Fair Housing Act and the Equal Opportunity Act. Listing information is deemed reliable but is not guaranteed accurate.
Each office is independently owned and operated.
Any services or products provided by third parties are not provided by, affiliated with or related to Better Homes and Gardens Real Estate LLC, or its affiliated companies.