
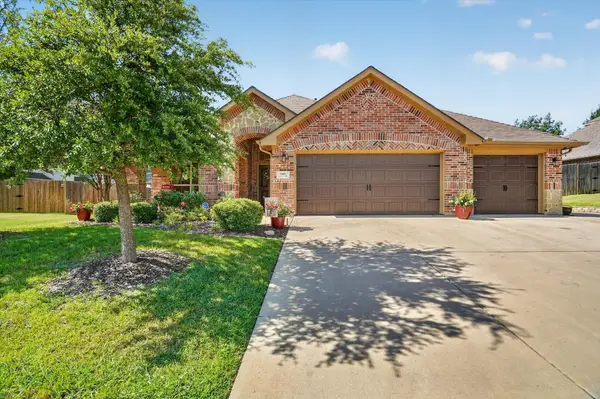
6036 Silverstein Street, Fort Worth, TX 76126
Local realty services provided by:Better Homes and Gardens Real Estate Lindsey Realty
6036 Silverstein Street,Fort Worth, TX 76126
$447,000Last list price
- 4 Beds
- 4 Baths
- - sq. ft.
- Single family
- Sold
Listed by: jeremy bravo
Office: briggs freeman sotheby's int'l
MLS#:21256127
Source:GDAR
Sorry, we are unable to map this address
Price summary
- Price:$447,000
- Monthly HOA dues:$80
About this home
Nestled in the wonderful neighborhood of Ventana is this beautifully designed home offering a thoughtfully crafted living space. Step inside to discover an open-concept layout filled with natural light, highlighted by soaring ceilings and expansive living areas that create an airy, inviting atmosphere. The spacious living room flows seamlessly into a stunning kitchen featuring a large island, abundant cabinetry, and sleek finishes—ideal for everyday living and entertaining alike. Designed with flexibility in mind, the home offers generously sized bedrooms and abundant storage throughout. Upstairs, additional living space overlooks the main floor, enhancing the home’s open feel and offering a perfect area for relaxation or work-from-home needs. The primary suite is a true retreat, complete with two spacious closets, providing exceptional organization and convenience. Enjoy outdoor living under the covered patio, perfect for gatherings or quiet evenings, with a low-maintenance yard that complements today’s busy lifestyle. Located near highly rated Rolling Hills Elementary, this home offers both comfort and convenience in a desirable Fort Worth location. Perfectly suited for a multi-generational household, this home combines functionality, comfort, and modern style. A great opportunity to own a spacious, well-appointed home designed for modern living—you will love this home for years to come....
Contact an agent
Home facts
- Year built:2025
- Listing ID #:21256127
- Added:65 day(s) ago
- Updated:July 06, 2026 at 06:28 AM
Rooms and interior
- Bedrooms:4
- Total bathrooms:4
- Full bathrooms:3
- Half bathrooms:1
- Flooring:Carpet, Ceramic Tile, Hardwood
- Kitchen Description:Dishwasher, Disposal, Electric Oven, Gas Cooktop, Microwave, Some Commercial Grade, Vented Exhaust Fan
Heating and cooling
- Cooling:Attic Fan, Ceiling Fans, Central Air, Zoned
- Heating:Central, Zoned
- Central air:Yes
Structure and exterior
- Roof:Composition
- Year built:2025
- Lot Features:Interior Lot, Landscaped, Sprinkler System, Zero Lot Line
- Architectural Style:Traditional
- Construction Materials:Brick, Stone
- Foundation Description:Slab
- Levels:2 Story
Schools
- High school:Benbrook
- Middle school:Benbrook
- Elementary school:Rolling Hills
Finances and disclosures
- Price:$447,000
Features and amenities
- Appliances:Dishwasher, Disposal, Electric Oven, Gas Cooktop, Microwave, Some Commercial Grade, Tankless Water Heater, Vented Exhaust Fan
- Amenities:Air Purifier, Carbon Monoxide Detectors, Prewired, Smoke Detectors
Parking
- Garage:Yes
- Garage spaces:2
 Information provided, in part, by North Texas Real Estate Information Systems, Inc. Last Updated July 6, 2026 Listings with the NTREIS logo are listed by brokerages other than Better Homes and Gardens Real Estate Lindsey Realty.
New listings near 6036 Silverstein Street
- New
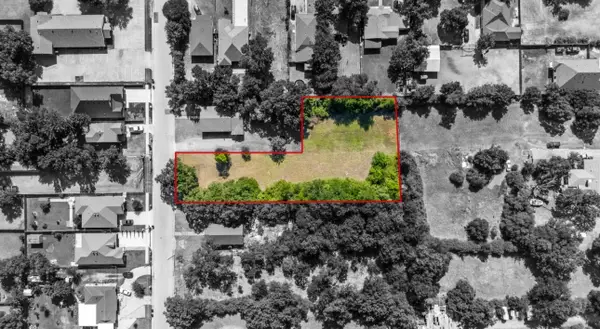 $90,000Active0.72 Acres
4817 Sunshine Drive, Fort Worth, TX 76105
MLS# 21321946Listed by: ENGEL & VOLKERS FORT WORTH - New
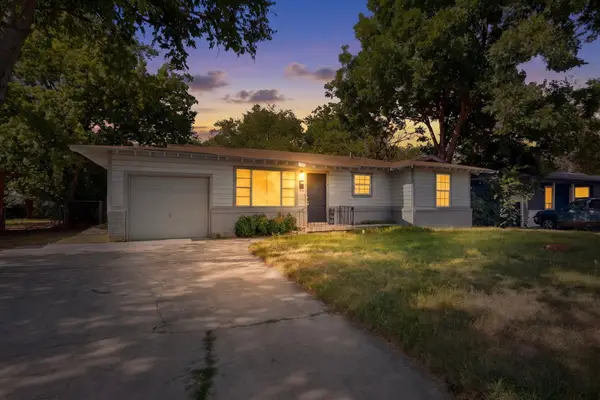 $195,000Active3 beds 1 baths1,000 sq. ft.
5573 Burton Avenue, Fort Worth, TX 76119
MLS# 21321948Listed by: PPMG OF TEXAS, LLC - New
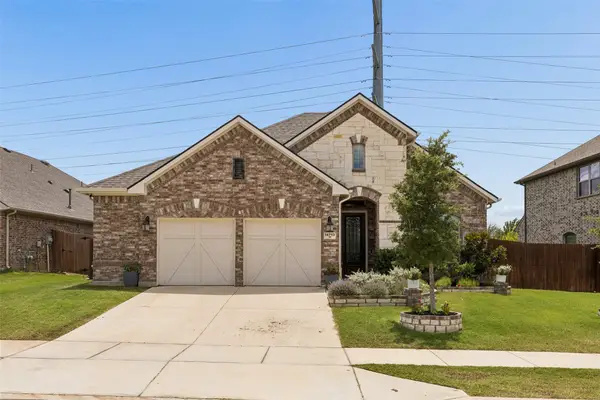 $505,000Active4 beds 2 baths2,180 sq. ft.
14713 Spitfire Trail, Fort Worth, TX 76262
MLS# 21316132Listed by: COMPASS RE TEXAS, LLC - New
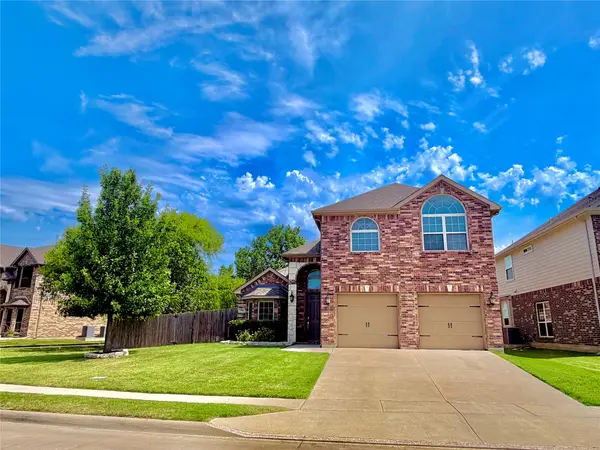 $510,000Active5 beds 3 baths2,610 sq. ft.
1701 Creosote Drive, Fort Worth, TX 76177
MLS# 21321912Listed by: BEAM REAL ESTATE, LLC - Open Sat, 10am to 1pmNew
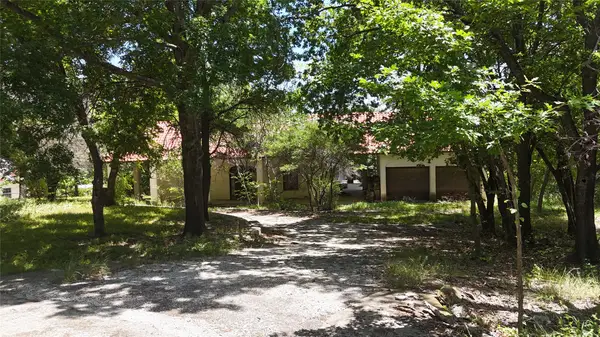 $439,000Active-- beds -- baths3,784 sq. ft.
132 Calle De Establo, Fort Worth, TX 76108
MLS# 21321809Listed by: SUPERIOR REAL ESTATE GROUP - New
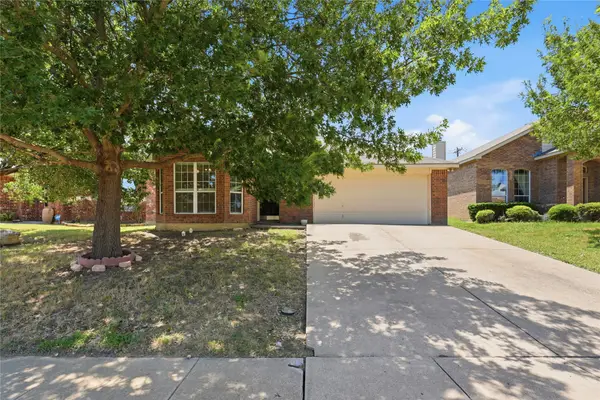 $300,000Active3 beds 2 baths1,321 sq. ft.
13021 Evergreen Drive, Fort Worth, TX 76244
MLS# 21317950Listed by: COMPASS RE TEXAS, LLC - New
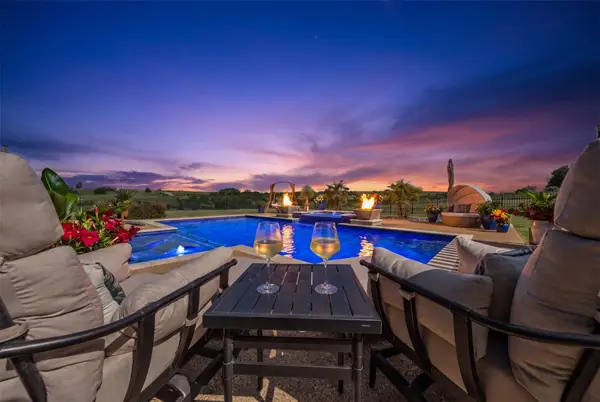 $939,900Active4 beds 3 baths3,020 sq. ft.
12109 Bella Brezza Drive, Fort Worth, TX 76126
MLS# 21309577Listed by: FATHOM REALTY - New
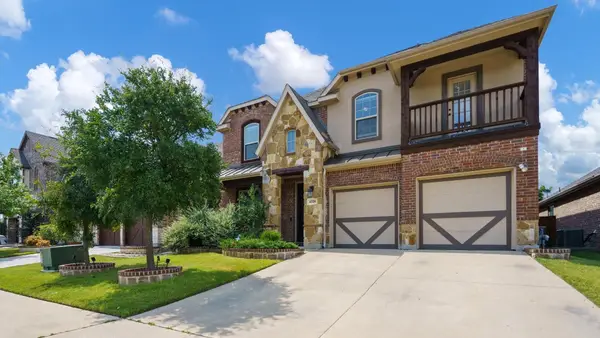 $625,000Active5 beds 4 baths3,729 sq. ft.
4328 Oak Chase Drive, Fort Worth, TX 76244
MLS# 21320129Listed by: REAL T TEAM BY EXP - New
 $220,000Active3 beds 2 baths1,488 sq. ft.
4309 Sweetgum Way, Fort Worth, TX 76133
MLS# 21321360Listed by: UNITED REAL ESTATE DFW - New
 $425,000Active3 beds 2 baths2,050 sq. ft.
7357 Lake Rock Drive, Fort Worth, TX 76179
MLS# 21312979Listed by: ONDEMAND REALTY


Protect your home and budget from life's surprises with an Assurant Home Warranty, backed by a partner that supports you through every step of homeownership. Explore Plans.
© 2026 Better Homes and Gardens Real Estate LLC. An Anywhere Real Estate company. All rights reserved. Better Homes and Gardens® Real Estate is a registered trademark owned by Meredith Operations Corporation, licensed to Better Homes and Gardens Real Estate LLC and used with permission. Better Homes and Gardens Real Estate LLC fully supports the principles of the Fair Housing Act and the Equal Opportunity Act. Listing information is deemed reliable but is not guaranteed accurate.
Each office is independently owned and operated.
Any services or products provided by third parties are not provided by, affiliated with or related to Better Homes and Gardens Real Estate LLC, or its affiliated companies.