
609 Carette Drive, Fort Worth, TX 76108
Local realty services provided by:Better Homes and Gardens Real Estate Edwards & Associates
Listed by: teresa hill
Office: berkshire hathawayhs penfed tx
MLS#:21318620
Source:GDAR
Price summary
- Price:$324,900
- Price per sq. ft.:$152.46
About this home
Nestled on a tree-lined street, this beautifully updated Fort Worth home blends timeless charm with modern comfort. Warm hardwood floors and brand-new carpet create a fresh, inviting interior throughout. The adorable kitchen offers abundant cabinetry, generous countertop space, and effortless flow into the breakfast nook and family room. A wall of windows fills the space with natural light and frames views of the oversized backyard, creating a seamless indoor-outdoor connection ideal for everyday living and entertaining.
A private study features a built-in desk and a bay window with a cozy bench seat, offering an inspiring and functional workspace. Upstairs, the spacious game room is enhanced with custom built-ins and a closet, providing exceptional versatility as a media room, playroom, or potential additional bedroom.
Ideally situated with convenient access to major highways, this home offers an easy commute to downtown Fort Worth and nearby major employment hubs including Naval Air Station Joint Reserve Base, Lockheed Martin, American Airlines, and Texas Health Resources. Close to shopping, dining, and everyday conveniences, this home delivers both comfort and connectivity in a highly desirable location....
Contact an agent
Home facts
- Year built:1992
- Listing ID #:21318620
- Added:3 day(s) ago
- Updated:July 06, 2026 at 11:52 AM
Rooms and interior
- Bedrooms:4
- Total bathrooms:3
- Full bathrooms:2
- Half bathrooms:1
- Flooring:Carpet, Ceramic Tile, Wood
- Kitchen Description:Dishwasher, Disposal, Electric Oven, Electric Range, Microwave, Vented Exhaust Fan
- Living area:2,131 sq. ft.
Heating and cooling
- Cooling:Ceiling Fans, Central Air, Electric
- Heating:Central, Electric
- Central air:Yes
Structure and exterior
- Roof:Composition
- Year built:1992
- Building area:2,131 sq. ft.
- Lot area:0.17 Acres
- Lot Features:Few Trees, Interior Lot, Lawn, Sprinkler System, Subdivision
- Architectural Style:Traditional
- Construction Materials:Brick
- Foundation Description:Slab
- Levels:2 Story
Schools
- High school:Brewer
- Middle school:Brewer,Tannahill
- Elementary school:Bluehaze
Finances and disclosures
- Price:$324,900
- Price per sq. ft.:$152.46
- Tax amount:$7,767
Features and amenities
- Appliances:Dishwasher, Disposal, Electric Oven, Electric Range, Microwave, Vented Exhaust Fan
- Amenities:Bay Windows, Smoke Detectors, Window Coverings
Parking
- Garage:Yes
- Garage spaces:2
 Information provided, in part, by North Texas Real Estate Information Systems, Inc. Last Updated July 6, 2026 Listings with the NTREIS logo are listed by brokerages other than Better Homes and Gardens Real Estate Edwards & Associates.
New listings near 609 Carette Drive
- New
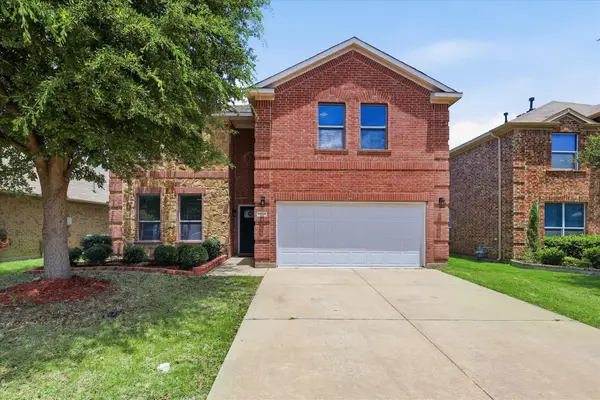 $390,000Active5 beds 3 baths2,917 sq. ft.
4216 Bridgestone Drive, Fort Worth, TX 76123
MLS# 21270071Listed by: EXP REALTY, LLC WACO - New
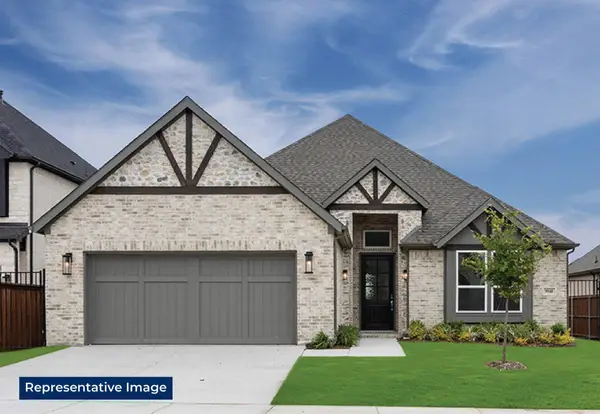 $512,642Active4 beds 3 baths2,182 sq. ft.
5313 Blue Cypress Drive, Fort Worth, TX 76179
MLS# 21322067Listed by: HOMESUSA.COM - New
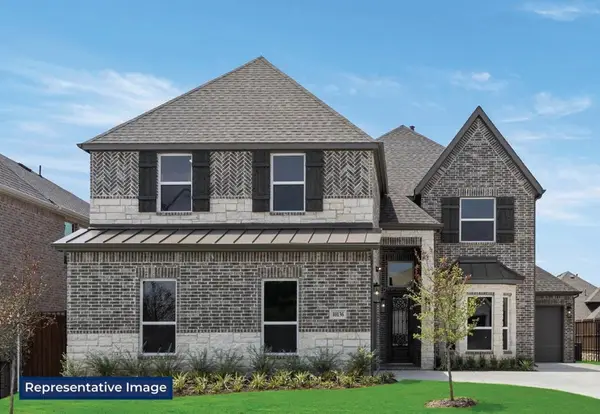 $683,958Active5 beds 4 baths3,469 sq. ft.
5320 Blue Cypress Drive, Fort Worth, TX 76179
MLS# 21322071Listed by: HOMESUSA.COM - New
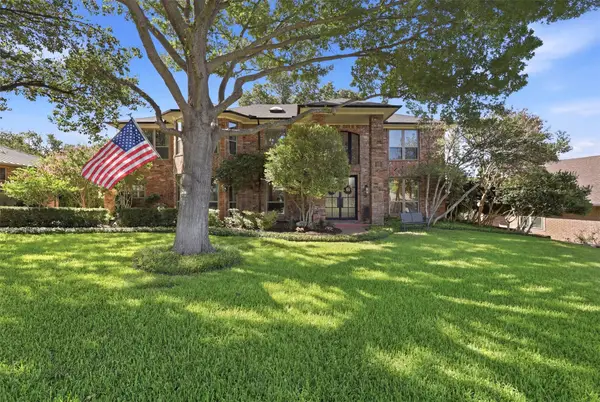 $675,000Active4 beds 5 baths4,098 sq. ft.
7621 Woodside Hill, Fort Worth, TX 76179
MLS# 21314377Listed by: LPT REALTY, LLC - New
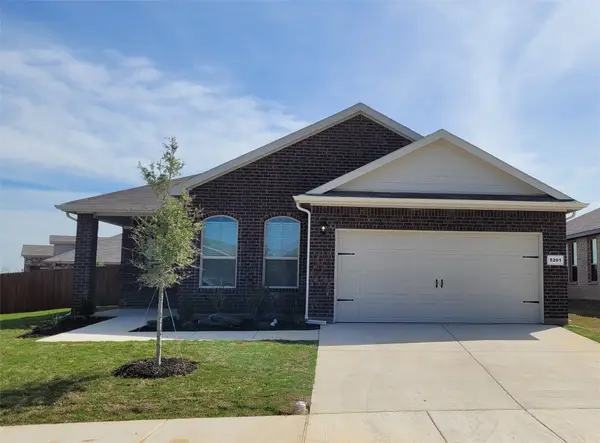 Listed by BHGRE$349,900Active4 beds 2 baths1,820 sq. ft.
5201 Petal Meadows Drive, Fort Worth, TX 76179
MLS# 21292835Listed by: BETTER HOMES & GARDENS, WINANS - New
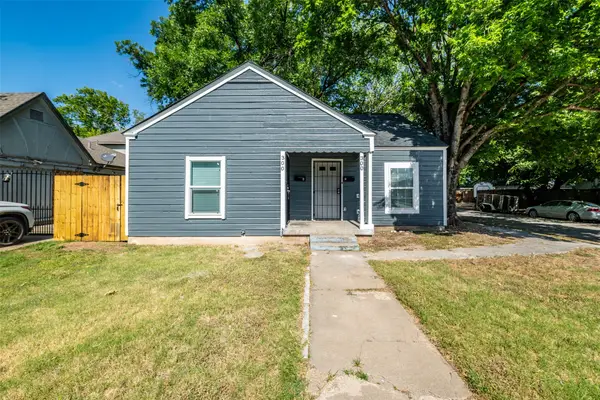 $270,000Active-- beds -- baths1,484 sq. ft.
300 Emma Street, Fort Worth, TX 76111
MLS# 21322037Listed by: TIMMS REALTY - New
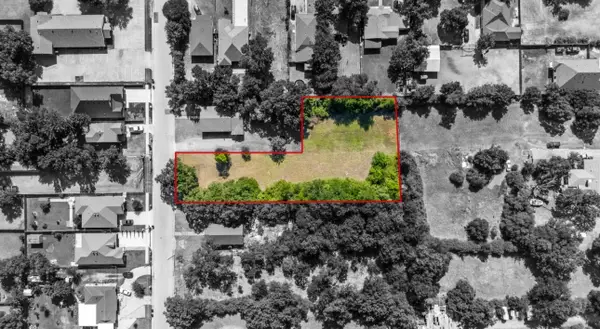 $90,000Active0.72 Acres
4817 Sunshine Drive, Fort Worth, TX 76105
MLS# 21321946Listed by: ENGEL & VOLKERS FORT WORTH - New
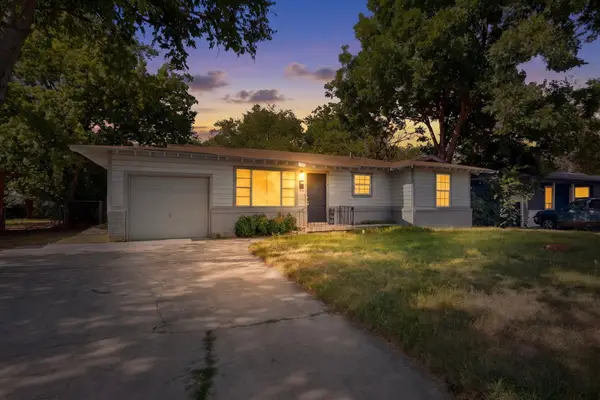 $195,000Active3 beds 1 baths1,000 sq. ft.
5573 Burton Avenue, Fort Worth, TX 76119
MLS# 21321948Listed by: PPMG OF TEXAS, LLC - New
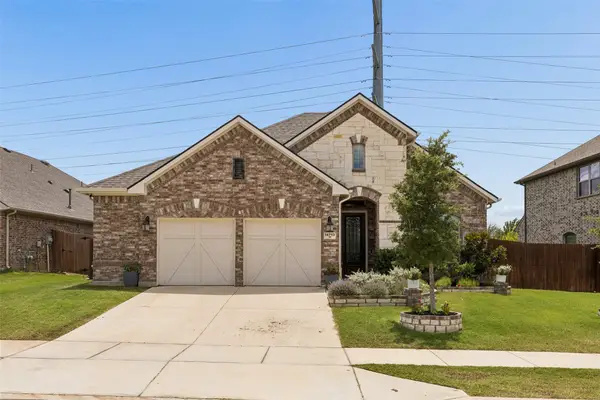 $505,000Active4 beds 2 baths2,180 sq. ft.
14713 Spitfire Trail, Fort Worth, TX 76262
MLS# 21316132Listed by: COMPASS RE TEXAS, LLC - New
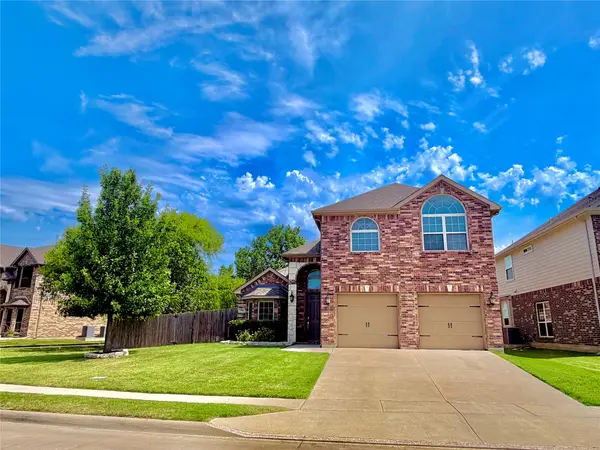 $510,000Active5 beds 3 baths2,610 sq. ft.
1701 Creosote Drive, Fort Worth, TX 76177
MLS# 21321912Listed by: BEAM REAL ESTATE, LLC


Protect your home and budget from life's surprises with an Assurant Home Warranty, backed by a partner that supports you through every step of homeownership. Explore Plans.
© 2026 Better Homes and Gardens Real Estate LLC. An Anywhere Real Estate company. All rights reserved. Better Homes and Gardens® Real Estate is a registered trademark owned by Meredith Operations Corporation, licensed to Better Homes and Gardens Real Estate LLC and used with permission. Better Homes and Gardens Real Estate LLC fully supports the principles of the Fair Housing Act and the Equal Opportunity Act. Listing information is deemed reliable but is not guaranteed accurate.
Each office is independently owned and operated.
Any services or products provided by third parties are not provided by, affiliated with or related to Better Homes and Gardens Real Estate LLC, or its affiliated companies.