
6617 Pine Valley Place, Fort Worth, TX 76132
Local realty services provided by:Better Homes and Gardens Real Estate Edwards & Associates
Upcoming open houses
- Sun, Oct 1102:00 pm - 04:00 pm
Listed by: tanya cannon
Office: briggs freeman sotheby's int'l
MLS#:21405865
Source:GDAR
Price summary
- Price:$1,299,000
- Price per sq. ft.:$365.61
- Monthly HOA dues:$250
About this home
Exceptional Mira Vista Living! Nestled on a quiet cul-de-sac within the prestigious, gated and guarded Mira Vista community, this elegant Colonial offers privacy, security, beautiful views, and exceptional indoor-outdoor living. The flexible 4-bedroom, 4-bath floor plan features large bedrooms, two living areas, two dining areas, custom built-ins, granite bath finishes, and a thoughtfully designed primary closet. Step outside to a private pool, covered patio, manicured grounds, and inviting spaces designed for entertaining or relaxing. A separate garage with workroom and storage, plus multiple parking areas, adds exceptional functionality. Enjoy the freedom of Mira Vista’s optional club lifestyle, including golf, tennis, and clubhouse amenities, while scenic streets and green spaces provide a beautiful setting for walking, jogging, and outdoor recreation. Convenient to private schools, shopping, dining, and premier Fort Worth amenities. A rare opportunity to experience the privacy, elegance, and lifestyle of Mira Vista....
Contact an agent
Home facts
- Year built:1994
- Subdivision & Development:Mira Vista Add
- Listing ID #:21405865
- Added:1 day(s) ago
- Updated:October 10, 2026 at 10:52 PM
Rooms and interior
- Bedrooms:4
- Total bathrooms:5
- Full bathrooms:4
- Half bathrooms:1
- Flooring:Carpet, Ceramic Tile, Stone, Wood
- Kitchen Description:Built In Gas Range, Built In Refrigerator, Dishwasher, Disposal, Double Oven, Electric Oven, Gas Cooktop, Microwave, Vented Exhaust Fan, Warming Drawer, Wine Cooler
- Living area:3,553 sq. ft.
Heating and cooling
- Cooling:Ceiling Fans, Central Air, Electric, Zoned
- Heating:Central, Natural Gas, Zoned
- Central air:Yes
Structure and exterior
- Roof:Composition
- Year built:1994
- Building area:3,553 sq. ft.
- Lot area:0.31 Acres
- Lot Features:Cul De Sac, Few Trees, Interior Lot, Landscaped, Sprinkler System
- Architectural Style:Colonial, Traditional
- Construction Materials:Wood Siding
- Foundation Description:Slab
- Levels:2 Story
Schools
- High school:Arlington Heights
- Middle school:Monnig
- Elementary school:Ridgleahil
Finances and disclosures
- Price:$1,299,000
- Price per sq. ft.:$365.61
- Tax amount:$18,870
Features and amenities
- Appliances:Built In Gas Range, Built In Refrigerator, Dishwasher, Disposal, Double Oven, Dryer, Electric Oven, Gas Cooktop, Gas Water Heater, Microwave, Plumbed For Gas, Some Gas Appliances, Vented Exhaust Fan, Warming Drawer, Washer, Wine Cooler
- Laundry features:Dryer, Washer
- Amenities:Gated Community, Security Gate, Security Guard, Security Service, Security System
- Pool features:Fenced
Parking
- Garage:Yes
- Garage spaces:2
- Carport spaces:4
 Information provided, in part, by North Texas Real Estate Information Systems, Inc. Last Updated October 10, 2026 Listings with the NTREIS logo are listed by brokerages other than Better Homes and Gardens Real Estate Edwards & Associates.
New listings near 6617 Pine Valley Place
- New
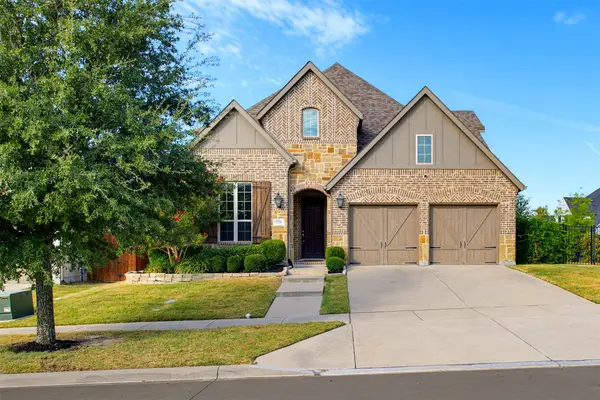 $615,000Active4 beds 4 baths3,048 sq. ft.
1920 Roundtree Circle E, Fort Worth, TX 76008
MLS# 21391723Listed by: FORT WORTH PROPERTY GROUP - New
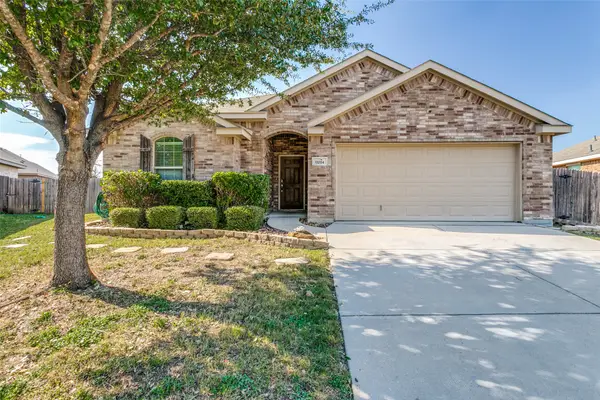 $280,000Active4 beds 2 baths1,756 sq. ft.
11204 Beechgrove Court, Fort Worth, TX 76140
MLS# 21403926Listed by: CCS REALTY GROUP - New
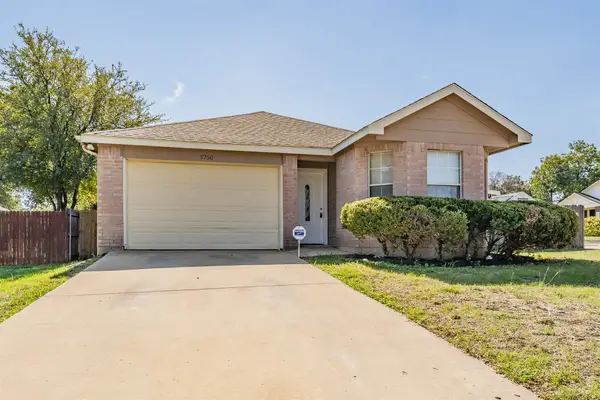 $234,900Active3 beds 2 baths1,379 sq. ft.
3750 Meadowbrook Drive, Fort Worth, TX 76103
MLS# 21408835Listed by: REI NATION REAL ESTATE - New
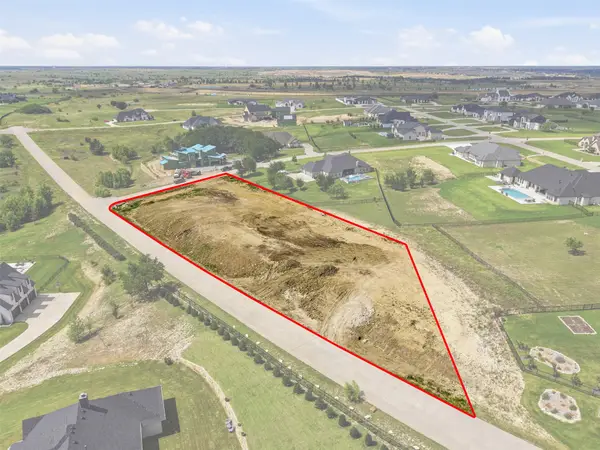 $340,000Active1.54 Acres
12300 Bella Quinn Drive, Fort Worth, TX 76126
MLS# 21408869Listed by: KELLER WILLIAMS BRAZOS WEST - New
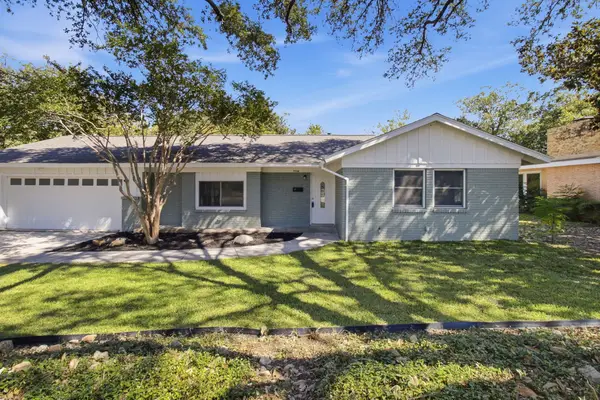 $385,000Active4 beds 3 baths2,309 sq. ft.
4308 Wedgmont Circle S, Fort Worth, TX 76133
MLS# 21408714Listed by: RED TEAM REAL ESTATE - New
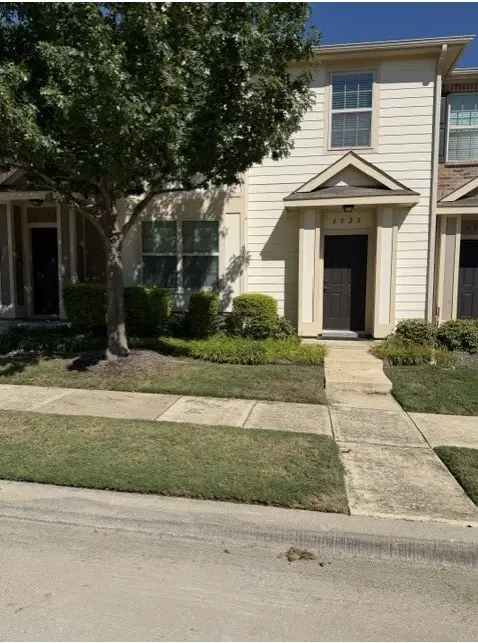 $245,900Active2 beds 3 baths1,388 sq. ft.
6828 Pascal Way, Fort Worth, TX 76137
MLS# 21397984Listed by: EMERALD CREEK MANAGEMENT SERVI - New
 $489,990Active4 beds 4 baths4,002 sq. ft.
5536 Cranberry Drive, Fort Worth, TX 76137
MLS# 21407223Listed by: UNIVERSAL REALTY, INC - New
 $295,000Active3 beds 2 baths1,625 sq. ft.
2325 Wakecrest Drive, Fort Worth, TX 76108
MLS# 21408726Listed by: BRIGGS FREEMAN SOTHEBY'S INT'L - New
 $295,000Active4 beds 2 baths3,123 sq. ft.
8043 Southern Pine Way, Fort Worth, TX 76123
MLS# 21408772Listed by: DHS REALTY


Protect your home and budget from life's surprises with an Assurant Home Warranty, backed by a partner that supports you through every step of homeownership. Explore Plans.
© 2026 Better Homes and Gardens Real Estate LLC. An Anywhere Real Estate company. All rights reserved. Better Homes and Gardens® Real Estate is a registered trademark owned by Meredith Operations Corporation, licensed to Better Homes and Gardens Real Estate LLC and used with permission. Better Homes and Gardens Real Estate LLC fully supports the principles of the Fair Housing Act and the Equal Opportunity Act. Listing information is deemed reliable but is not guaranteed accurate.
Each office is independently owned and operated.
Any services or products provided by third parties are not provided by, affiliated with or related to Better Homes and Gardens Real Estate LLC, or its affiliated companies.