
108 Ellendale Place, Fredericksburg, TX 78624
Local realty services provided by:Better Homes and Gardens Real Estate Winans
Upcoming open houses
- Mon, Nov 0909:00 am - 08:00 pm
- Tue, Nov 1009:00 am - 08:00 pm
Listed by: christopher marti
Office: keller williams city-view
MLS#:2017425
Source:LERA
Price summary
- Price:$294,000
- Price per sq. ft.:$155.47
- Monthly HOA dues:$29.33
About this home
**Tour this home anytime - no appointment or agent needed. Simply verify your ID at the door and explore on your own schedule, 7 days a week. Discover the Littleton, a spacious two-story home thoughtfully designed to offer comfort, functionality, and versatile living spaces. The first floor features a modern open-concept layout that seamlessly connects the kitchen, dining area, and family room, creating an inviting atmosphere for everyday living and entertaining. The connected living spaces provide room to gather with family and friends while maintaining a comfortable flow throughout the main level. Privately situated in a corner of the first floor, the owner's suite offers a peaceful retreat complete with an attached bathroom and a walk-in closet for convenient storage. Upstairs, a spacious central game room provides a versatile area for recreation, movie nights, hobbies, or gatherings of various sizes. Three secondary bedrooms offer additional sleeping accommodations for family members and guests, providing flexibility to suit a variety of household needs. The two-story design creates a thoughtful separation between the main living areas and the upstairs recreational and sleeping spaces. With its open first-floor layout, private owner's suite, and expansive upstairs game room, the Littleton offers a practical arrangement for both daily routines and entertaining....
Contact an agent
Home facts
- Year built:2026
- Subdivision & Development:Friendship Oaks
- Listing ID #:2017425
- Added:52 day(s) ago
- Updated:November 09, 2026 at 03:22 PM
Rooms and interior
- Bedrooms:4
- Total bathrooms:2
- Full bathrooms:2
- Flooring:Carpeting, Vinyl
- Dining Description:Breakfast Bar
- Kitchen Description:Breakfast Bar, Dishwasher, Stove/Range
- Bedroom Description:All Bedrooms Downstairs, Full Bath, Master Bedroom Downstairs, Walk-In Closet, Walk-In Closets
- Living area:1,891 sq. ft.
Heating and cooling
- Cooling:One Central
- Heating:Central, Electric, Natural Gas
Structure and exterior
- Roof:Composition
- Year built:2026
- Building area:1,891 sq. ft.
- Lot area:0.11 Acres
- Architectural Style:Two Story
- Construction Materials:Cement Fiber
- Exterior Features:Privacy Fence
- Foundation Description:Slab
- Levels:2 Story
Schools
- High school:Fredericksburg
- Middle school:Fredericksburg
- Elementary school:Fredericksburg
Utilities
- Water:Water System
- Sewer:Sewer System
Finances and disclosures
- Price:$294,000
- Price per sq. ft.:$155.47
- Tax amount:$2 (2024)
Features and amenities
- Laundry features:Dryer Connection, Laundry Main Level, Washer Connection
- Amenities:Utility Room Inside
Parking
- Parking description:Two Car Garage
 IDX information is provided exclusively for consumers’ personal, non-commercial use, that it may not be used for any purpose other than to identify prospective properties consumers may be interested in purchasing, and that the data is deemed reliable but is not guaranteed accurate by LERA MLS (Local Expertise Regional Access). The MLS may, at its discretion, require use of other disclaimers as necessary to protect participants and/or the MLS from liability.
New listings near 108 Ellendale Place
- New
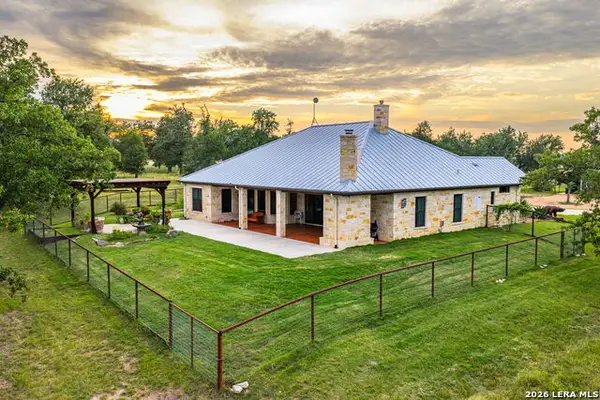 $1,975,000Active3 beds 3 baths3,178 sq. ft.
1554 Vintage Oaks Dr, Fredericksburg, TX 78624
MLS# 2029215Listed by: REAL ESTATE ADVISORY TEAM, LLC - New
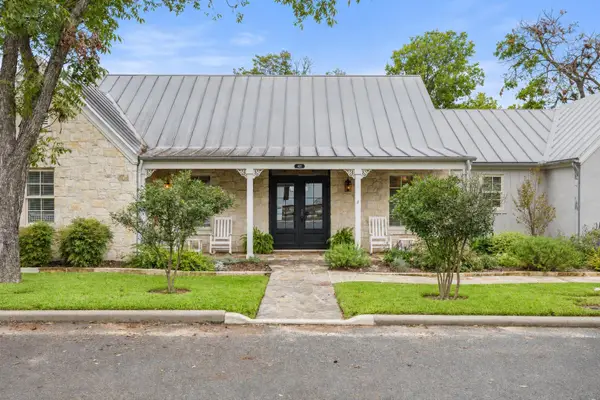 $2,500,000Active4 beds 4 baths3,856 sq. ft.
407 E Orchard St, Fredericksburg, TX 78624
MLS# 4447359Listed by: COMPASS RE TEXAS, LLC - New
 $19,500,000Active332.74 Acres
OFF S Hwy 16, Fredericksburg, TX 78624
MLS# 105760Listed by: FREDERICKSBURG REALTY  $1,249,000Active3.49 Acres
604 N Cherry St, Fredericksburg, TX 78624
MLS# 105584Listed by: FORE PREMIER PROPERTIES- New
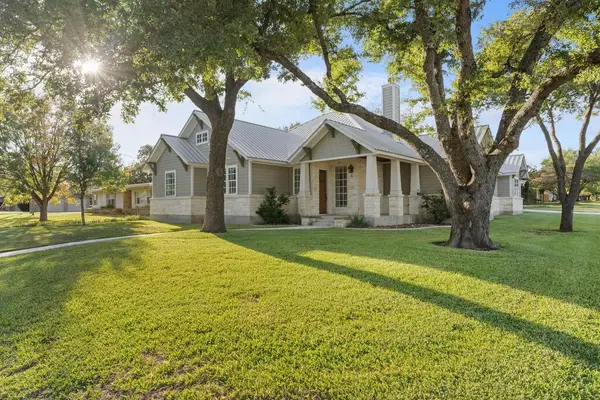 $1,150,000Active4 beds 5 baths2,522 sq. ft.
208 N Cherry St, Fredericksburg, TX 78624
MLS# 105753Listed by: EXP REALTY-ABSOLUTE CHARM REAL ESTATE GROUP - New
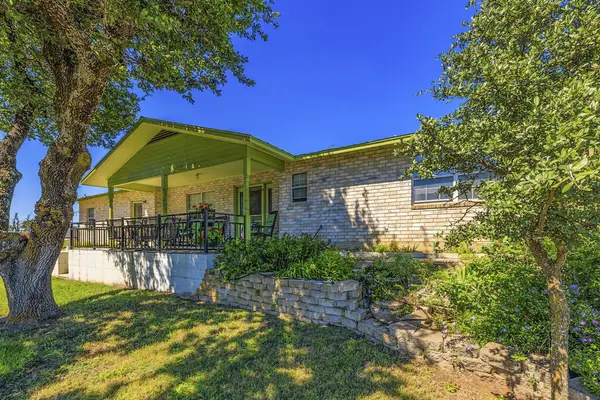 $990,000Active3 beds 2 baths1,621 sq. ft.
551 Walking Plow Rd, Fredericksburg, TX 78624
MLS# 105751Listed by: REAL ESTATE ADVISORY TEAM, LLC - New
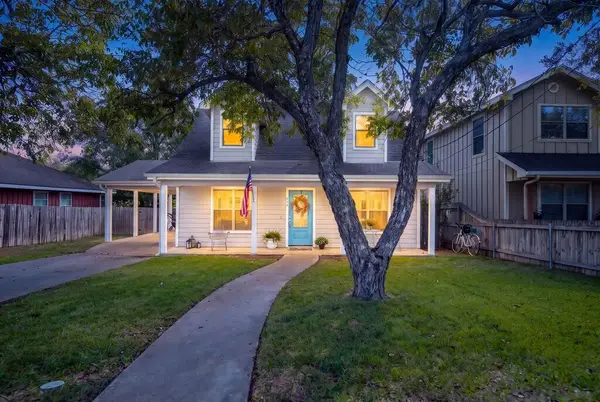 $499,000Active3 beds 3 baths1,474 sq. ft.
611 Winfred St, Fredericksburg, TX 78624
MLS# 105748Listed by: KELLER WILLIAMS - FBG PROPERTIES - New
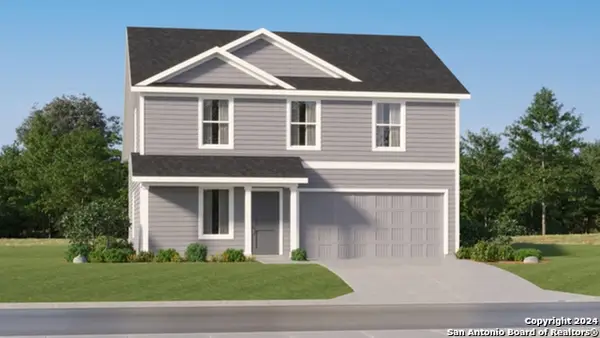 $316,249Active4 beds 2 baths1,891 sq. ft.
205 Gabriels Run, Fredericksburg, TX 78624
MLS# 2028686Listed by: KELLER WILLIAMS CITY-VIEW - New
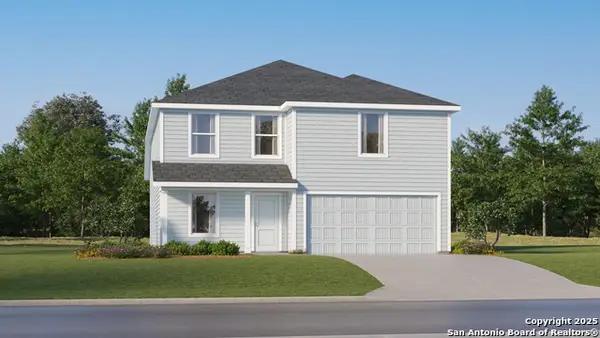 $328,249Active4 beds 2 baths2,162 sq. ft.
207 Gabriels Run, Fredericksburg, TX 78624
MLS# 2028689Listed by: KELLER WILLIAMS CITY-VIEW - New
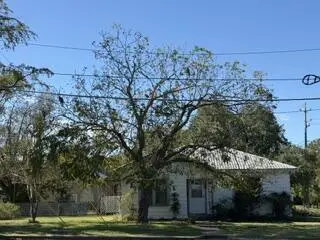 $387,000Active2 beds 1 baths1,104 sq. ft.
717 W San Antonio St, Fredericksburg, TX 78624
MLS# 105745Listed by: REATA RANCH REALTY, LLC


Protect your home and budget from life's surprises with an Assurant Home Warranty, backed by a partner that supports you through every step of homeownership. Explore Plans.
© 2026 Better Homes and Gardens Real Estate LLC. An Anywhere Real Estate company. All rights reserved. Better Homes and Gardens® Real Estate is a registered trademark owned by Meredith Operations Corporation, licensed to Better Homes and Gardens Real Estate LLC and used with permission. Better Homes and Gardens Real Estate LLC fully supports the principles of the Fair Housing Act and the Equal Opportunity Act. Listing information is deemed reliable but is not guaranteed accurate.
Each office is independently owned and operated.
Any services or products provided by third parties are not provided by, affiliated with or related to Better Homes and Gardens Real Estate LLC, or its affiliated companies.