
551 Walking Plow Road, Fredericksburg, TX 78624
Local realty services provided by:Better Homes and Gardens Real Estate Winans
551 Walking Plow Road,Fredericksburg, TX 78624
$990,000
- 3 Beds
- 2 Baths
- 1,621 sq. ft.
- Single family
- Active
Listed by: neal reeh
Office: real estate advisory team, llc.
MLS#:2029240
Source:LERA
Price summary
- Price:$990,000
- Price per sq. ft.:$610.73
About this home
This beautiful 37-acre ranch offers the best of Texas Hill Country living, featuring fenced and cross-fenced native pastureland, open grass fields, a variety of mature trees, rolling terrain, and extraordinary Hill Country views. The charming brick ranch-style home features 3 bedrooms, 2 bathrooms, a cozy wood-burning fireplace with insert, abundant cabinet and closet space, a well-appointed kitchen, a walk-in pantry, a spacious utility room, and a sunroom to enjoy in any season. Additional highlights include a metal roof, a 2-car attached garage, a welcoming front porch with far-reaching views, a curbed and fenced yard, a raised-bed garden area, and a paved driveway from gate to house. The property is well-equipped for country living, with a workshop, livestock barn, and pens, offering ample space for animals, hobbies, gardening, and outdoor enjoyment. With its blend of functional improvements, scenic acreage, and comfortable living spaces, this ranch is a wonderful opportunity to enjoy the peace, privacy, and beauty of the Texas Hill Country....
Contact an agent
Home facts
- Year built:1994
- Subdivision & Development:OUT/GILLESPIE COUNTY
- Listing ID #:2029240
- Added:1 day(s) ago
- Updated:November 10, 2026 at 01:34 AM
Rooms and interior
- Bedrooms:3
- Total bathrooms:2
- Full bathrooms:2
- Flooring:Carpeting, Vinyl
- Dining Description:Breakfast Bar
- Bathrooms Description:Single Vanity, Tub/Shower Separate
- Kitchen Description:Breakfast Bar, Refrigerator, Stove/Range, Walk-In Pantry
- Bedroom Description:Ceiling Fan, Full Bath, Walk-In Closet, Walk-In Closets
- Living area:1,621 sq. ft.
Heating and cooling
- Cooling:One Central
- Heating:Central, Electric
Structure and exterior
- Roof:Metal
- Year built:1994
- Building area:1,621 sq. ft.
- Lot area:37 Acres
- Lot Features:15 Acres Plus, Gently Rolling, Hunting Permitted, Partially Wooded
- Architectural Style:One Story, Ranch
- Construction Materials:Brick
- Exterior Features:Chain Link Fence, Covered Patio, Cross Fenced, Mature Trees, Patio Slab, Storage Building/Shed, Workshop
- Foundation Description:Slab
- Levels:1 Story
Schools
- High school:Fredericksburg
- Middle school:Fredericksburg
- Elementary school:Fredericksburg
Utilities
- Water:Private Well
- Sewer:Septic
Finances and disclosures
- Price:$990,000
- Price per sq. ft.:$610.73
- Tax amount:$7,732 (2025)
Features and amenities
- Laundry features:Dryer Connection, Washer Connection
- Amenities:Ceiling Fans, Electric Water Heater, Private Garbage Service
Parking
- Parking description:Attached Garage, Garage Door Opener, Two Car Garage
 IDX information is provided exclusively for consumers’ personal, non-commercial use, that it may not be used for any purpose other than to identify prospective properties consumers may be interested in purchasing, and that the data is deemed reliable but is not guaranteed accurate by LERA MLS (Local Expertise Regional Access). The MLS may, at its discretion, require use of other disclaimers as necessary to protect participants and/or the MLS from liability.
New listings near 551 Walking Plow Road
- New
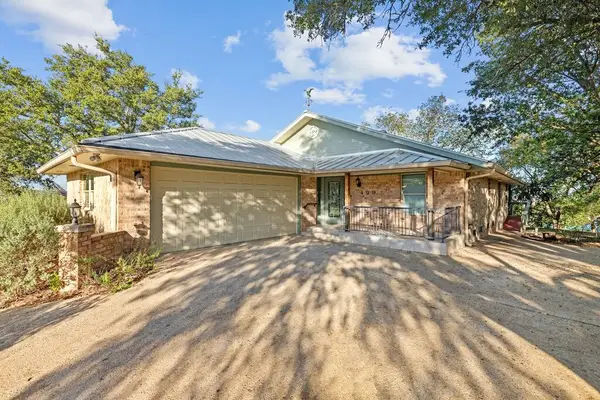 $895,000Active3 beds 3 baths2,816 sq. ft.
499 & 497 Summit Circle, Fredericksburg, TX 78624
MLS# 105763Listed by: FORE PREMIER PROPERTIES - New
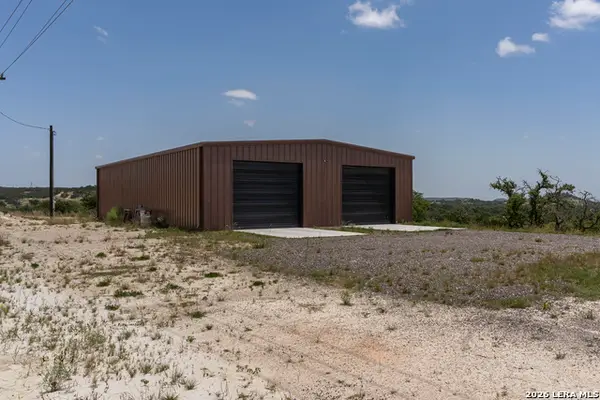 $599,000Active1 beds 1 baths2,400 sq. ft.
944 Metzger Rd B, Fredericksburg, TX 78624
MLS# 2029289Listed by: PHYLLIS BROWNING COMPANY - New
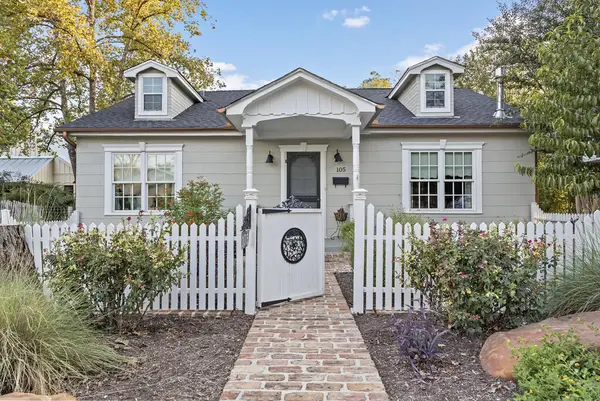 $995,000Active4 beds 5 baths3,190 sq. ft.
105 E Centre St, Fredericksburg, TX 78624
MLS# 105762Listed by: KELLER WILLIAMS GILLESPIE REALTY GROUP - New
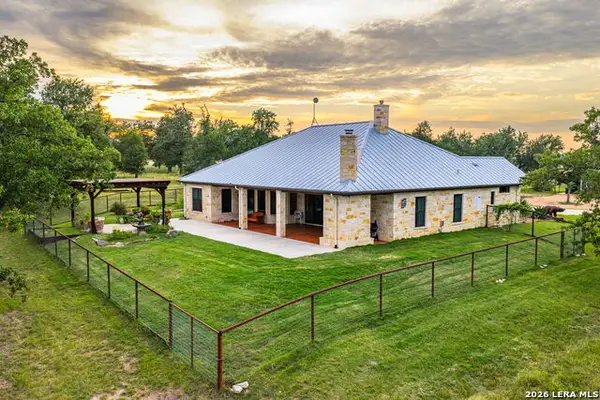 $1,975,000Active4 beds 3 baths3,178 sq. ft.
1554 Vintage Oaks Dr, Fredericksburg, TX 78624
MLS# 2029215Listed by: REAL ESTATE ADVISORY TEAM, LLC - New
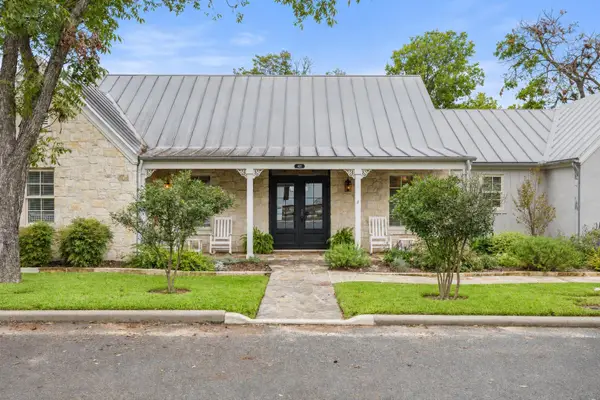 $2,500,000Active4 beds 4 baths3,856 sq. ft.
407 E Orchard St, Fredericksburg, TX 78624
MLS# 4447359Listed by: COMPASS RE TEXAS, LLC - New
 $17,500,000Active332.74 Acres
OFF S Hwy 16, Fredericksburg, TX 78624
MLS# 105760Listed by: FREDERICKSBURG REALTY  $1,249,000Active3.49 Acres
604 N Cherry St, Fredericksburg, TX 78624
MLS# 105584Listed by: FORE PREMIER PROPERTIES- New
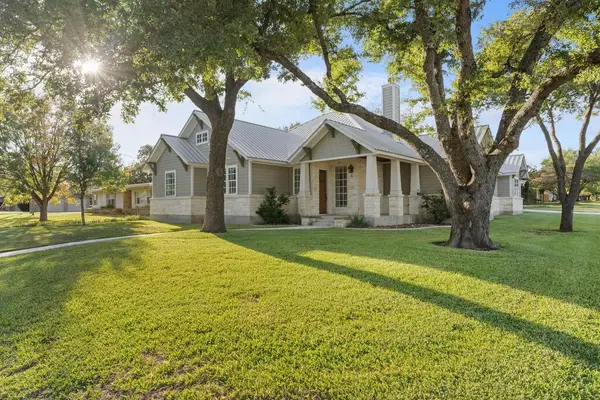 $1,150,000Active4 beds 5 baths2,522 sq. ft.
208 N Cherry St, Fredericksburg, TX 78624
MLS# 105753Listed by: EXP REALTY-ABSOLUTE CHARM REAL ESTATE GROUP - New
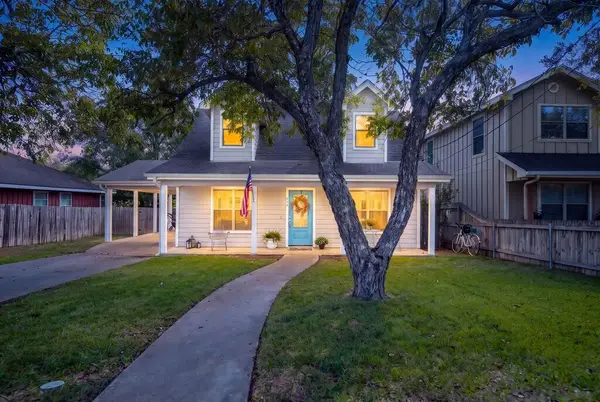 $499,000Active3 beds 3 baths1,474 sq. ft.
611 Winfred St, Fredericksburg, TX 78624
MLS# 105748Listed by: KELLER WILLIAMS - FBG PROPERTIES


Protect your home and budget from life's surprises with an Assurant Home Warranty, backed by a partner that supports you through every step of homeownership. Explore Plans.
© 2026 Better Homes and Gardens Real Estate LLC. An Anywhere Real Estate company. All rights reserved. Better Homes and Gardens® Real Estate is a registered trademark owned by Meredith Operations Corporation, licensed to Better Homes and Gardens Real Estate LLC and used with permission. Better Homes and Gardens Real Estate LLC fully supports the principles of the Fair Housing Act and the Equal Opportunity Act. Listing information is deemed reliable but is not guaranteed accurate.
Each office is independently owned and operated.
Any services or products provided by third parties are not provided by, affiliated with or related to Better Homes and Gardens Real Estate LLC, or its affiliated companies.