
208 N Cherry St, Fredericksburg, TX 78624
Local realty services provided by:Better Homes and Gardens Real Estate Winans
208 N Cherry St,Fredericksburg, TX 78624
$1,150,000
- 4 Beds
- 5 Baths
- 2,522 sq. ft.
- Single family
- Active
Listed by: pamela brooksher
Office: exp realty-absolute charm real estate group
MLS#:105753
Source:TX_GCBOR
Price summary
- Price:$1,150,000
- Price per sq. ft.:$455.99
About this home
Refined Hill Country living in the heart of Fredericksburg. Thoughtfully designed with an emphasis on timeless finishes and effortless sophistication. This beautiful 4-bedroom, 4.5-bath residence offers an inviting balance of warmth, character, and modern elegance. Each of the four bedrooms features its own private ensuite bath, providing exceptional comfort and privacy for family and guests alike. Natural stone accents, exposed wood beams, substantial architectural trim, and a striking stone fireplace lend depth and distinction to the interiors. The beautifully appointed kitchen features an expansive center island, quartz style countertops, custom cabinetry, a farmhouse sink, decorative tile backsplash and stainless steel appliances. An open, inviting layout connects the kitchen, dining, and living spaces, creating a natural setting for both everyday living and entertaining. Generous windows with plantation shutters welcome natural light while French doors provide a seamless connection to the covered outdoor living area. Rich wood flooring, thoughtfully selected fixtures and a sophisticated neutral palette carry a sense of continuity throughout. Outside, the spacious backyard offers ample room for the addition of a pool presenting an opportunity to create a private outdoor retreat. Set in the heart of Fredericksburg, this residence offers a sophisticated approach to Hill Country living with the convenience of an in town address. A beautifully composed home where classic Hill Country character meets understated luxury....
Contact an agent
Home facts
- Subdivision & Development:Oakcrest Manor
- Listing ID #:105753
- Added:2 day(s) ago
- Updated:November 09, 2026 at 11:16 PM
Rooms and interior
- Bedrooms:4
- Total bathrooms:5
- Full bathrooms:4
- Half bathrooms:1
- Living area:2,522 sq. ft.
Structure and exterior
- Roof:Metal
- Building area:2,522 sq. ft.
- Lot area:0.27 Acres
- Architectural Style:Hill Country Style, Traditional
- Construction Materials:HardiPlank Type, Stone
- Exterior Features:Deck/Patio, Privacy Fence, Sprinkler System-Lawn
- Levels:1 Story
Utilities
- Water:Public
- Sewer:Public Sewer
Finances and disclosures
- Price:$1,150,000
- Price per sq. ft.:$455.99
- Tax amount:$12,197
Features and amenities
- Amenities:Ceiling Fan(s), High Ceilings, Privacy Fence, Storage, Walk-in Closet(s), Window Treatments
New listings near 208 N Cherry St
- New
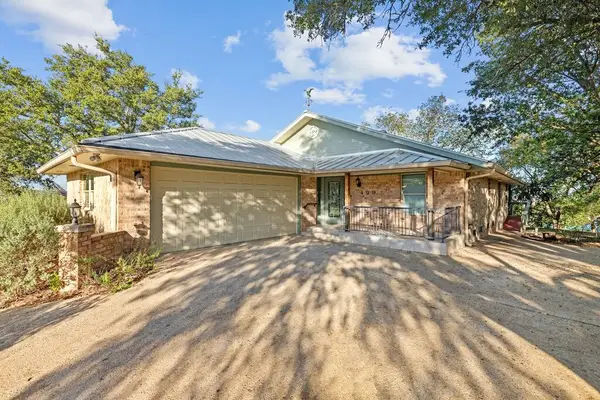 $895,000Active3 beds 3 baths2,816 sq. ft.
499 & 497 Summit Circle, Fredericksburg, TX 78624
MLS# 105763Listed by: FORE PREMIER PROPERTIES - New
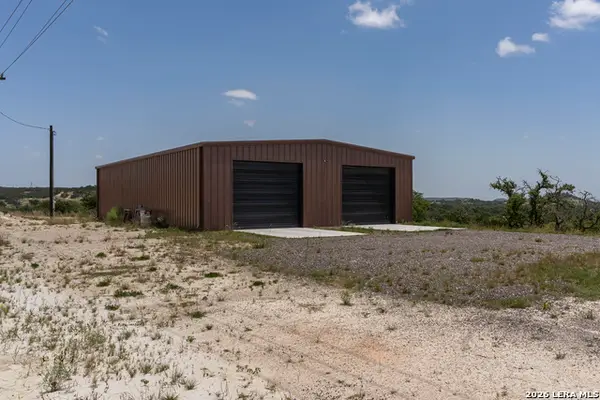 $599,000Active1 beds 1 baths2,400 sq. ft.
944 Metzger Rd B, Fredericksburg, TX 78624
MLS# 2029289Listed by: PHYLLIS BROWNING COMPANY - New
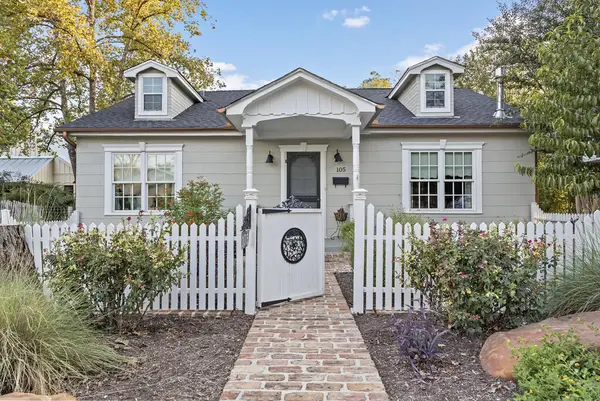 $995,000Active4 beds 5 baths3,190 sq. ft.
105 E Centre St, Fredericksburg, TX 78624
MLS# 105762Listed by: KELLER WILLIAMS GILLESPIE REALTY GROUP - New
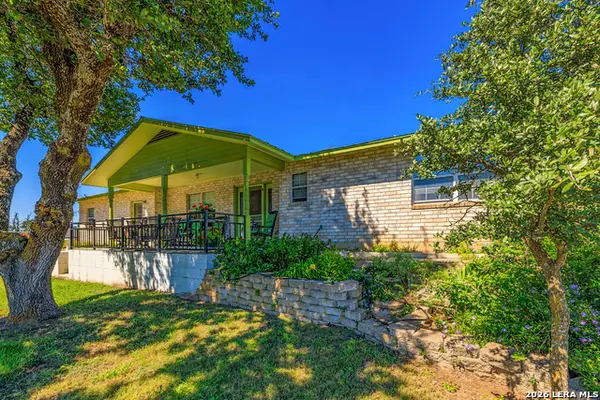 $990,000Active3 beds 2 baths1,621 sq. ft.
551 Walking Plow Road, Fredericksburg, TX 78624
MLS# 2029240Listed by: REAL ESTATE ADVISORY TEAM, LLC - New
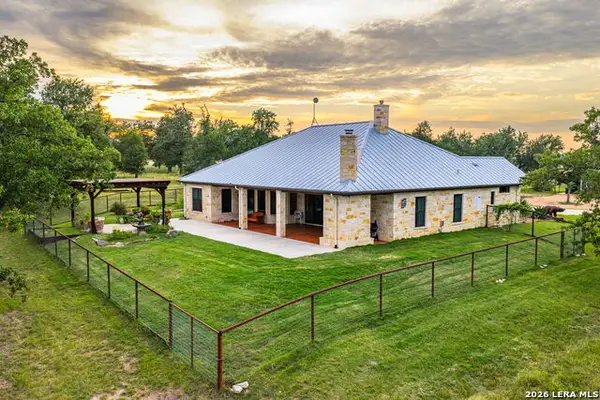 $1,975,000Active4 beds 3 baths3,178 sq. ft.
1554 Vintage Oaks Dr, Fredericksburg, TX 78624
MLS# 2029215Listed by: REAL ESTATE ADVISORY TEAM, LLC - New
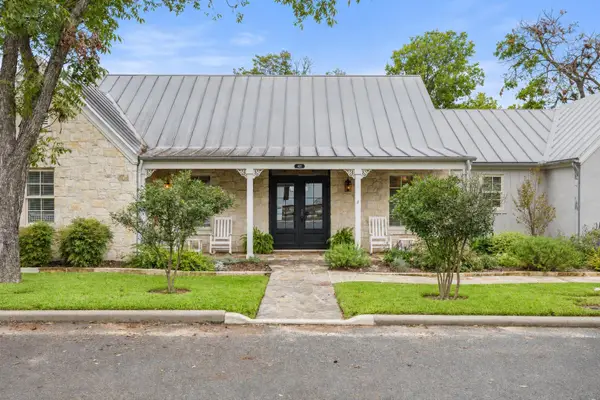 $2,500,000Active4 beds 4 baths3,856 sq. ft.
407 E Orchard St, Fredericksburg, TX 78624
MLS# 4447359Listed by: COMPASS RE TEXAS, LLC - New
 $17,500,000Active332.74 Acres
OFF S Hwy 16, Fredericksburg, TX 78624
MLS# 105760Listed by: FREDERICKSBURG REALTY  $1,249,000Active3.49 Acres
604 N Cherry St, Fredericksburg, TX 78624
MLS# 105584Listed by: FORE PREMIER PROPERTIES- New
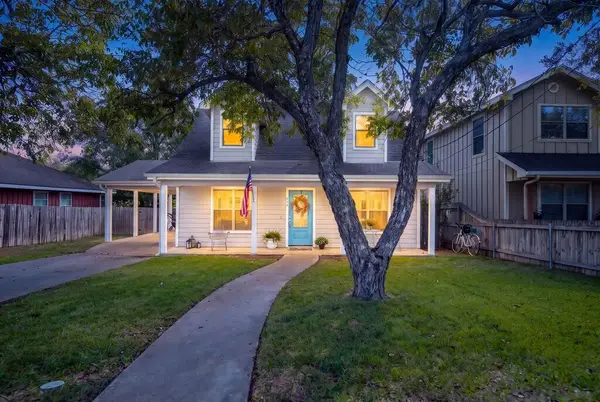 $499,000Active3 beds 3 baths1,474 sq. ft.
611 Winfred St, Fredericksburg, TX 78624
MLS# 105748Listed by: KELLER WILLIAMS - FBG PROPERTIES


Protect your home and budget from life's surprises with an Assurant Home Warranty, backed by a partner that supports you through every step of homeownership. Explore Plans.
© 2026 Better Homes and Gardens Real Estate LLC. An Anywhere Real Estate company. All rights reserved. Better Homes and Gardens® Real Estate is a registered trademark owned by Meredith Operations Corporation, licensed to Better Homes and Gardens Real Estate LLC and used with permission. Better Homes and Gardens Real Estate LLC fully supports the principles of the Fair Housing Act and the Equal Opportunity Act. Listing information is deemed reliable but is not guaranteed accurate.
Each office is independently owned and operated.
Any services or products provided by third parties are not provided by, affiliated with or related to Better Homes and Gardens Real Estate LLC, or its affiliated companies.