
140 Oak Crest Dr, Fredericksburg, TX 78624
Local realty services provided by:Better Homes and Gardens Real Estate Winans
140 Oak Crest Dr,Fredericksburg, TX 78624
$1,650,000
- 4 Beds
- 3 Baths
- 6,950 sq. ft.
- Single family
- Active
Listed by: sheila bibler
Office: exp realty-absolute charm real estate group
MLS#:105214
Source:TX_GCBOR
Price summary
- Price:$1,650,000
- Price per sq. ft.:$237.41
About this home
This exceptional barndominium presents a rare blend of architectural scale, refined finishes, and resort-level amenities across 10.1 wildlife-exempt acres in the coveted Hill Country corridor between Fredericksburg and Enchanted Rock. Designed for both grand entertaining and elevated everyday living, the home opens with a breathtaking 40-ft professional chef's kitchen, crafted to impress even the most discerning culinary enthusiast. An Italian 8-burner gas range, double ovens, full-size air-fryer/convection oven, and three-bay sink anchor the space, complemented by shimmering quartz countertops, stainless-steel shelving, backsplash, two dishwashers, and dual disposals. Two magnificent 412 islands with hidden pantries offer seating for 10–12, creating an extraordinary gathering space. The kitchen flows seamlessly into the dramatic 5050 ft great room, defined by a 25-ft soaring ceiling, striking wood-burning stove, and polished stained-concrete floors. An additional dedicated electrical panel allows for future expansion, though the room's grandeur makes it equally stunning left open as a luxury lodge-style living hall. The lower level, framed by 9-ft ceilings, includes a serene guest room, private office, full bath with a custom dog-wash station, a spacious pantry, laundry room, and a flexible suite currently used as a game room—ideal as a theater, main-level bedroom, or studio. A charming dog apartment is tucked beneath the impressive 6-ft-wide staircase, which leads to a balcony overlooking the great room like a gallery in a modern estate. Upstairs, two vaulted-ceiling bedrooms, a dressing room, two bathrooms, and a second laundry room create a refined private wing. At the top of the stairs, a bedroom with sweeping long-range views includes a full bath, closet, ethernet connection, and direct access to the deck. The luxury main suite is a true retreat, featuring a generous walk-in closet and a spectacular picture window framing the iconic Hill Country horizon. The spa-inspired bathroom offers dual marble-topped vanities, soft-close cabinetry, an elegant claw-foot soaking tub overlooking the property, and an oversized multi-head shower with thoughtfully placed controls. A private door opens to the 1250 ft Trex deck, where guests often gather to watch the moon rise or enjoy unforgettable stargazing. From here, stairs descend to an 880 ft porch, perfect for morning coffee or wildlife viewing. A charming 2-bedroom, 1.5-bath guest cottage sits nearby, complete with full kitchen, dining area, laundry space, and a beautiful patio. Currently a successful BnB, it offers exceptional potential for guest accommodations, multigenerational living, or luxury rental income. The property also includes a climate-controlled, fully insulated 3050 metal barn, ideal for car collectors, hobbyists, or studio use. Additional outbuildings provide garage space, a future she-shed/man-cave with electric, and a dedicated woodworking workshop. The estate is fully prepared with a Generac generator, 2,500-gallon well tank, and water softener. Located just 9 miles north of Fredericksburg and 9 miles south of Enchanted Rock, this wildlife-exempt property offers privacy, scale, and luxury in one of the Hill Country's most desirable settings. A truly remarkable offering with endless possibilities....
Contact an agent
Home facts
- Subdivision & Development:N/A, Not in Sub
- Listing ID #:105214
- Added:73 day(s) ago
- Updated:November 08, 2026 at 03:46 PM
Rooms and interior
- Bedrooms:4
- Total bathrooms:3
- Full bathrooms:3
- Living area:6,950 sq. ft.
Structure and exterior
- Roof:Metal
- Building area:6,950 sq. ft.
- Lot area:10.1 Acres
- Construction Materials:Other
- Exterior Features:Deck/Patio
- Levels:2 Story
Utilities
- Water:Well
- Sewer:Septic Tank
Finances and disclosures
- Price:$1,650,000
- Price per sq. ft.:$237.41
- Tax amount:$8,803
Features and amenities
- Amenities:Ceiling Fan(s), Double Pane Windows, High Ceilings, Vaulted Ceilings, Walk-in Closet(s)
New listings near 140 Oak Crest Dr
 $1,249,000Active3.49 Acres
604 N Cherry St, Fredericksburg, TX 78624
MLS# 105584Listed by: FORE PREMIER PROPERTIES- New
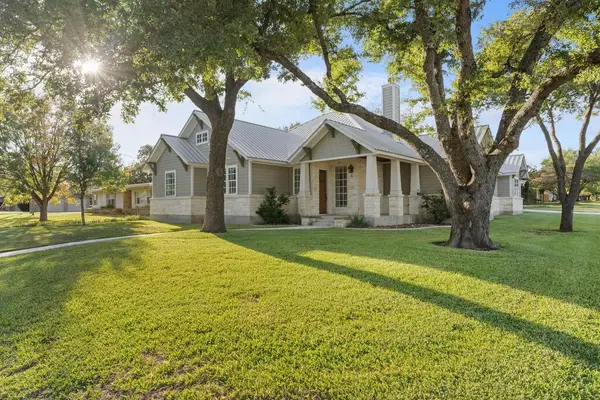 $1,150,000Active4 beds 5 baths2,522 sq. ft.
208 N Cherry St, Fredericksburg, TX 78624
MLS# 105753Listed by: EXP REALTY-ABSOLUTE CHARM REAL ESTATE GROUP - New
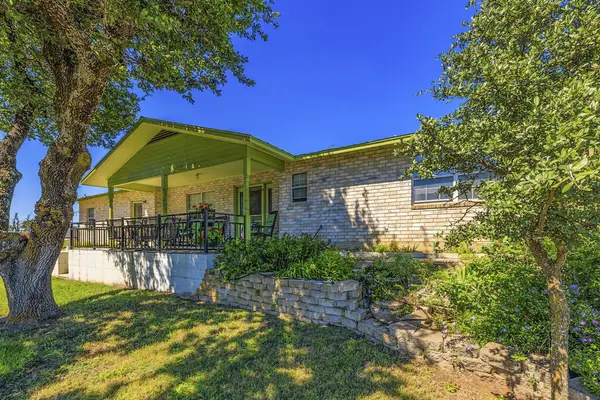 $990,000Active3 beds 2 baths1,621 sq. ft.
551 Walking Plow Rd, Fredericksburg, TX 78624
MLS# 105751Listed by: REAL ESTATE ADVISORY TEAM, LLC - New
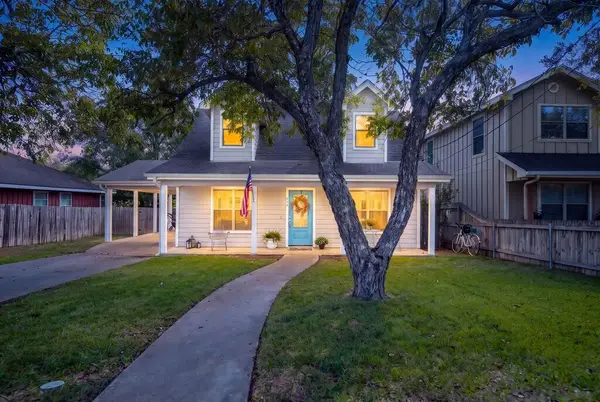 $499,000Active3 beds 3 baths1,474 sq. ft.
611 Winfred St, Fredericksburg, TX 78624
MLS# 105748Listed by: KELLER WILLIAMS - FBG PROPERTIES - New
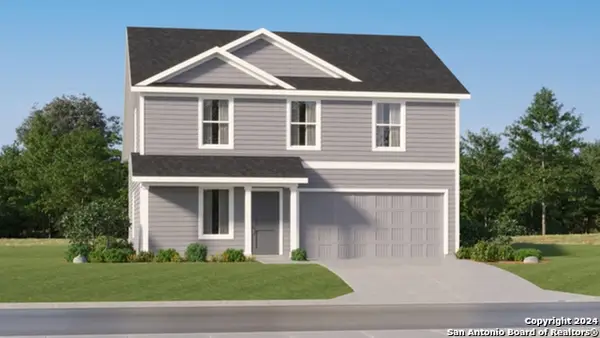 $316,249Active4 beds 2 baths1,891 sq. ft.
205 Gabriels Run, Fredericksburg, TX 78624
MLS# 2028686Listed by: KELLER WILLIAMS CITY-VIEW - New
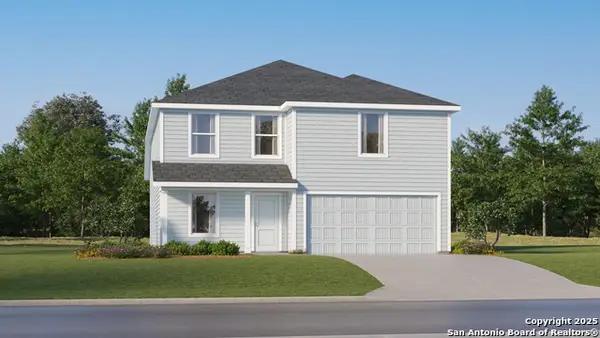 $328,249Active4 beds 2 baths2,162 sq. ft.
207 Gabriels Run, Fredericksburg, TX 78624
MLS# 2028689Listed by: KELLER WILLIAMS CITY-VIEW - New
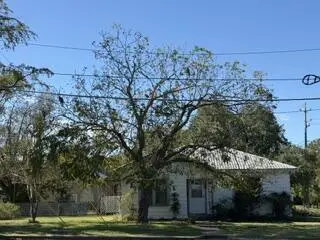 $387,000Active2 beds 1 baths1,104 sq. ft.
717 W San Antonio St, Fredericksburg, TX 78624
MLS# 105745Listed by: REATA RANCH REALTY, LLC - New
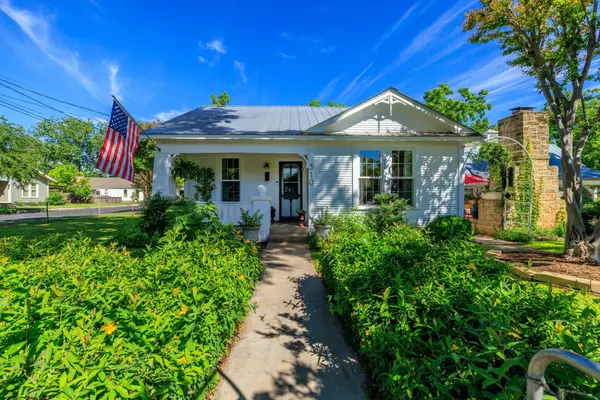 $749,000Active2 beds 2 baths1,036 sq. ft.
310 S Bowie St, Fredericksburg, TX 78624
MLS# 1098926Listed by: REATA RANCH REALTY, LLC - New
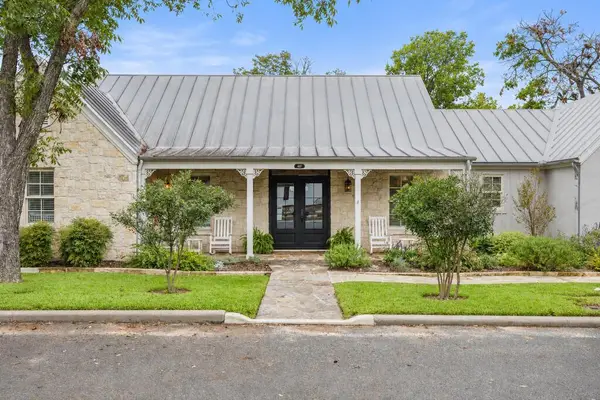 $2,500,000Active4 beds 4 baths3,856 sq. ft.
407 E Orchard St, Fredericksburg, TX 78624
MLS# 105744Listed by: COMPASS RE TEXAS, LLC - New
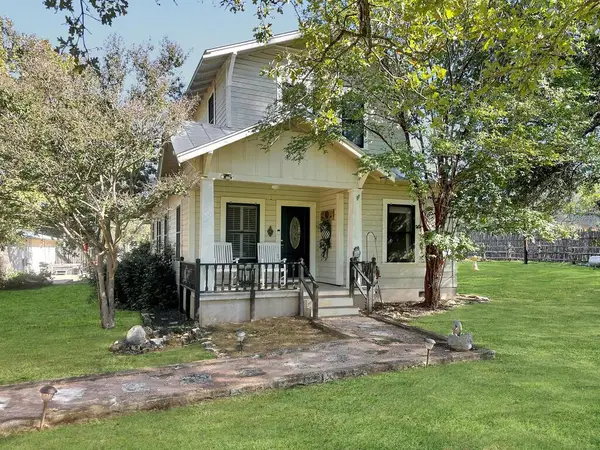 $675,000Active4 beds 2 baths1,713 sq. ft.
44 Segner Rd, Fredericksburg, TX 78624
MLS# 105740Listed by: KELLER WILLIAMS - FBG PROPERTIES


Protect your home and budget from life's surprises with an Assurant Home Warranty, backed by a partner that supports you through every step of homeownership. Explore Plans.
© 2026 Better Homes and Gardens Real Estate LLC. An Anywhere Real Estate company. All rights reserved. Better Homes and Gardens® Real Estate is a registered trademark owned by Meredith Operations Corporation, licensed to Better Homes and Gardens Real Estate LLC and used with permission. Better Homes and Gardens Real Estate LLC fully supports the principles of the Fair Housing Act and the Equal Opportunity Act. Listing information is deemed reliable but is not guaranteed accurate.
Each office is independently owned and operated.
Any services or products provided by third parties are not provided by, affiliated with or related to Better Homes and Gardens Real Estate LLC, or its affiliated companies.