
204 Crestwood Dr, Fredericksburg, TX 78624
Local realty services provided by:Better Homes and Gardens Real Estate Winans
Listed by: gary shelton
Office: exp realty, llc.
MLS#:105167
Source:TX_GCBOR
Price summary
- Price:$625,000
- Price per sq. ft.:$400.38
About this home
This home has future of whatever the new owner will want to make of it. Let's start with the home itself, which consist of 4 bedrooms, 2 bathrooms, updated and move in ready. Then let's talk about the 2-car garage that is attached and the fact it has garage door openers on both doors and as you walk out of the house it has a large outdoor roofed/covered patio with fan. Now if that wasn't enough let's discuss the very large 2nd Garage, yes, I said 2nd Garage that is also a 2-car garage with a very large room above on 2nd floor, with alley access. This garage was designed with heavier concrete slab to handle to car jacks for the seller for had race cars, plenty of 220 outlets and more. The garage was also designed for more...., so basically can be finished for whatever the new owner see's fit for them. This is a home that has updates, HVAC replaced, Roof replaced and more....., come see if this home is the right fit for you.
Contact an agent
Home facts
- Subdivision & Development:Carriage Hills
- Listing ID #:105167
- Added:49 day(s) ago
- Updated:October 07, 2026 at 03:21 PM
Rooms and interior
- Bedrooms:4
- Total bathrooms:2
- Full bathrooms:2
- Living area:1,561 sq. ft.
Structure and exterior
- Roof:Composition
- Building area:1,561 sq. ft.
- Lot area:0.27 Acres
- Architectural Style:Ranch
- Construction Materials:Brick, Wood Siding
- Exterior Features:Deck/Patio
- Levels:1 Story
Utilities
- Water:Public
- Sewer:Public Sewer
Finances and disclosures
- Price:$625,000
- Price per sq. ft.:$400.38
- Tax amount:$4,939
Features and amenities
- Amenities:Ceiling Fan(s)
New listings near 204 Crestwood Dr
- New
 $235,000Active4.09 Acres
79 Thriving Oak Dr., Fredericksburg, TX 78624
MLS# 105502Listed by: RE/MAX TOWN & COUNTRY - New
 $2,575,000Active4.01 Acres
49 Boot Ranch Circle, Fredericksburg, TX 78624
MLS# 105501Listed by: BOOT RANCH REALTY, LLC - New
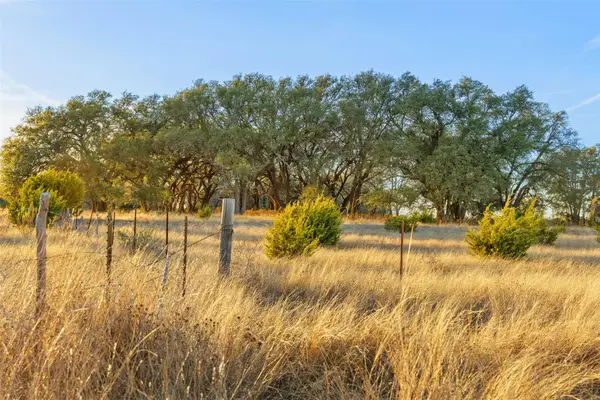 $259,000Active-- beds -- baths
TBD Terra Rosa Ln, Fredericksburg, TX 78624
MLS# 1831999Listed by: TOPPER REAL ESTATE - New
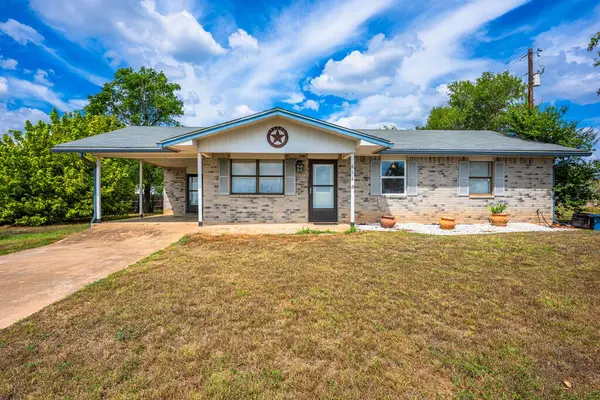 $309,000Active3 beds 1 baths1,092 sq. ft.
614 Goehmann Lane, Fredericksburg, TX 78624
MLS# 105498Listed by: FORE PREMIER PROPERTIES - New
 $289,000Active0.13 Acres
5386 Fredericksburg Rd., Fredericksburg, TX 78624
MLS# 105497Listed by: HENNIGAN HOMES AND LAND - New
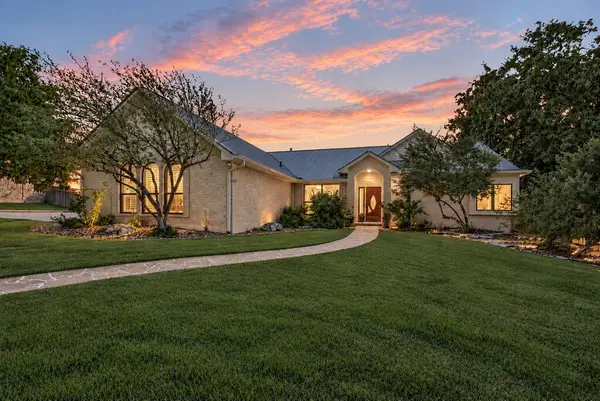 $850,000Active4 beds 3 baths2,796 sq. ft.
120 Stone Forest, Fredericksburg, TX 78624
MLS# 105495Listed by: PORTFOLIO REAL ESTATE - KW - New
 $559,000Active2 beds 2 baths1,459 sq. ft.
318 W Hackberry St, Fredericksburg, TX 78624
MLS# 105493Listed by: KELLER WILLIAMS - FBG PROPERTIES - New
 $4,000,000Active6 beds 4 baths3,125 sq. ft.
328 Himmel Rd, Fredericksburg, TX 78624
MLS# 2021243Listed by: DITTMAR REALTY - New
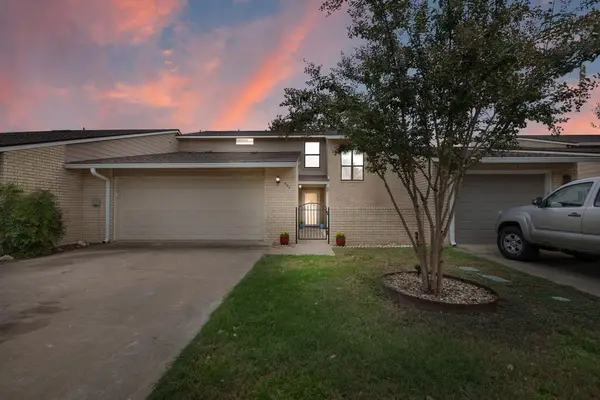 $395,000Active2 beds 3 baths1,817 sq. ft.
463 Summit Circle, Fredericksburg, TX 78624
MLS# 105490Listed by: FORE PREMIER PROPERTIES - New
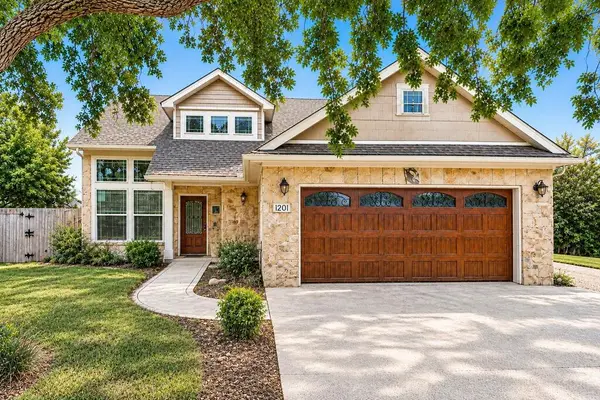 $618,500Active3 beds 4 baths1,986 sq. ft.
1201 Doe Run Hollow, Fredericksburg, TX 78624
MLS# 105487Listed by: FORE PREMIER PROPERTIES


Protect your home and budget from life's surprises with an Assurant Home Warranty, backed by a partner that supports you through every step of homeownership. Explore Plans.
© 2026 Better Homes and Gardens Real Estate LLC. An Anywhere Real Estate company. All rights reserved. Better Homes and Gardens® Real Estate is a registered trademark owned by Meredith Operations Corporation, licensed to Better Homes and Gardens Real Estate LLC and used with permission. Better Homes and Gardens Real Estate LLC fully supports the principles of the Fair Housing Act and the Equal Opportunity Act. Listing information is deemed reliable but is not guaranteed accurate.
Each office is independently owned and operated.
Any services or products provided by third parties are not provided by, affiliated with or related to Better Homes and Gardens Real Estate LLC, or its affiliated companies.