
510 Mueller St #34, Fredericksburg, TX 78624
Local realty services provided by:Better Homes and Gardens Real Estate Winans
Listed by: denise jojo jones, melynn williams
Office: re/max town & country
MLS#:105243
Source:TX_GCBOR
Price summary
- Price:$349,000
- Price per sq. ft.:$243.04
About this home
Welcome to this beautifully designed, move in ready 3 bedroom, 2.5 bath standalone condominium. Built in 2016, this thoughtfully appointed home features a spacious open concept floor plan with the primary suite conveniently located on the main level. The living room impresses with soaring ceilings and custom window treatments, creating an elegant and inviting space perfect for relaxing or entertaining. While upstairs you'll find two additional bedrooms and a full bath, providing the ideal layout for family or guests. The stylish kitchen features stainless steel appliances, gorgeous granite countertops, abundant cabinetry, and a functional layout that opens seamlessly to the living and dining areas perfect for everyday living and entertaining. An indoor laundry room adds everyday convenience and functionality, as well as a half bath on the main level. Step outside to your private patio and enjoy the rare large fully fenced side yard with a beautiful mature tree that provides plenty of shade. Additional highlights include an attached one-car garage, guest parking and a prime location close to schools, shopping, dining, parks, and everything Fredericksburg has to offer. Whether you're searching for a full-time residence, a weekend retreat, or an investment opportunity, this exceptional home is ready to welcome you....
Contact an agent
Home facts
- Subdivision & Development:Carriage Park
- Listing ID #:105243
- Added:48 day(s) ago
- Updated:October 08, 2026 at 06:00 PM
Rooms and interior
- Bedrooms:3
- Total bathrooms:3
- Full bathrooms:2
- Half bathrooms:1
- Living area:1,436 sq. ft.
Structure and exterior
- Roof:Composition
- Building area:1,436 sq. ft.
- Lot area:0.04 Acres
- Architectural Style:Condominium
- Construction Materials:Wood Siding
- Exterior Features:Deck/Patio, Privacy Fence, Sprinkler System-Lawn
- Levels:2 Story
Utilities
- Water:Public
- Sewer:Public Sewer
Finances and disclosures
- Price:$349,000
- Price per sq. ft.:$243.04
- Tax amount:$4,963
Features and amenities
- Laundry features:Washer-Dryer Connection
- Amenities:Ceiling Fan(s), Double Pane Windows, High Ceilings, Privacy Fence, Storage, Vaulted Ceilings, Walk-in Closet(s), Window Treatments
New listings near 510 Mueller St #34
- New
 $1,655,000Active36.88 Acres
256 Sultemeier-moellering Rd, Fredericksburg, TX 78624
MLS# 105507Listed by: PORTFOLIO REAL ESTATE - KW - New
 $2,695,000Active5 beds 4 baths4,577 sq. ft.
415 Mystic Oaks Trail, Fredericksburg, TX 78624
MLS# 105506Listed by: PORTFOLIO REAL ESTATE - KW - New
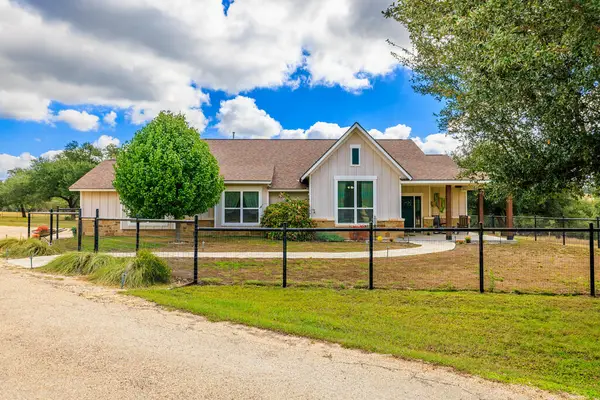 $1,950,000Active3 beds 2 baths1,957 sq. ft.
2873 Ranch Rd 1888, Fredericksburg, TX 78624
MLS# 105505Listed by: EXP REALTY-ABSOLUTE CHARM REAL ESTATE GROUP - New
 $1,650,000Active2 beds 2 baths1,832 sq. ft.
4273 N Morris Ranch Rd, Fredericksburg, TX 78624
MLS# 105504Listed by: LPT REALTY LLC - New
 $379,000Active10.1 Acres
00 Lower Crabapple Rd, Fredericksburg, TX 78624
MLS# 105503Listed by: RE/MAX TOWN & COUNTRY - New
 $235,000Active4.09 Acres
79 Thriving Oak Dr., Fredericksburg, TX 78624
MLS# 105502Listed by: RE/MAX TOWN & COUNTRY - New
 $2,575,000Active4.01 Acres
49 Boot Ranch Circle, Fredericksburg, TX 78624
MLS# 105501Listed by: BOOT RANCH REALTY, LLC - New
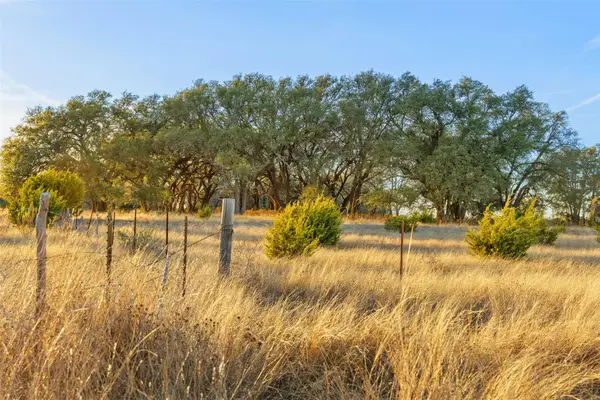 $259,000Active-- beds -- baths
TBD Terra Rosa Ln, Fredericksburg, TX 78624
MLS# 1831999Listed by: TOPPER REAL ESTATE - New
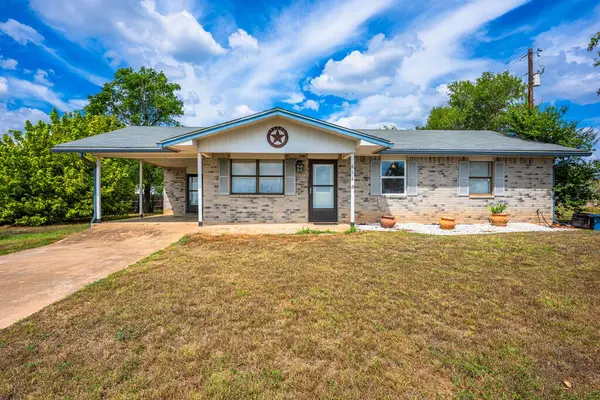 $309,000Active3 beds 1 baths1,092 sq. ft.
614 Goehmann Lane, Fredericksburg, TX 78624
MLS# 105498Listed by: FORE PREMIER PROPERTIES - New
 $289,000Active0.13 Acres
5386 Fredericksburg Rd., Fredericksburg, TX 78624
MLS# 105497Listed by: HENNIGAN HOMES AND LAND


Protect your home and budget from life's surprises with an Assurant Home Warranty, backed by a partner that supports you through every step of homeownership. Explore Plans.
© 2026 Better Homes and Gardens Real Estate LLC. An Anywhere Real Estate company. All rights reserved. Better Homes and Gardens® Real Estate is a registered trademark owned by Meredith Operations Corporation, licensed to Better Homes and Gardens Real Estate LLC and used with permission. Better Homes and Gardens Real Estate LLC fully supports the principles of the Fair Housing Act and the Equal Opportunity Act. Listing information is deemed reliable but is not guaranteed accurate.
Each office is independently owned and operated.
Any services or products provided by third parties are not provided by, affiliated with or related to Better Homes and Gardens Real Estate LLC, or its affiliated companies.