
912 Smokey Oak Dr, Fredericksburg, TX 78624
Local realty services provided by:Better Homes and Gardens Real Estate Winans
Listed by: evan stahl
Office: keller williams - fbg properties
MLS#:105026
Source:TX_GCBOR
Price summary
- Price:$455,000
- Price per sq. ft.:$268.28
About this home
Your Fredericksburg dream home awaits! This 2021 built & well-maintained 3 bed/2 bath, open concept modern farmhouse is move-in ready. With a floor plan of almost 1,700 sqft. (GCAD), there is plenty of space for a growing family, yet conveniently sized for someone downsizing. The exterior construction consists of a blend of limestone as well as board & batten siding. Natural light floods the living space through oversized picture windows on the west side of the home. Tall ceilings give off a feeling of grandeur as you walk through the front door. Located at the very end of its street in the quiet, charming neighborhood of The Oaks of Windcrest, locationally everything is at your finertips - just minutes to HEB, Main Street, FHS/FMS, and Methodist Hospital.
Contact an agent
Home facts
- Subdivision & Development:Oaks of Windcrest
- Listing ID #:105026
- Added:42 day(s) ago
- Updated:September 08, 2026 at 09:03 PM
Rooms and interior
- Bedrooms:3
- Total bathrooms:2
- Full bathrooms:2
- Living area:1,696 sq. ft.
Structure and exterior
- Roof:Composition
- Building area:1,696 sq. ft.
- Lot area:0.19 Acres
- Architectural Style:Hill Country Style, Traditional
- Construction Materials:HardiPlank Type
- Exterior Features:Privacy Fence
- Levels:1 Story
Utilities
- Water:Public
- Sewer:Public Sewer
Finances and disclosures
- Price:$455,000
- Price per sq. ft.:$268.28
- Tax amount:$4,992
Features and amenities
- Laundry features:Washer-Dryer Connection
- Amenities:Ceiling Fan(s), Double Pane Windows, Privacy Fence, Walk-in Closet(s)
New listings near 912 Smokey Oak Dr
- New
 $990,000Active4 beds 3 baths2,430 sq. ft.
139 Armory Rd, Fredericksburg, TX 78624
MLS# 105298Listed by: EXP REALTY-ABSOLUTE CHARM REAL ESTATE GROUP - New
 $299,000Active3 beds 2 baths1,576 sq. ft.
1116 Thiele Lane, Fredericksburg, TX 78624
MLS# 105294Listed by: RE/MAX TOWN & COUNTRY - New
 $290,700Active4 beds 2 baths1,850 sq. ft.
200 Gabriels Run, Fredericksburg, TX 78624
MLS# 2014880Listed by: KELLER WILLIAMS CITY-VIEW - New
 $799,000Active3 beds 2 baths2,334 sq. ft.
120 Tanglewood Dr, Fredericksburg, TX 78624
MLS# 105288Listed by: KELLER WILLIAMS - FBG PROPERTIES - New
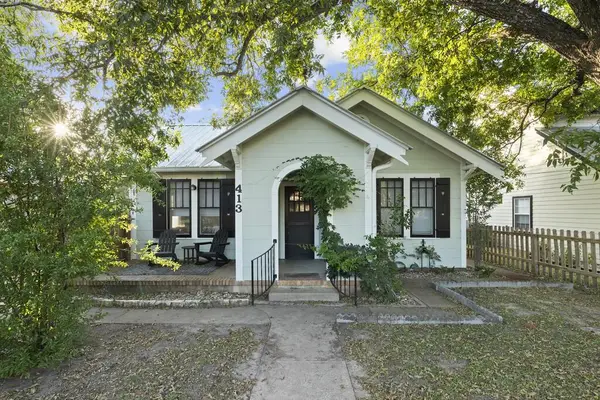 $549,000Active3 beds 2 baths1,476 sq. ft.
413 S Milam St, Fredericksburg, TX 78624
MLS# 105289Listed by: RE/MAX TOWN & COUNTRY - New
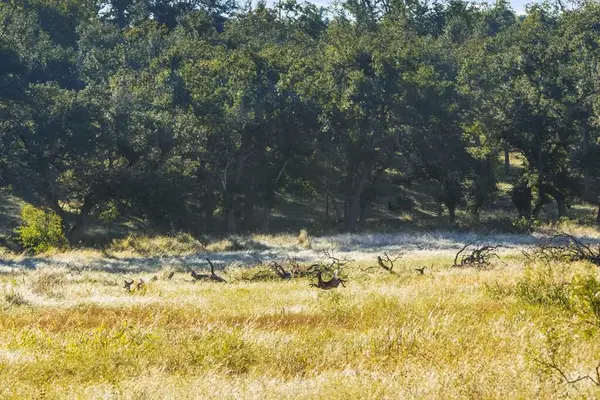 $525,000Active25 Acres
307 Gold-schaefer Rd, Fredericksburg, TX 78624
MLS# 105291Listed by: REAL BROKER, LLC - New
 $1,349,000Active3 beds 4 baths2,712 sq. ft.
234 Far View Dr, Fredericksburg, TX 78624
MLS# 105287Listed by: FORE PREMIER PROPERTIES - New
 $575,000Active3 beds 2 baths1,436 sq. ft.
461 Shortys Lane, Fredericksburg, TX 78624
MLS# 624504Listed by: WATTERS INTERNATIONAL REALTY - New
 $925,000Active2.12 Acres
750 Terlingua Trl, Fredericksburg, TX 78624
MLS# 105280Listed by: BOOT RANCH REALTY, LLC - New
 $290,700Active4 beds 2 baths1,850 sq. ft.
167 Juanita Way, Fredericksburg, TX 78624
MLS# 2014125Listed by: KELLER WILLIAMS CITY-VIEW


Protect your home and budget from life's surprises with an Assurant Home Warranty, backed by a partner that supports you through every step of homeownership. Explore Plans.
© 2026 Better Homes and Gardens Real Estate LLC. An Anywhere Real Estate company. All rights reserved. Better Homes and Gardens® Real Estate is a registered trademark owned by Meredith Operations Corporation, licensed to Better Homes and Gardens Real Estate LLC and used with permission. Better Homes and Gardens Real Estate LLC fully supports the principles of the Fair Housing Act and the Equal Opportunity Act. Listing information is deemed reliable but is not guaranteed accurate.
Each office is independently owned and operated.
Any services or products provided by third parties are not provided by, affiliated with or related to Better Homes and Gardens Real Estate LLC, or its affiliated companies.