
2212 Indigo Pass Court, Friendswood, TX 77546
Local realty services provided by:Better Homes and Gardens Real Estate Hometown
Upcoming open houses
- Sun, Jul 1201:00 pm - 03:00 pm
Listed by: alan stanfield
Office: stanfield properties281-482-7000
MLS#:32907381
Source:HARMLS
Price summary
- Price:$989,000
- Price per sq. ft.:$237.63
About this home
Exceptional Village Builders Van Gogh plan tucked away on a quiet cul-de-sac in sought-after West Ranch & in exemplary Friendswood ISD! This beautifully updated 5-bedroom home offers two bedrooms down, 4 full baths, a private study, game room, media room & 3-car garage. The gourmet island kitchen opens to spacious living areas with soaring ceilings, plantation shutters & abundant natural light. Recent updates include fresh exterior paint (2025), fresh interior paint & carpet (2026), two HVAC systems (2021 & 2022), electrical panels (2023) & a Kohler whole-home generator. Step outside to an incredible backyard retreat featuring a resort-style pool with 15' slide, waterfall grotto, 20-jet spa, automated in-floor cleaning system, outdoor kitchen, covered patios, lush landscaping & premium Sonance outdoor audio. Across from the community lake, playground, pool & splash pad, with front-row views of the annual Fourth of July fireworks, this one is a rare find!
Contact an agent
Home facts
- Year built:2011
- Listing ID #:32907381
- Updated:July 10, 2026 at 11:55 AM
Rooms and interior
- Bedrooms:5
- Total bathrooms:4
- Full bathrooms:4
- Rooms Total:13
- Flooring:Carpet, Engineered Hardwood, Tile
- Bathrooms Description:Hollywood Bath, Jetted Tub, Separate Shower, Tub Shower
- Kitchen Description:Breakfast Bar, Butlers Pantry, Convection Oven, Dishwasher, Disposal, Double Oven, Dry Bar, Gas Cooktop, Granite Counters, Kitchen Family Room Combo, Kitchen Island, Microwave, Walk In Pantry
- Living area:4,162 sq. ft.
Heating and cooling
- Cooling:Central Air, Electric
- Heating:Central, Gas
- Central air:Yes
Structure and exterior
- Roof:Composition
- Year built:2011
- Building area:4,162 sq. ft.
- Lot area:0.38 Acres
- Lot Features:Cul De Sac, Side Yard, Subdivision, Views
- Architectural Style:Traditional
- Construction Materials:Brick, Cement Siding
- Exterior Features:Fence, Hot Tub Spa, Outdoor Kitchen, Patio, Sprinkler Irrigation
- Foundation Description:Slab
- Levels:2 Stories
Schools
- High school:FRIENDSWOOD HIGH SCHOOL
- Middle school:FRIENDSWOOD JUNIOR HIGH SCHOOL
- Elementary school:CLINE ELEMENTARY SCHOOL
Utilities
- Sewer:Public Sewer
Finances and disclosures
- Price:$989,000
- Price per sq. ft.:$237.63
- Tax amount:$16,926 (2025)
Features and amenities
- Appliances:Convection Oven, Dishwasher, Disposal, Double Oven, Gas Cooktop, Microwave
- Amenities:Ceiling Fans, Crown Molding, Entrance Foyer, High Ceilings, Low Emissivity Windows, Prewired, Security System - Owned, Smoke Detectors, Window Coverings
- Pool features:Gunite, Heated, In Ground
Parking
- Parking description:Driveway, Garage, Garage Door Opener
- Garage:Yes
- Garage spaces:3
New listings near 2212 Indigo Pass Court
- New
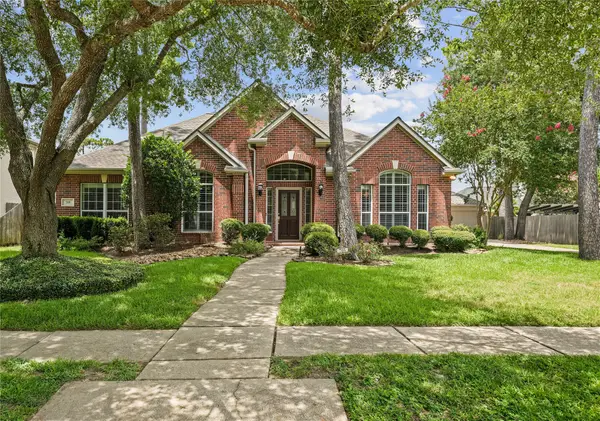 $523,000Active4 beds 3 baths2,531 sq. ft.
705 Hidden Oak Lane, Friendswood, TX 77546
MLS# 65724706Listed by: BOATMAN REALTY, LLC - New
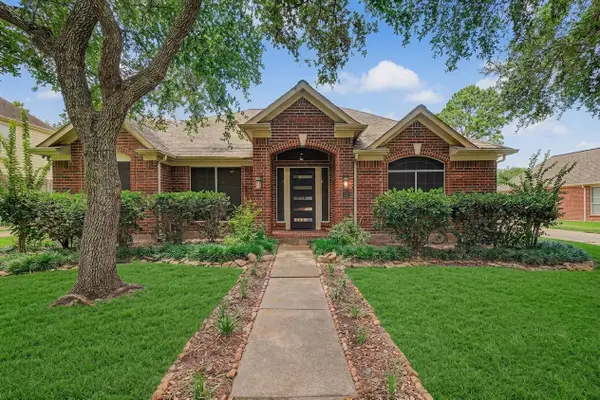 $495,000Active4 beds 2 baths2,540 sq. ft.
1210 Bob White Drive, Friendswood, TX 77546
MLS# 25311320Listed by: UTR TEXAS, REALTORS  $1,050,000Pending4 beds 4 baths4,487 sq. ft.
412 Northview Drive, Friendswood, TX 77546
MLS# 15234841Listed by: MARTHA TURNER SOTHEBY'S INTERNATIONAL REALTY - BAY AREA- Open Sat, 1 to 3pmNew
 $548,000Active3 beds 4 baths2,754 sq. ft.
703 Victory Terrace Lane, Friendswood, TX 77546
MLS# 72182189Listed by: RE/MAX SPACE CENTER - New
 $560,000Active4 beds 3 baths3,141 sq. ft.
2504 Ivy Stone Lane, Friendswood, TX 77546
MLS# 80300199Listed by: INFINITY REAL ESTATE GROUP - New
 $899,000Active4 beds 3 baths3,427 sq. ft.
1821 Avery Lane, Friendswood, TX 77546
MLS# 88170579Listed by: STANFIELD PROPERTIES - Open Sat, 2 to 4pmNew
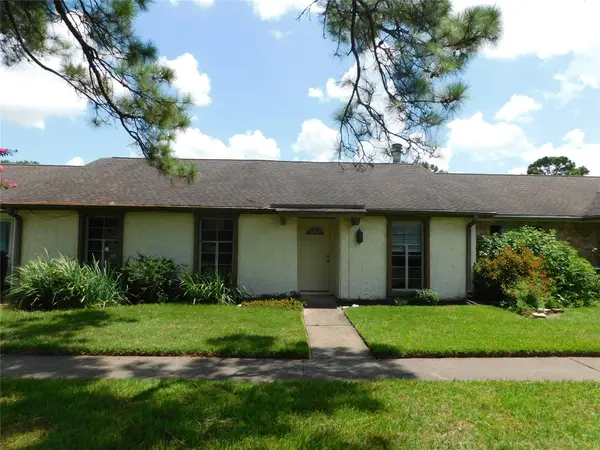 $199,500Active3 beds 2 baths1,460 sq. ft.
3980 Laura Leigh Drive, Friendswood, TX 77546
MLS# 94171924Listed by: JACOBS REAL ESTATE - New
 $599,900Active4 beds 4 baths3,956 sq. ft.
2804 Harvest Hill Drive, Friendswood, TX 77546
MLS# 74458267Listed by: RE/MAX SPACE CENTER - Open Sat, 2 to 3:30pmNew
 $239,500Active3 beds 2 baths1,049 sq. ft.
110 Stratmore Drive, Friendswood, TX 77546
MLS# 82733618Listed by: RE/MAX FINE PROPERTIES


Protect your home and budget from life's surprises with an Assurant Home Warranty, backed by a partner that supports you through every step of homeownership. Explore Plans.
© 2026 Better Homes and Gardens Real Estate LLC. An Anywhere Real Estate company. All rights reserved. Better Homes and Gardens® Real Estate is a registered trademark owned by Meredith Operations Corporation, licensed to Better Homes and Gardens Real Estate LLC and used with permission. Better Homes and Gardens Real Estate LLC fully supports the principles of the Fair Housing Act and the Equal Opportunity Act. Listing information is deemed reliable but is not guaranteed accurate.
Each office is independently owned and operated.
Any services or products provided by third parties are not provided by, affiliated with or related to Better Homes and Gardens Real Estate LLC, or its affiliated companies.