
3548 Firenze Drive, Friendswood, TX 77546
Local realty services provided by:Better Homes and Gardens Real Estate Gary Greene
3548 Firenze Drive,Friendswood, TX 77546
$340,000
- 4 Beds
- 2 Baths
- 2,096 sq. ft.
- Single family
- Active
Listed by: troy chase, jason nelms
Office: real broker, llc.855-450-0442
MLS#:10170314
Source:HARMLS
Price summary
- Price:$340,000
- Price per sq. ft.:$162.21
- Monthly HOA dues:$70.83
About this home
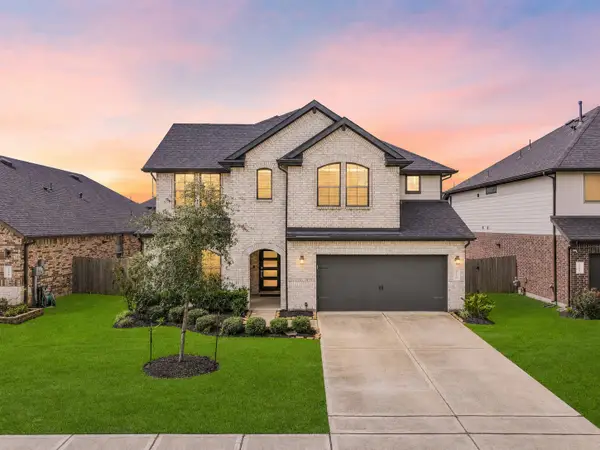
Welcome to your new home in the coveted, guard-gated community of Terra Bella! This stunning single-story residence, perfectly positioned on a desirable corner lot, offers the ultimate in comfort and convenience. Enjoy peace of mind knowing this home is zoned to excellent Clear Creek ISD schools. A striking wrought iron door greets you, leading into a generously sized living room anchored by a charming cast iron fireplace. This thoughtfully designed home features three spacious bedrooms, a dedicated study for work or hobbies, and a formal dining room, ideal for memorable holiday gatherings. Experience easy living with no carpets; instead, find beautiful wood-look tile flooring throughout. The kitchen is equipped with elegant granite countertops. Step outside to a large patio, perfect for relaxing or entertaining.
Contact an agent
Home facts
- Year built:2010
- Subdivision & Development:Terra Bella
- Listing ID #:10170314
- Updated:August 17, 2026 at 12:24 PM
Rooms and interior
- Bedrooms:4
- Total bathrooms:2
- Full bathrooms:2
- Rooms Total:6
- Flooring:Tile
- Bathrooms Description:Separate Shower
- Kitchen Description:Dishwasher, Disposal, Electric Cooktop, Electric Oven, Microwave, Pantry
- Living area:2,096 sq. ft.
Heating and cooling
- Cooling:Central Air, Electric
- Heating:Central, Gas
- Central air:Yes
Structure and exterior
- Roof:Composition
- Year built:2010
- Building area:2,096 sq. ft.
- Lot area:0.14 Acres
- Lot Features:Corner Lot, Subdivision
- Architectural Style:Traditional
- Construction Materials:Brick
- Exterior Features:Fence, Private Yard
- Foundation Description:Slab
- Levels:1 Story
Schools
- High school:CLEAR SPRINGS HIGH SCHOOL
- Middle school:BROOKSIDE INTERMEDIATE SCHOOL
- Elementary school:LANDOLT ELEMENTARY SCHOOL
Utilities
- Sewer:Public Sewer
Finances and disclosures
- Price:$340,000
- Price per sq. ft.:$162.21
Features and amenities
- Appliances:Dishwasher, Disposal, Electric Cooktop, Electric Oven, Microwave
- Amenities:Controlled Access, Security Gate
Parking
- Parking description:Garage
- Garage:Yes
- Garage spaces:2
New listings near 3548 Firenze Drive
- New
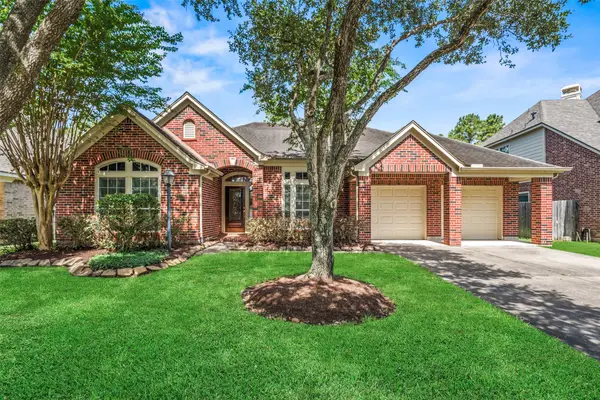 $410,000Active4 beds 3 baths2,619 sq. ft.
3129 Red Maple Drive, Friendswood, TX 77546
MLS# 84204584Listed by: COTTRELL REALTY - New
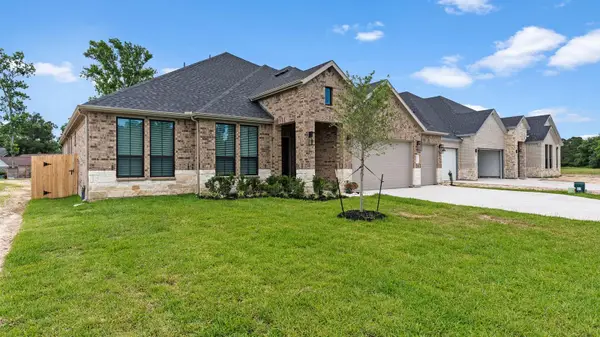 $739,990Active4 beds 4 baths2,808 sq. ft.
2300 Friendswood Trail, Friendswood, TX 77546
MLS# 47114891Listed by: D.R. HORTON-TEXAS, LTD - New
 $713,490Active4 beds 5 baths3,099 sq. ft.
2505 Barton Creek Trail Dr, Friendswood, TX 77546
MLS# 8862761Listed by: D.R. HORTON-TEXAS, LTD - New
 $305,000Active3 beds 2 baths1,555 sq. ft.
16738 Barkentine Lane, Friendswood, TX 77546
MLS# 26222327Listed by: SIMIEN PROPERTIES - New
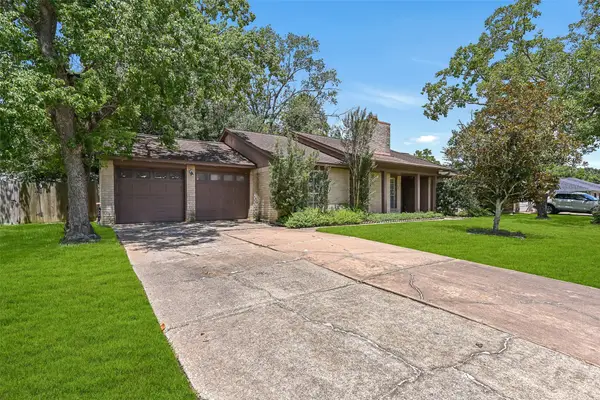 $289,000Active4 beds 3 baths2,156 sq. ft.
1109 W Castlewood Avenue, Friendswood, TX 77546
MLS# 66888676Listed by: STANFIELD PROPERTIES - New
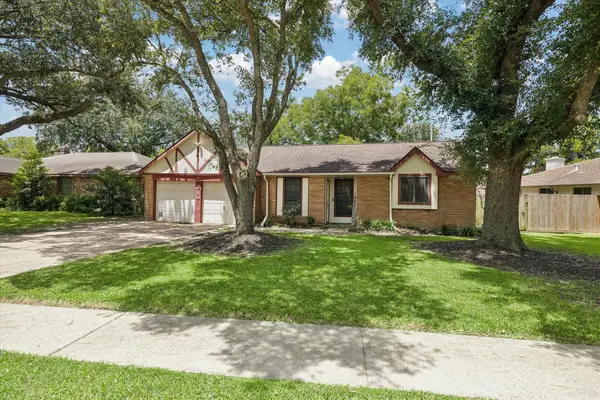 $275,000Active3 beds 2 baths1,321 sq. ft.
210 Brandywyne Drive, Friendswood, TX 77546
MLS# 94378874Listed by: INFINITY REAL ESTATE GROUP - New
 $619,999Active5 beds 4 baths3,337 sq. ft.
1570 Mustang Trail, Friendswood, TX 77546
MLS# 30550690Listed by: STANFIELD PROPERTIES - New
 $340,000Active3 beds 3 baths1,848 sq. ft.
4819 Stone Harbor Drive, Friendswood, TX 77546
MLS# 35248510Listed by: REAL BROKER, LLC - New
 $369,900Active5 beds 3 baths3,019 sq. ft.
15503 Wandering Trail, Friendswood, TX 77546
MLS# 16291533Listed by: STANFIELD PROPERTIES


Protect your home and budget from life's surprises with an Assurant Home Warranty, backed by a partner that supports you through every step of homeownership. Explore Plans.
© 2026 Better Homes and Gardens Real Estate LLC. An Anywhere Real Estate company. All rights reserved. Better Homes and Gardens® Real Estate is a registered trademark owned by Meredith Operations Corporation, licensed to Better Homes and Gardens Real Estate LLC and used with permission. Better Homes and Gardens Real Estate LLC fully supports the principles of the Fair Housing Act and the Equal Opportunity Act. Listing information is deemed reliable but is not guaranteed accurate.
Each office is independently owned and operated.
Any services or products provided by third parties are not provided by, affiliated with or related to Better Homes and Gardens Real Estate LLC, or its affiliated companies.