
2184 Stuttgart Drive, Frisco, TX 75033
Local realty services provided by:Better Homes and Gardens Real Estate Senter, REALTORS(R)
Listed by: amber broadway, lorenzo toney
Office: opendoor brokerage, llc.
MLS#:21399033
Source:GDAR
Price summary
- Price:$412,000
- Price per sq. ft.:$214.58
- Monthly HOA dues:$79.17
About this home
INCREDIBLE BUYER INCENTIVES: $6,000 MORTGAGE CONCESSION. Opendoor Home Loans will contribute up to $6,000 towards a permanent interest rate buy-down if you finance with Opendoor Home Loans LLC.
2184 Stuttgart Dr is a one-story Frisco home built in 2006 with 1,882 square feet, three bedrooms and two bathrooms. A fireplace is the focal point of the main living room, while a separate front living area has bay windows. The kitchen features an island, a pantry and a window over the sink, with an adjoining dining area overlooking the backyard. The primary bedroom connects to a bathroom with two vanities, a corner tub and a separate shower. Two additional bedrooms and a second full bathroom round out the layout. A rear patio and an attached two-car garage add outdoor space and parking. Home comes with a 100-Day Home Warranty
Contact an agent
Home facts
- Year built:2006
- Subdivision & Development:Grayhawk Ph Viii
- Listing ID #:21399033
- Added:1 day(s) ago
- Updated:September 29, 2026 at 11:58 PM
Rooms and interior
- Bedrooms:3
- Total bathrooms:2
- Full bathrooms:2
- Flooring:Carpet, Ceramic Tile, Hardwood
- Kitchen Description:Dishwasher, Microwave
- Living area:1,920 sq. ft.
Heating and cooling
- Cooling:Ceiling Fans, Central Air, Electric
- Heating:Central
- Central air:Yes
Structure and exterior
- Year built:2006
- Building area:1,920 sq. ft.
- Lot area:0.14 Acres
- Construction Materials:Brick, Wood Siding
- Foundation Description:Slab
- Levels:1 Story
Schools
- High school:Lone Star
- Middle school:Trent
- Elementary school:Boals
Finances and disclosures
- Price:$412,000
- Price per sq. ft.:$214.58
- Tax amount:$6,964
Features and amenities
- Appliances:Dishwasher, Microwave
Parking
- Garage:Yes
- Garage spaces:2
 Information provided, in part, by North Texas Real Estate Information Systems, Inc. Last Updated September 29, 2026 Listings with the NTREIS logo are listed by brokerages other than Better Homes and Gardens Real Estate Senter, REALTORS(R).
New listings near 2184 Stuttgart Drive
- Open Sat, 1 to 3pmNew
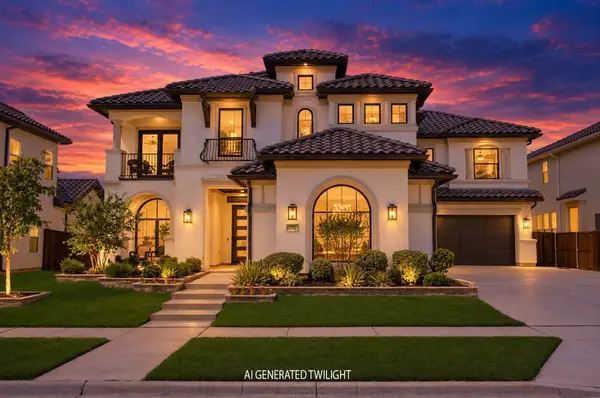 $1,625,000Active5 beds 6 baths4,894 sq. ft.
10423 Indigo Bush Lane, Frisco, TX 75035
MLS# 21393463Listed by: MONUMENT REALTY - New
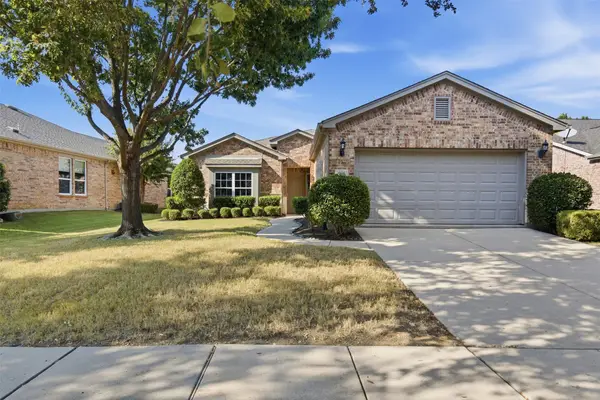 $450,000Active3 beds 2 baths1,614 sq. ft.
960 Pasatiempo Drive, Frisco, TX 75036
MLS# 21397457Listed by: WEICHERT REALTORS/PROPERTY PARTNERS - New
 $415,000Active3 beds 2 baths1,519 sq. ft.
8109 Wharf Street, Frisco, TX 75035
MLS# 21365882Listed by: COMPASS RE TEXAS, LLC - Open Sat, 1 to 5pmNew
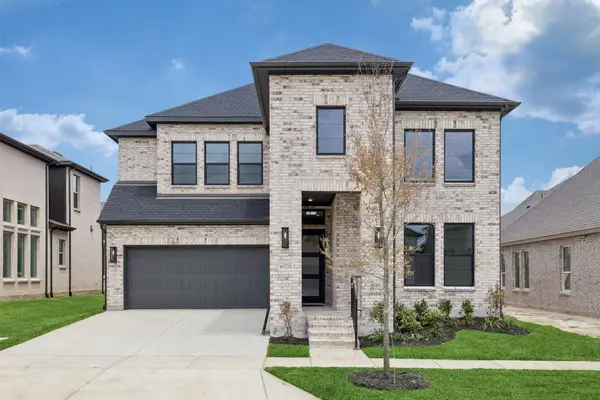 $910,810Active5 beds 6 baths3,878 sq. ft.
15734 Split Bark Lane, Frisco, TX 75033
MLS# 21398058Listed by: COLLEEN FROST REAL ESTATE SERV - New
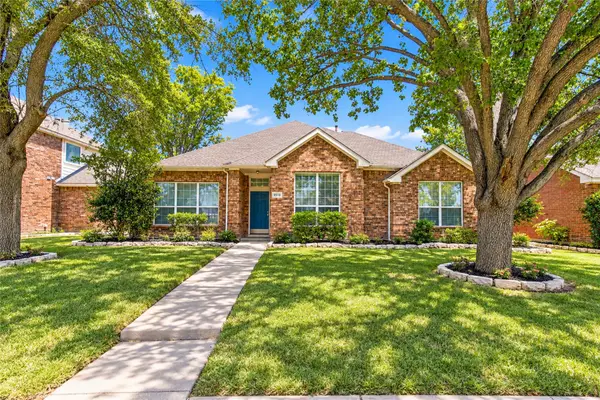 Listed by BHGRE$412,000Active4 beds 2 baths2,160 sq. ft.
9510 Prestmont Place, Frisco, TX 75035
MLS# 21393253Listed by: BETTER HOMES & GARDENS, WINANS - New
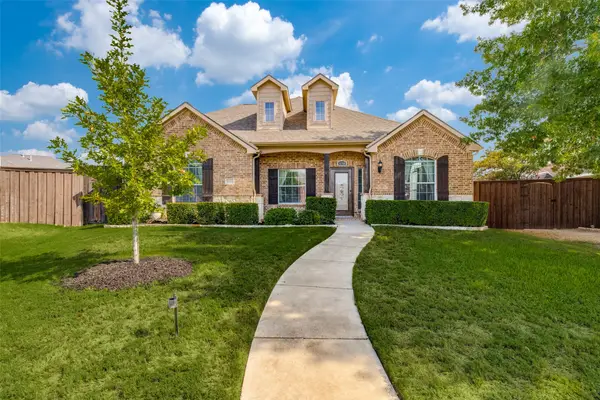 $524,999Active3 beds 3 baths2,645 sq. ft.
10796 Astoria Drive, Frisco, TX 75035
MLS# 21384784Listed by: EXP REALTY - New
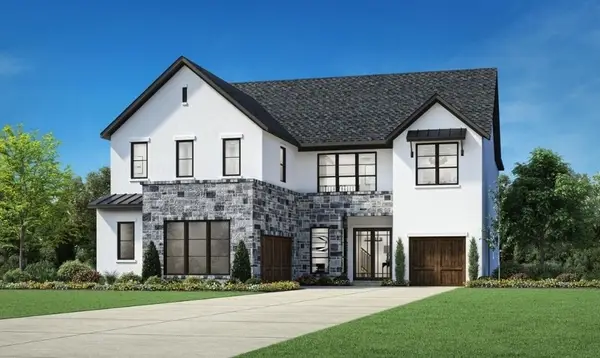 $1,421,000Active5 beds 7 baths4,659 sq. ft.
14932 Orchard Street, Frisco, TX 75033
MLS# 21397715Listed by: SEVENHAUS REALTY - New
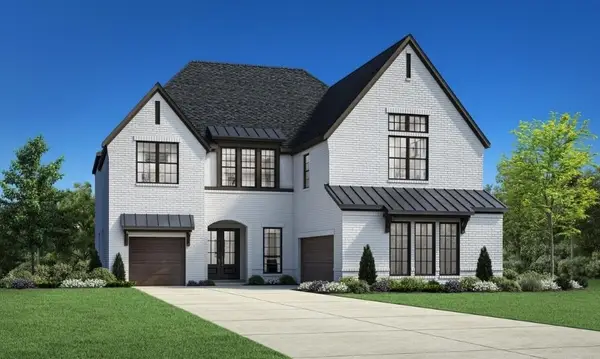 $1,424,000Active5 beds 7 baths4,757 sq. ft.
14971 Caribbean Drive, Frisco, TX 75033
MLS# 21397792Listed by: SEVENHAUS REALTY - Open Sat, 1 to 4pmNew
 $849,990Active4 beds 4 baths4,271 sq. ft.
2948 Clearfork Trail, Frisco, TX 75034
MLS# 21395061Listed by: DOUGLAS ELLIMAN REAL ESTATE


Protect your home and budget from life's surprises with an Assurant Home Warranty, backed by a partner that supports you through every step of homeownership. Explore Plans.
© 2026 Better Homes and Gardens Real Estate LLC. An Anywhere Real Estate company. All rights reserved. Better Homes and Gardens® Real Estate is a registered trademark owned by Meredith Operations Corporation, licensed to Better Homes and Gardens Real Estate LLC and used with permission. Better Homes and Gardens Real Estate LLC fully supports the principles of the Fair Housing Act and the Equal Opportunity Act. Listing information is deemed reliable but is not guaranteed accurate.
Each office is independently owned and operated.
Any services or products provided by third parties are not provided by, affiliated with or related to Better Homes and Gardens Real Estate LLC, or its affiliated companies.