
11517 Brompton Drive, Frisco, TX 75035
Local realty services provided by:Better Homes and Gardens Real Estate Senter, REALTORS(R)
Upcoming open houses
- Sat, Sep 0503:30 pm - 05:30 pm
Listed by: jay fang, susan kyunga lee
Office: u property management
MLS#:21364168
Source:GDAR
Price summary
- Price:$640,000
- Price per sq. ft.:$256.41
- Monthly HOA dues:$175
About this home
Stunning Upgraded Landon Home in Frisco’s Premier Lexington Community Frisco ISD
Welcome to a masterpiece of modern luxury crafted by Landon Homes, located in Frisco's highly desirable master-planned Lexington community. Designed with the same elevated upgrade package featured in the builder's model home, this exceptional residence combines sophisticated design, functional space, and energy-efficient living.Key Features & Interior Highlights:Spacious & Open Layout: Features soaring ceilings, abundant natural light, and premium upgraded laminate flooring throughout the main living areas.
Gourmet Chef's Kitchen: Equipped with quartz countertops, a custom tile backsplash, a high-end stainless steel appliance package with a gas cooktop, and seamless flow into the family and formal dining areas—ideal for entertaining.Flexible Bedroom Configuration:
Main Level: Private primary suite with a spa-inspired bath, plus a full guest suite on the first floor for ultimate convenience.
Upper Level: Spacious game room overlooking the family room through upgraded wrought-iron railings, along with two additional bedrooms—including one with its own ensuite bath.
Outdoor Living & Community:
Exterior: Step outside to a covered patio overlooking a generously sized backyard, perfect for outdoor relaxation.
Resort-Style Amenities: Enjoy top-tier community features including a resort-style pool with a splash pad, a state-of-the-art clubhouse with a fitness center, walking trails, playgrounds, and an event lawn.
Low Maintenance Living: Front yard maintenance is conveniently provided by the HOA.
Built with ENERGY STAR appliances for modern energy efficiency and zoned to exemplary Frisco ISD schools, this move-in-ready home offers the perfect balance of luxury and lifestyle....
Contact an agent
Home facts
- Year built:2023
- Subdivision & Development:Lexington Parks Ph Eleven
- Listing ID #:21364168
- Added:1 day(s) ago
- Updated:August 29, 2026 at 05:08 AM
Rooms and interior
- Bedrooms:4
- Total bathrooms:3
- Full bathrooms:3
- Flooring:Carpet, Ceramic Tile, Luxury Vinyl Plank
- Kitchen Description:Dishwasher, Disposal, Gas Cooktop, Microwave, Vented Exhaust Fan
- Living area:2,496 sq. ft.
Heating and cooling
- Cooling:Ceiling Fans, Central Air
- Heating:Central
- Central air:Yes
Structure and exterior
- Roof:Composition
- Year built:2023
- Building area:2,496 sq. ft.
- Lot area:0.13 Acres
- Foundation Description:Slab
- Levels:2 Story
Schools
- High school:Memorial
- Middle school:Wester
- Elementary school:Gunstream
Finances and disclosures
- Price:$640,000
- Price per sq. ft.:$256.41
- Tax amount:$11,338
Features and amenities
- Appliances:Dishwasher, Disposal, Gas Cooktop, Microwave, Plumbed For Gas, Some Gas Appliances, Tankless Water Heater, Vented Exhaust Fan
Parking
- Garage:Yes
- Garage spaces:2
 Information provided, in part, by North Texas Real Estate Information Systems, Inc. Last Updated August 29, 2026 Listings with the NTREIS logo are listed by brokerages other than Better Homes and Gardens Real Estate Senter, REALTORS(R).
New listings near 11517 Brompton Drive
- New
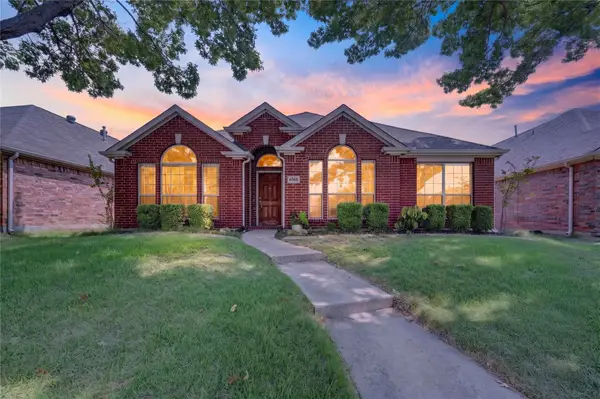 $449,900Active4 beds 2 baths2,030 sq. ft.
6560 Plantation Lane, Frisco, TX 75035
MLS# 21371875Listed by: GREAT WESTERN REALTY - New
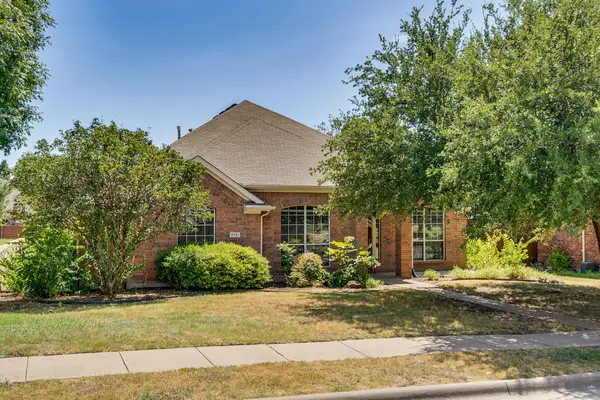 $495,000Active4 beds 2 baths2,532 sq. ft.
9761 Snowberry Drive, Frisco, TX 75035
MLS# 21372264Listed by: MONUMENT REALTY - New
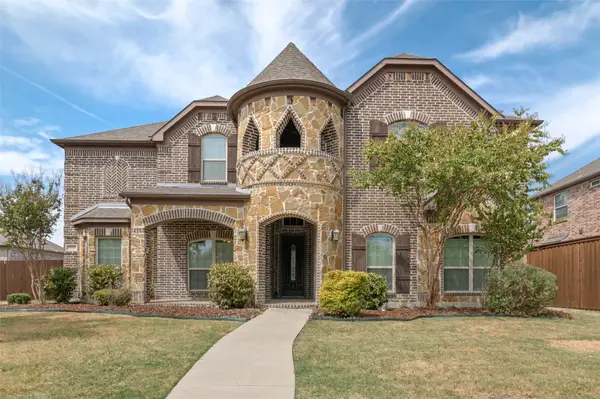 $769,000Active5 beds 4 baths4,299 sq. ft.
3072 Brianna Drive, Frisco, TX 75033
MLS# 21372516Listed by: DHS REALTY - Open Sat, 11am to 1pmNew
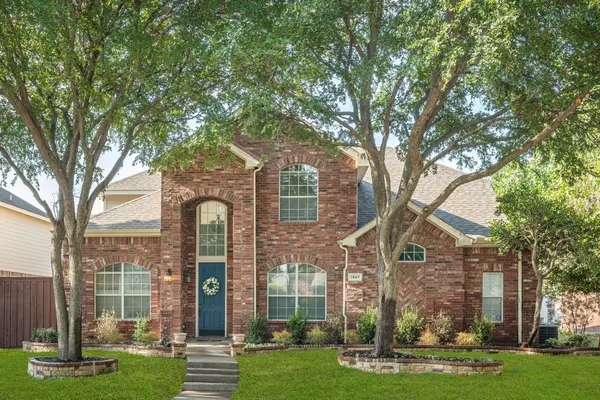 $599,000Active4 beds 3 baths2,862 sq. ft.
1667 Idlewild Drive, Frisco, TX 75036
MLS# 21357408Listed by: RE/MAX DFW ASSOCIATES - New
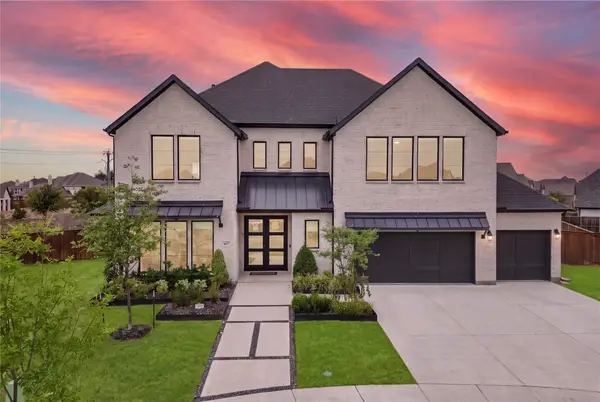 $1,270,000Active5 beds 6 baths4,126 sq. ft.
467 Mayfair Lane, Frisco, TX 75033
MLS# 21369222Listed by: COLDWELL BANKER REALTY FRISCO - Open Sun, 12 to 2pmNew
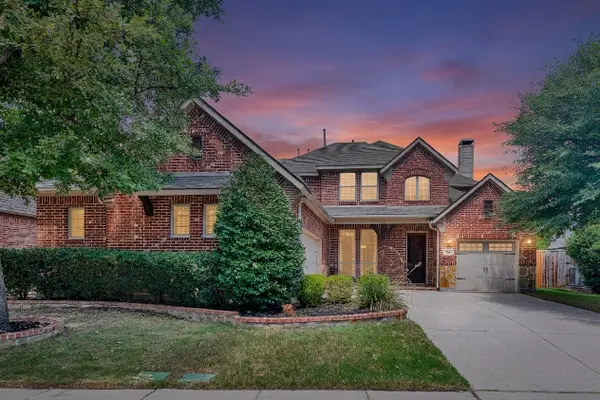 $799,000Active5 beds 5 baths3,963 sq. ft.
756 Quail Creek Drive, Frisco, TX 75036
MLS# 21370451Listed by: KELLER WILLIAMS REALTY ALLEN - New
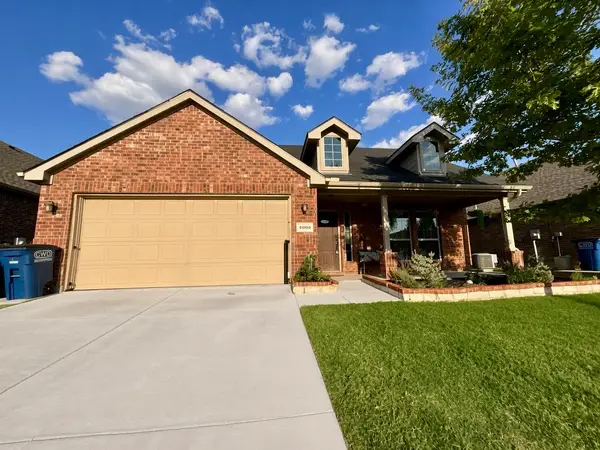 $409,000Active4 beds 2 baths2,050 sq. ft.
4005 Wavertree Road, Frisco, TX 75036
MLS# 21372217Listed by: JASON MITCHELL REAL ESTATE TEXAS - New
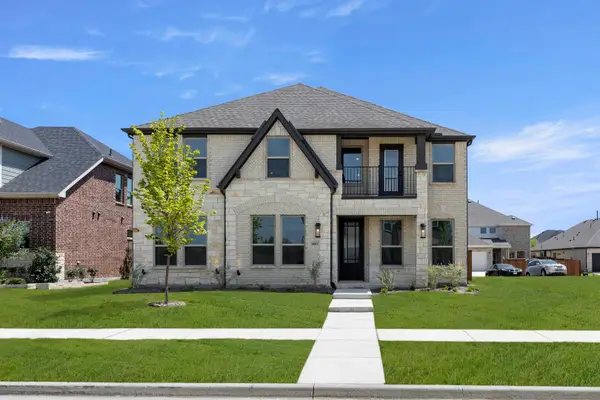 $871,588Active5 beds 4 baths3,285 sq. ft.
1461 Porter Drive, Frisco, TX 75036
MLS# 21372273Listed by: HOMESUSA.COM - New
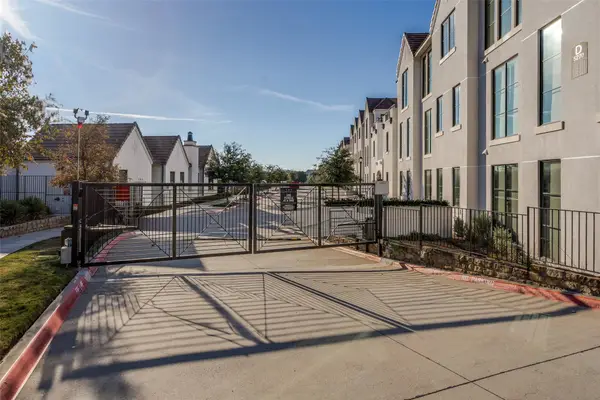 $699,900Active1 beds 2 baths1,624 sq. ft.
5270 Town And Country Boulevard #332, Frisco, TX 75034
MLS# 21372311Listed by: KELLER WILLIAMS LEGACY - New
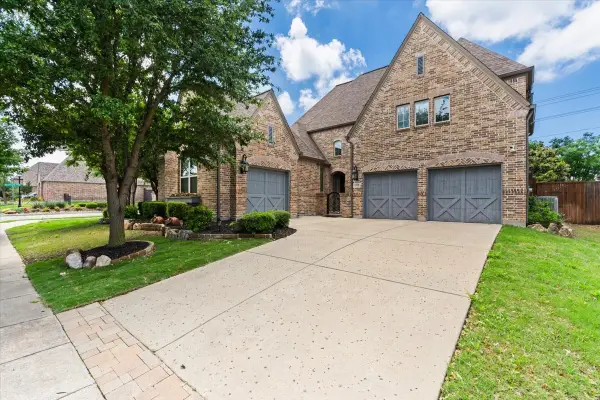 $870,000Active5 beds 5 baths3,785 sq. ft.
10769 Kingsford Lane, Frisco, TX 75035
MLS# 21370908Listed by: COMPETITIVE EDGE REALTY LLC


Protect your home and budget from life's surprises with an Assurant Home Warranty, backed by a partner that supports you through every step of homeownership. Explore Plans.
© 2026 Better Homes and Gardens Real Estate LLC. An Anywhere Real Estate company. All rights reserved. Better Homes and Gardens® Real Estate is a registered trademark owned by Meredith Operations Corporation, licensed to Better Homes and Gardens Real Estate LLC and used with permission. Better Homes and Gardens Real Estate LLC fully supports the principles of the Fair Housing Act and the Equal Opportunity Act. Listing information is deemed reliable but is not guaranteed accurate.
Each office is independently owned and operated.
Any services or products provided by third parties are not provided by, affiliated with or related to Better Homes and Gardens Real Estate LLC, or its affiliated companies.