
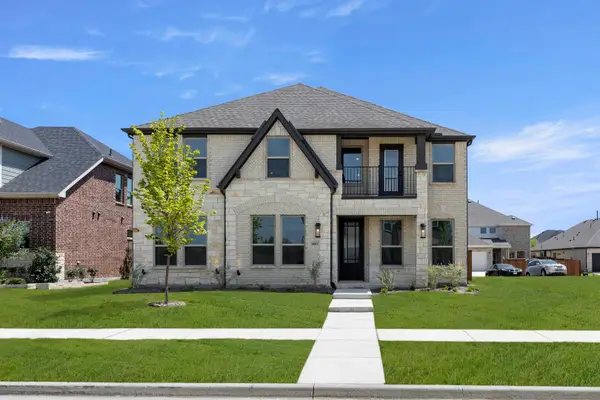
11546 Rio Grande Drive, Frisco, TX 75033
Local realty services provided by:Better Homes and Gardens Real Estate Winans
11546 Rio Grande Drive,Frisco, TX 75033
$750,000
- 4 Beds
- 4 Baths
- 4,393 sq. ft.
- Single family
- Active
Listed by: william nelson, kelly pittsinger
Office: your home free llc.
MLS#:21372717
Source:GDAR
Price summary
- Price:$750,000
- Price per sq. ft.:$170.73
- Monthly HOA dues:$70
About this home
Meticulously maintained and beautifully updated, this exceptional Highland Homes residence is ideally positioned in sought-after Eldorado Fairways in Frisco. A striking two-story entry welcomes you with soaring ceilings and a grand staircase, flanked by elegant formal living and dining spaces and a dedicated home office. This thoughtfully designed floor plan offers 4 bedrooms, 3.5 baths, a spacious game room and a private media room. At the heart of the home, the island kitchen delivers abundant cabinetry and generous counter space, granite countertops, tumbled stone backsplash, stainless steel appliances and a gas cooktop, creating an inviting space for everyday living and entertaining. The expansive primary suite features a sitting area and a luxurious ensuite with dual sinks and makeup vanity, jetted garden tub, separate shower and large walk-in closet with built-ins. Upstairs are three additional bedrooms, two sharing a convenient Jack-and-Jill bath. Enjoy effortless indoor-outdoor living in the private backyard, complete with an expansive covered patio and three-car rear parking area secured by an electric gate. Extensive recent improvements provide exceptional peace of mind, including a new roof in 2023, three HVAC units replaced in 2023, exterior paint in 2023, new interior paint and lighting fixtures in 2026, plus new garage doors and openers in 2026. Located just steps from Eldorado Fairways amenities, including a community pool, park, playground, basketball court and miles of scenic trails. Conveniently located near the Dallas North Tollway and 121, with premier shopping, dining and entertainment just minutes away. Beautifully maintained, extensively updated and ideally located—this is Frisco living at its finest....
Contact an agent
Home facts
- Year built:2003
- Subdivision & Development:Eldorado Fairways At The Trails
- Listing ID #:21372717
- Added:1 day(s) ago
- Updated:August 29, 2026 at 05:50 PM
Rooms and interior
- Bedrooms:4
- Total bathrooms:4
- Full bathrooms:3
- Half bathrooms:1
- Flooring:Carpet, Ceramic Tile, Slate, Wood
- Kitchen Description:Dishwasher, Disposal, Electric Oven, Gas Cooktop, Microwave
- Living area:4,393 sq. ft.
Heating and cooling
- Cooling:Ceiling Fans, Central Air, Electric
- Heating:Central, Natural Gas
- Central air:Yes
Structure and exterior
- Roof:Composition
- Year built:2003
- Building area:4,393 sq. ft.
- Lot area:0.21 Acres
- Lot Features:Few Trees, Interior Lot, Landscaped, Lawn, Sprinkler System, Subdivision
- Architectural Style:Traditional
- Construction Materials:Brick, Stone
- Foundation Description:Slab
- Levels:2 Story
Schools
- High school:Wakeland
- Middle school:Griffin
- Elementary school:Purefoy
Finances and disclosures
- Price:$750,000
- Price per sq. ft.:$170.73
- Tax amount:$11,907
Features and amenities
- Appliances:Dishwasher, Disposal, Electric Oven, Gas Cooktop, Microwave, Plumbed For Gas, Some Gas Appliances
- Amenities:Smoke Detectors, Window Coverings
Parking
- Garage:Yes
- Garage spaces:3
 Information provided, in part, by North Texas Real Estate Information Systems, Inc. Last Updated August 29, 2026 Listings with the NTREIS logo are listed by brokerages other than Better Homes and Gardens Real Estate Winans.
New listings near 11546 Rio Grande Drive
- New
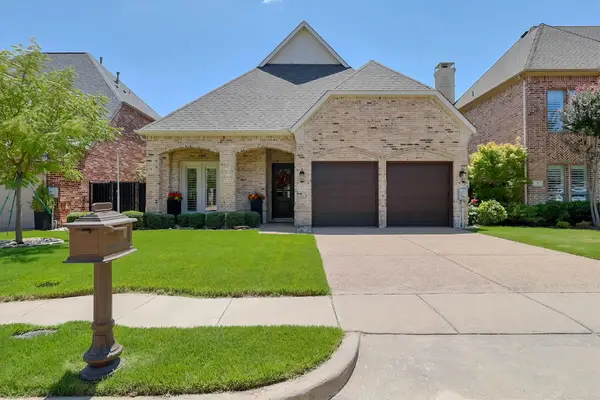 $770,000Active4 beds 3 baths2,976 sq. ft.
45 Secluded Pond Drive, Frisco, TX 75034
MLS# 21366550Listed by: WEICHERT REALTORS/PROPERTY PARTNERS - New
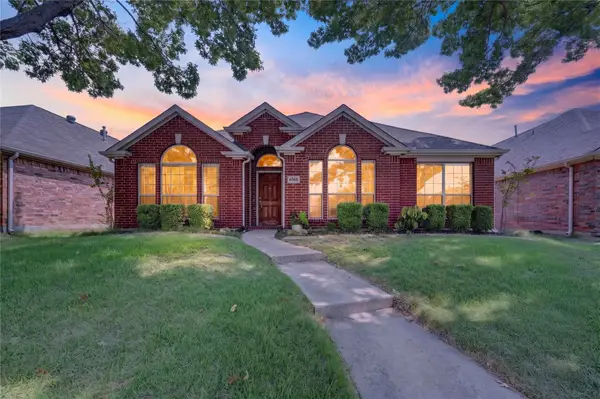 $449,900Active4 beds 2 baths2,030 sq. ft.
6560 Plantation Lane, Frisco, TX 75035
MLS# 21371875Listed by: GREAT WESTERN REALTY - New
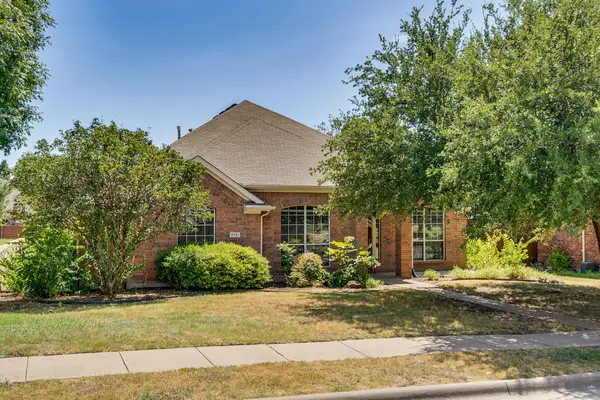 $495,000Active4 beds 2 baths2,532 sq. ft.
9761 Snowberry Drive, Frisco, TX 75035
MLS# 21372264Listed by: MONUMENT REALTY - New
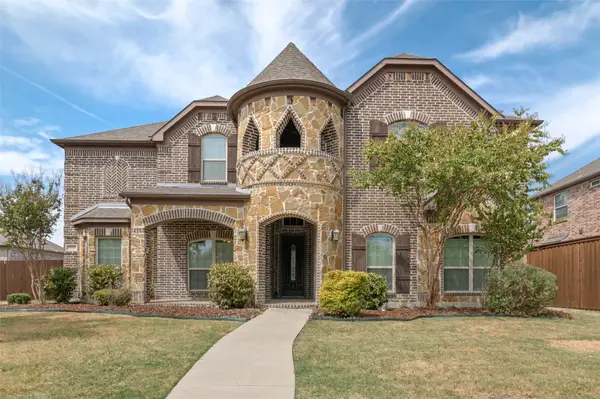 $769,000Active5 beds 4 baths4,299 sq. ft.
3072 Brianna Drive, Frisco, TX 75033
MLS# 21372516Listed by: DHS REALTY - Open Sat, 11am to 1pmNew
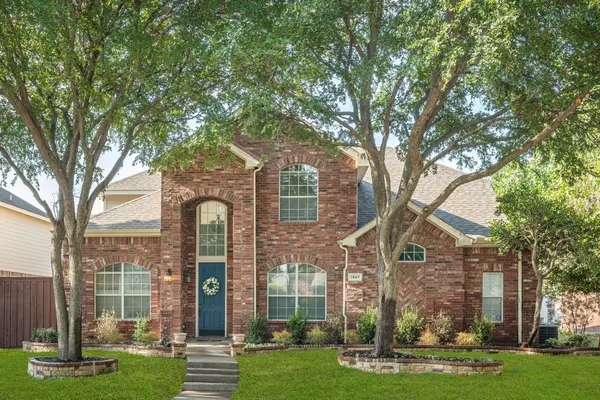 $599,000Active4 beds 3 baths2,862 sq. ft.
1667 Idlewild Drive, Frisco, TX 75036
MLS# 21357408Listed by: RE/MAX DFW ASSOCIATES - New
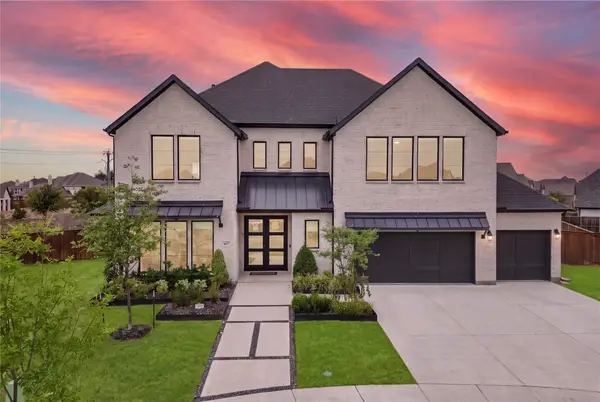 $1,270,000Active5 beds 6 baths4,126 sq. ft.
467 Mayfair Lane, Frisco, TX 75033
MLS# 21369222Listed by: COLDWELL BANKER REALTY FRISCO - Open Sun, 12 to 2pmNew
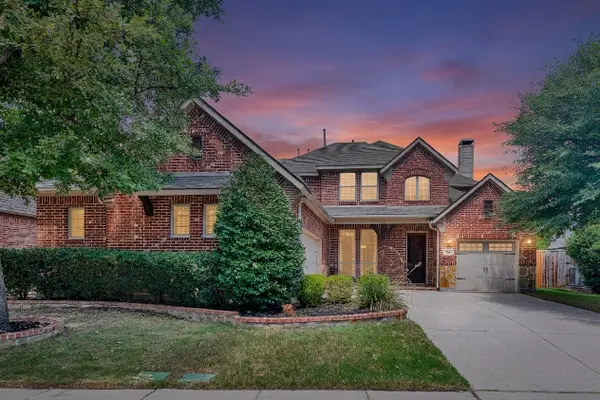 $799,000Active5 beds 5 baths3,963 sq. ft.
756 Quail Creek Drive, Frisco, TX 75036
MLS# 21370451Listed by: KELLER WILLIAMS REALTY ALLEN - New
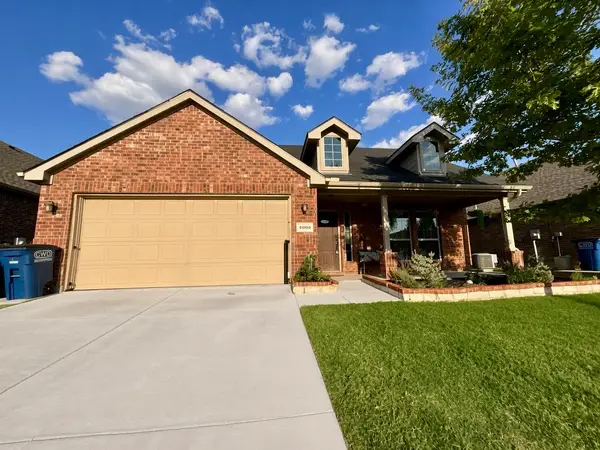 $409,000Active4 beds 2 baths2,050 sq. ft.
4005 Wavertree Road, Frisco, TX 75036
MLS# 21372217Listed by: JASON MITCHELL REAL ESTATE TEXAS - New
 $871,588Active5 beds 4 baths3,285 sq. ft.
1461 Porter Drive, Frisco, TX 75036
MLS# 21372273Listed by: HOMESUSA.COM


Protect your home and budget from life's surprises with an Assurant Home Warranty, backed by a partner that supports you through every step of homeownership. Explore Plans.
© 2026 Better Homes and Gardens Real Estate LLC. An Anywhere Real Estate company. All rights reserved. Better Homes and Gardens® Real Estate is a registered trademark owned by Meredith Operations Corporation, licensed to Better Homes and Gardens Real Estate LLC and used with permission. Better Homes and Gardens Real Estate LLC fully supports the principles of the Fair Housing Act and the Equal Opportunity Act. Listing information is deemed reliable but is not guaranteed accurate.
Each office is independently owned and operated.
Any services or products provided by third parties are not provided by, affiliated with or related to Better Homes and Gardens Real Estate LLC, or its affiliated companies.