
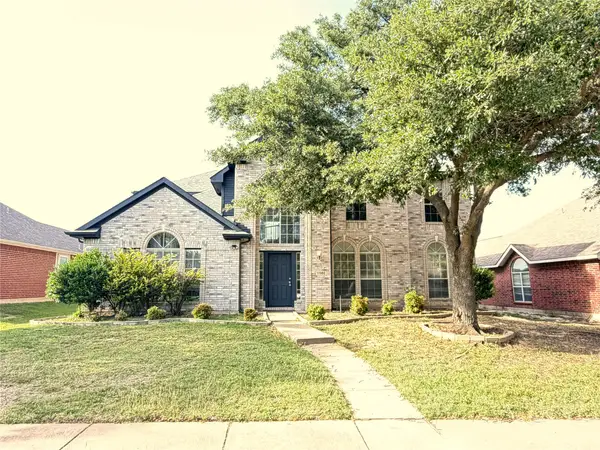
13540 Torrington Drive, Frisco, TX 75035
Local realty services provided by:Better Homes and Gardens Real Estate Senter, REALTORS(R)
Upcoming open houses
- Sat, Jul 1111:00 am - 01:00 pm
- Sun, Jul 1202:00 pm - 04:00 pm
Listed by: susie grant
Office: berkshire hathawayhs penfed tx
MLS#:21324445
Source:GDAR
Price summary
- Price:$850,000
- Price per sq. ft.:$235.26
- Monthly HOA dues:$60
About this home
Every once in a while, a home comes along that simply feels different. Thoughtfully reimagined with Architectural Digest-inspired design and luxury finishes throughout, this stunning 4-bedroom, 3.5-bath residence offers an elevated lifestyle in the heart of Frisco. Imagine mornings gathered around the breathtaking backlit quartzite island with coffee from your built-in coffee bar, evenings preparing gourmet meals on the 48-inch ILVE dual-fuel range, & weekends entertaining friends in a space that seamlessly blends sophistication with comfort. The extensive 2022 renovation showcases custom hardwood cabinetry, gorgeous quartzite countertops, designer lighting, rich hardwood flooring, elegant wallpaper, updated stair spindles, fresh paint, & a beautifully remodeled primary suite featuring a spa-inspired bath with an oversized walk-in shower designed for everyday luxury. Step outside through the expansive glass door that effortlessly blends the living spaces & vacation begins at home. Your private backyard oasis is designed for unforgettable memories, featuring a sparkling heated pool & jetted spa, a covered outdoor living room anchored by a stacked-stone fireplace, charming gas lanterns, & a fully equipped outdoor kitchen with a built-in DCS grill and refrigerator. Whether hosting game-day gatherings, summer cookouts, or quiet evenings by the fire, this backyard was made for year-round enjoyment. Beyond its stunning design, this home offers peace of mind with major updates including replaced front & rear windows, upstairs HVAC, solar panels for energy efficiency, a new dishwasher, updated flooring, recessed lighting, & countless thoughtful improvements that make daily living a dream. Nestled in one of Frisco's premier communities, you’ll enjoy quick access to award-winning Frisco schools, premier shopping, dining, parks, & entertainment. More than just a beautifully updated home, this is a place where luxury, comfort, & unforgettable moments come together. WELCOME HOME...
Contact an agent
Home facts
- Year built:2006
- Listing ID #:21324445
- Added:1 day(s) ago
- Updated:July 09, 2026 at 12:44 PM
Rooms and interior
- Bedrooms:4
- Total bathrooms:4
- Full bathrooms:3
- Half bathrooms:1
- Flooring:Carpet, Ceramic Tile, Hardwood, Tile
- Kitchen Description:Built In Gas Range, Dishwasher, Electric Oven, Gas Cooktop, Microwave, Refrigerator, Vented Exhaust Fan, Warming Drawer
- Living area:3,613 sq. ft.
Heating and cooling
- Cooling:Electric
- Heating:Electric, Fireplaces, Solar
Structure and exterior
- Roof:Composition
- Year built:2006
- Building area:3,613 sq. ft.
- Lot area:0.21 Acres
- Lot Features:Interior Lot, Landscaped
- Architectural Style:Traditional
- Construction Materials:Brick
- Foundation Description:Slab
- Levels:2 Story
Schools
- High school:Centennial
- Middle school:Wester
- Elementary school:Gunstream
Finances and disclosures
- Price:$850,000
- Price per sq. ft.:$235.26
- Tax amount:$12,462
Features and amenities
- Appliances:Built In Gas Range, Dishwasher, Electric Oven, Gas Cooktop, Microwave, Plumbed For Gas, Refrigerator, Some Gas Appliances, Vented Exhaust Fan, Warming Drawer
- Amenities:Carbon Monoxide Detectors, Security Lights, Security System, Smoke Detectors
Parking
- Garage:Yes
- Garage spaces:2
 Information provided, in part, by North Texas Real Estate Information Systems, Inc. Last Updated July 9, 2026 Listings with the NTREIS logo are listed by brokerages other than Better Homes and Gardens Real Estate Senter, REALTORS(R).
New listings near 13540 Torrington Drive
- New
 $850,000Active5 beds 4 baths4,986 sq. ft.
5070 Kerstyn Drive, Frisco, TX 75036
MLS# 21304231Listed by: DFW HOME - New
 $739,000Active4 beds 4 baths3,827 sq. ft.
11673 Gatesville Drive, Frisco, TX 75035
MLS# 21325903Listed by: BHK REALTY LLC - Open Sat, 2 to 4pmNew
 $950,000Active5 beds 4 baths4,046 sq. ft.
14740 Rollover Pass Lane, Frisco, TX 75035
MLS# 21325433Listed by: KELLER WILLIAMS FRISCO STARS - New
 $1,525,000Active4 beds 5 baths3,702 sq. ft.
13690 Rollingwood Lane, Frisco, TX 75033
MLS# 21325553Listed by: SEVENHAUS REALTY - New
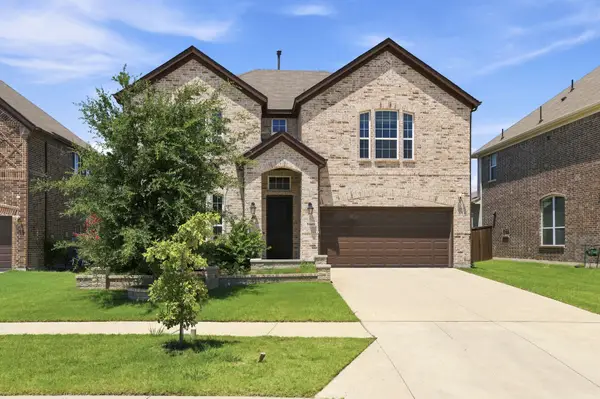 $779,990Active4 beds 3 baths2,792 sq. ft.
9445 Plaudit Drive, Frisco, TX 75035
MLS# 21315356Listed by: EPIQUE REALTY LLC - Open Sat, 1 to 3pmNew
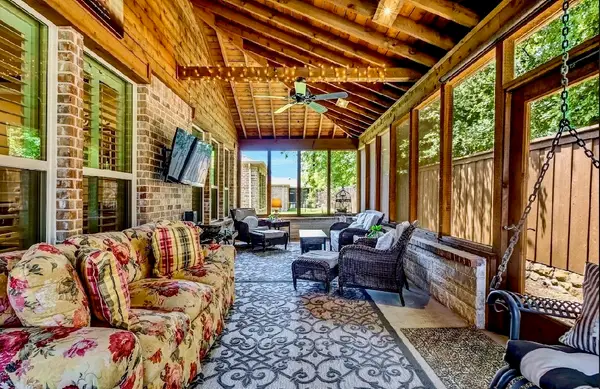 $549,999Active2 beds 2 baths1,765 sq. ft.
6361 Paragon Drive, Frisco, TX 75036
MLS# 21321404Listed by: ORCHARD BROKERAGE - Open Sat, 1 to 4pmNew
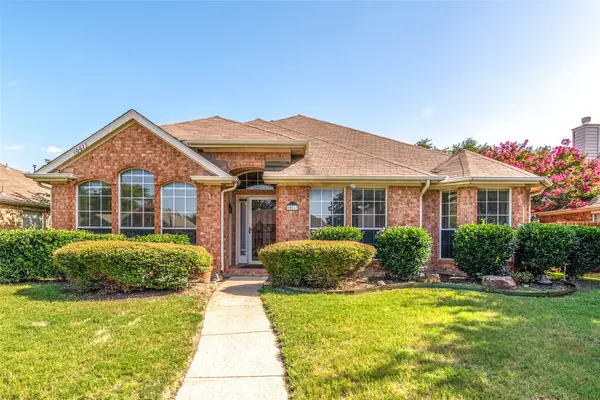 $425,000Active3 beds 2 baths1,806 sq. ft.
10613 Brandenberg Drive, Frisco, TX 75035
MLS# 21324539Listed by: U PROPERTY MANAGEMENT - New
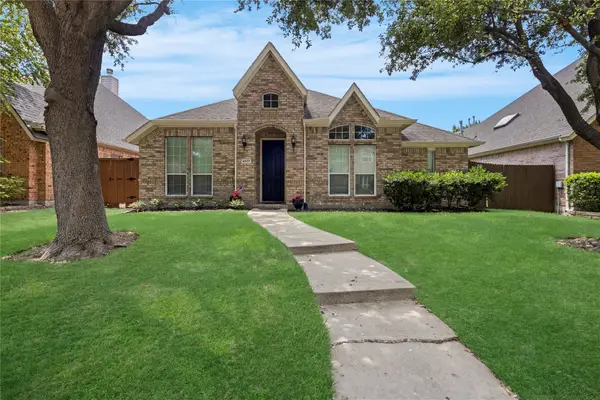 $509,900Active3 beds 2 baths2,084 sq. ft.
4037 Navarro Way, Frisco, TX 75034
MLS# 21325334Listed by: FATHOM REALTY - New
 $549,000Active4 beds 3 baths2,720 sq. ft.
11902 Woodland Way, Frisco, TX 75035
MLS# 21325546Listed by: DFW HOME


Protect your home and budget from life's surprises with an Assurant Home Warranty, backed by a partner that supports you through every step of homeownership. Explore Plans.
© 2026 Better Homes and Gardens Real Estate LLC. An Anywhere Real Estate company. All rights reserved. Better Homes and Gardens® Real Estate is a registered trademark owned by Meredith Operations Corporation, licensed to Better Homes and Gardens Real Estate LLC and used with permission. Better Homes and Gardens Real Estate LLC fully supports the principles of the Fair Housing Act and the Equal Opportunity Act. Listing information is deemed reliable but is not guaranteed accurate.
Each office is independently owned and operated.
Any services or products provided by third parties are not provided by, affiliated with or related to Better Homes and Gardens Real Estate LLC, or its affiliated companies.