
2355 Cutting Horse Trail, Frisco, TX 75036
Local realty services provided by:Better Homes and Gardens Real Estate Senter, REALTORS(R)
2355 Cutting Horse Trail,Frisco, TX 75036
$1,199,000
- 4 Beds
- 5 Baths
- 4,588 sq. ft.
- Single family
- Active
Upcoming open houses
- Sat, Oct 1001:00 pm - 03:00 pm
- Sun, Oct 1101:00 pm - 03:00 pm
Listed by: linda bale
Office: exp realty llc.
MLS#:21396205
Source:GDAR
Price summary
- Price:$1,199,000
- Price per sq. ft.:$261.33
- Monthly HOA dues:$220
About this home
Discover spacious living at 2355 Cutting Horse Trail in Phillips Creek Ranch, Frisco. This 4,587-square-foot home offers 4 bedrooms, 4.5 baths, a private office, game room, media room, and 3-car garage on an oversized lot with a large backyard offering room for a future pool and outdoor living.
A distinctive brick-and-stone exterior with turret-style architecture welcomes you inside. Hardwood floors across much of the first level, wood-beamed ceilings in the living room and office, a gas fireplace, upgraded LED lighting, and new carpet add warmth and style. Granite kitchen countertops and a dry bar with wine storage complement the home's entertaining spaces. The office features built-in cabinetry and shelving.
The primary suite includes a tray ceiling, wood wall paneling, a double-entry shower with a center bench, and custom built-ins in the men's closet. All bedrooms have spacious walk-in closets. An upgraded laundry room offers cabinetry with pull-outs, floating shelves, granite countertops, and an undermount sink.
Upstairs, enjoy a spacious game room, media room, and balcony overlooking the backyard. Approximately $15,000 in included media equipment features a 3D-capable projector, screen, multi-zone receiver, equipment fan, and surge protector. The covered patio has a wood-clad ceiling, additional LED lighting, and fans. Other features include a roof approximately 1.5 years old, two HVAC systems, a 4 5G cell booster, and New Age cabinetry and countertops in the separate single-car garage.
Phillips Creek Ranch amenities include community pools, a splash pad, swim lanes, fitness center, walking trails, stocked fishing ponds, pavilions, and community events. HOA services include front-yard mowing and shrub trimming. A Frisco home with flexible living spaces, generous storage, and an expansive backyard....
Contact an agent
Home facts
- Year built:2016
- Subdivision & Development:Phillips Creek Ranch Riverton
- Listing ID #:21396205
- Added:1 day(s) ago
- Updated:October 09, 2026 at 01:45 AM
Rooms and interior
- Bedrooms:4
- Total bathrooms:5
- Full bathrooms:4
- Half bathrooms:1
- Kitchen Description:Dishwasher, Disposal, Double Oven, Electric Oven, Microwave
- Living area:4,588 sq. ft.
Heating and cooling
- Cooling:Ceiling Fans, Central Air, Electric
- Heating:Central, Natural Gas
- Central air:Yes
Structure and exterior
- Roof:Composition
- Year built:2016
- Building area:4,588 sq. ft.
- Lot area:0.26 Acres
- Lot Features:Interior Lot, Sprinkler System
- Construction Materials:Brick, Stone
- Foundation Description:Slab
- Levels:2 Story
Schools
- High school:Reedy
- Middle school:Pioneer
- Elementary school:Nichols
Finances and disclosures
- Price:$1,199,000
- Price per sq. ft.:$261.33
- Tax amount:$16,499
Features and amenities
- Appliances:Dishwasher, Disposal, Double Oven, Electric Oven, Microwave
- Amenities:Carbon Monoxide Detectors, Security System Owned, Smoke Detectors
Parking
- Garage:Yes
- Garage spaces:3
 Information provided, in part, by North Texas Real Estate Information Systems, Inc. Last Updated October 9, 2026 Listings with the NTREIS logo are listed by brokerages other than Better Homes and Gardens Real Estate Senter, REALTORS(R).
New listings near 2355 Cutting Horse Trail
- Open Sat, 2 to 4pmNew
 $410,000Active3 beds 3 baths1,948 sq. ft.
11124 Oliver Lane, Frisco, TX 75035
MLS# 21398334Listed by: COMPASS RE TEXAS, LLC - Open Sat, 3 to 5pmNew
 $750,000Active4 beds 4 baths3,470 sq. ft.
2671 Sleepy Hollow Trail, Frisco, TX 75034
MLS# 21400053Listed by: COMPASS RE TEXAS, LLC - New
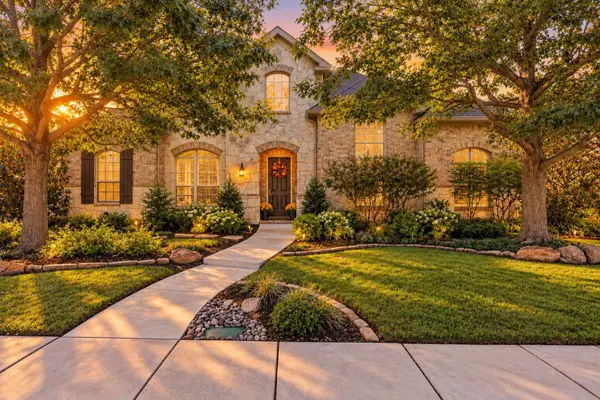 $839,000Active4 beds 4 baths4,757 sq. ft.
1663 San Andres Drive, Frisco, TX 75033
MLS# 21404690Listed by: EXP REALTY - New
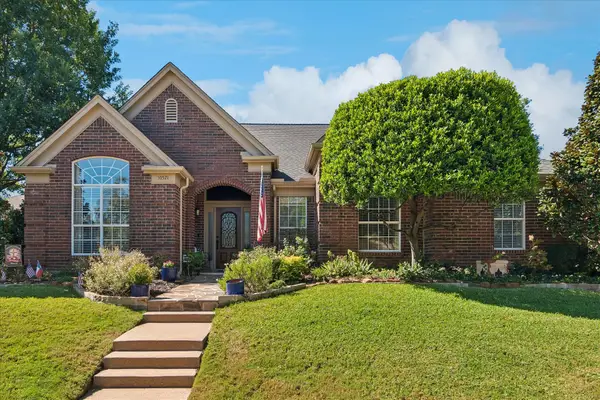 $475,000Active3 beds 2 baths2,222 sq. ft.
10521 Chablis Lane, Frisco, TX 75035
MLS# 21405502Listed by: RE/MAX DFW ASSOCIATES - Open Sat, 11am to 1pmNew
 $1,375,000Active5 beds 4 baths4,524 sq. ft.
2188 Prospect Drive, Frisco, TX 75036
MLS# 21388462Listed by: COLDWELL BANKER REALTY FRISCO - Open Sat, 12 to 2pmNew
 $649,000Active4 beds 4 baths2,815 sq. ft.
4101 Crooked Stick Drive, Frisco, TX 75035
MLS# 21396142Listed by: COLDWELL BANKER REALTY FRISCO - Open Sat, 1 to 3pmNew
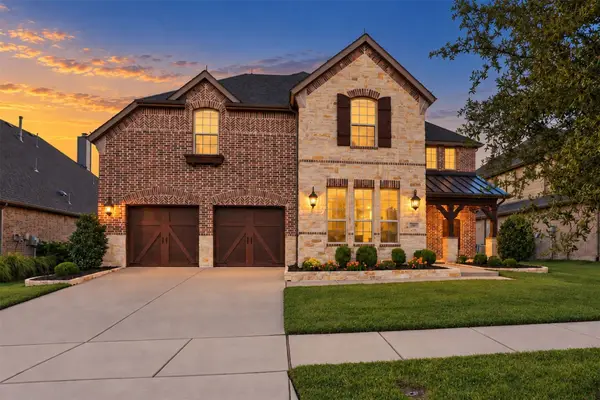 $815,000Active4 beds 5 baths3,696 sq. ft.
14027 Wheatfield Lane, Frisco, TX 75035
MLS# 21397760Listed by: KELLER WILLIAMS NO. COLLIN CTY - Open Sun, 2 to 4pmNew
 $560,000Active4 beds 4 baths2,910 sq. ft.
2185 Goliad Circle, Frisco, TX 75033
MLS# 21398922Listed by: KELLER WILLIAMS NO. COLLIN CTY - Open Sat, 2 to 4pmNew
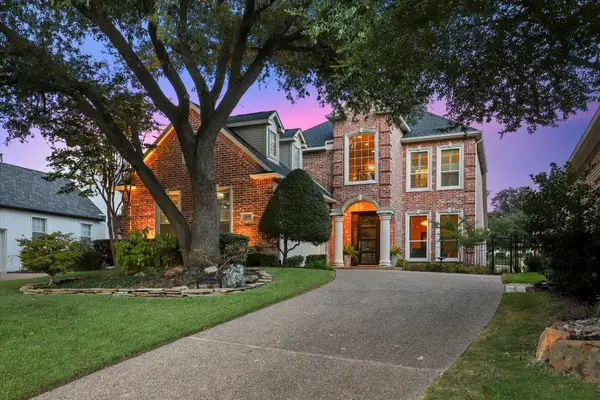 $999,000Active3 beds 3 baths2,638 sq. ft.
5600 Southern Hills Drive, Frisco, TX 75034
MLS# 21399731Listed by: EBBY HALLIDAY REALTORS - Open Sat, 1 to 3pmNew
 $369,000Active3 beds 2 baths1,823 sq. ft.
11604 Cape Cod Springs Drive, Frisco, TX 75036
MLS# 21407174Listed by: LOYALTY REALTY, LLC


Protect your home and budget from life's surprises with an Assurant Home Warranty, backed by a partner that supports you through every step of homeownership. Explore Plans.
© 2026 Better Homes and Gardens Real Estate LLC. An Anywhere Real Estate company. All rights reserved. Better Homes and Gardens® Real Estate is a registered trademark owned by Meredith Operations Corporation, licensed to Better Homes and Gardens Real Estate LLC and used with permission. Better Homes and Gardens Real Estate LLC fully supports the principles of the Fair Housing Act and the Equal Opportunity Act. Listing information is deemed reliable but is not guaranteed accurate.
Each office is independently owned and operated.
Any services or products provided by third parties are not provided by, affiliated with or related to Better Homes and Gardens Real Estate LLC, or its affiliated companies.