
3525 Washington Drive, Frisco, TX 75034
Local realty services provided by:Better Homes and Gardens Real Estate Edwards & Associates
Upcoming open houses
- Sun, Oct 2502:00 pm - 04:00 pm
Listed by: jeff cheney, susan singleton
Office: monument realty
MLS#:21369982
Source:GDAR
Price summary
- Price:$660,000
- Price per sq. ft.:$200.61
- Monthly HOA dues:$240
About this home
Gorgeous updated two-story home in gated Heritage Lakes, offering 4 bedrooms, 3.1 baths, a private study, 3 living areas, 2 dining areas, and a gate-enclosed rear-entry garage. Brick-and-stone architecture creates inviting curb appeal, and the thoughtful floor plan offers space for everyday living & entertaining. Welcoming foyer opens to formal living & dining rooms with hardwood floors & plantation shutters. French doors reveal a pvt study, while soaring ceilings, graceful arches, & a wood staircase add architectural character.The kitchen features granite countertops, a breakfast bar, glass cooktop, deep double-door pantry, & a light-filled breakfast nook with plantation shutters & a charming window seat. Open to the kitchen, the spacious family room showcases hardwood floors, tall ceilings, a gas fireplace with stone surround, & backyard views.Private downstairs primary suite offers dual walk-in closets & a remodeled spa-like bath with black hexagon tile flooring, dual quartz vanities, freestanding soaking tub, subway tile accent wall, frameless glass shower, & custom built-in storage cabinetry providing exceptional additional storage.Upstairs, an expansive vaulted game room overlooks family room below, while 3 spacious secondary bedrooms are served by 2 full baths.The backyard is an entertainer's retreat with beautiful landscaping, a covered patio with ceiling fan, & an extended patio anchored by a wood-burning fireplace with cozy stone hearth and chimney. An enclosed rear driveway with electric gate adds privacy and additional usable outdoor space perfect for sports!Updates include newer countertops and cabinetry in master bath, HVAC approximately six years old, and a new motor for the existing electric driveway gate.Heritage Lakes offers 24-hour guarded access and incredible resort-style amenities, including a 9-hole par-3 golf course, pools, lazy river, fitness center, clubhouse, playground, basketball court, fishing lakes, and scenic walking & biking trails....
Contact an agent
Home facts
- Year built:2003
- Subdivision & Development:Heritage Lakes Ph 1 & 3
- Listing ID #:21369982
- Added:54 day(s) ago
- Updated:October 21, 2026 at 12:05 PM
Rooms and interior
- Bedrooms:4
- Total bathrooms:4
- Full bathrooms:3
- Half bathrooms:1
- Flooring:Carpet, Ceramic Tile, Wood
- Kitchen Description:Dishwasher, Disposal, Electric Cooktop, Electric Oven, Microwave
- Living area:3,290 sq. ft.
Heating and cooling
- Cooling:Ceiling Fans, Central Air, Electric
- Heating:Central
- Central air:Yes
Structure and exterior
- Roof:Composition
- Year built:2003
- Building area:3,290 sq. ft.
- Lot area:0.14 Acres
- Lot Features:Few Trees, Interior Lot, Landscaped, Sprinkler System, Subdivision
- Architectural Style:Traditional
- Construction Materials:Brick
- Foundation Description:Slab
- Levels:2 Story
Schools
- High school:Hebron
- Middle school:Arbor Creek
- Elementary school:Hicks
Finances and disclosures
- Price:$660,000
- Price per sq. ft.:$200.61
- Tax amount:$10,913
Features and amenities
- Appliances:Dishwasher, Disposal, Electric Cooktop, Electric Oven, Gas Water Heater, Microwave
- Amenities:Smoke Detectors, Window Coverings
Parking
- Garage:Yes
- Garage spaces:2
 Information provided, in part, by North Texas Real Estate Information Systems, Inc. Last Updated October 21, 2026 Listings with the NTREIS logo are listed by brokerages other than Better Homes and Gardens Real Estate Edwards & Associates.
New listings near 3525 Washington Drive
- Open Sun, 2 to 4pmNew
 $1,095,000Active3 beds 4 baths3,801 sq. ft.
1561 Morris Lane, Frisco, TX 75034
MLS# 21411431Listed by: RE/MAX DFW ASSOCIATES - Open Sat, 11am to 5pmNew
 $728,010Active4 beds 4 baths3,169 sq. ft.
1426 Misted Mews, Frisco, TX 75033
MLS# 21416066Listed by: COLLEEN FROST REAL ESTATE SERV - Open Sat, 11am to 5pmNew
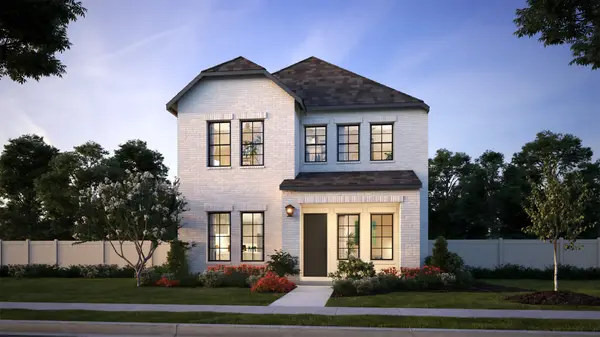 $717,810Active4 beds 4 baths3,101 sq. ft.
1465 Amanita Mews, Frisco, TX 75033
MLS# 21416082Listed by: COLLEEN FROST REAL ESTATE SERV - New
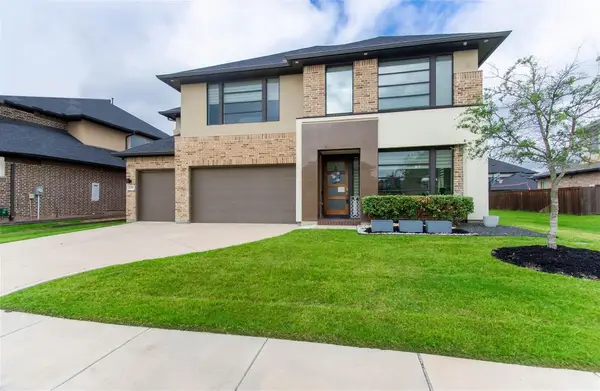 $1,200,000Active5 beds 6 baths4,232 sq. ft.
5485 Statesman Lane, Frisco, TX 75036
MLS# 21405806Listed by: ELITE LIVING REALTY - Open Sun, 2 to 4pmNew
 $810,000Active4 beds 5 baths3,360 sq. ft.
10365 Perkins Lane, Frisco, TX 75035
MLS# 21399770Listed by: BERKSHIRE HATHAWAYHS PENFED TX - New
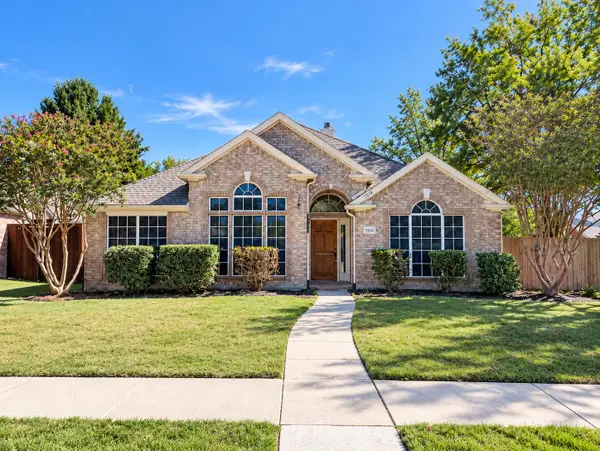 $415,000Active3 beds 2 baths1,806 sq. ft.
7514 Naples Lane, Frisco, TX 75035
MLS# 21416680Listed by: EXP REALTY - New
 $499,999Active4 beds 3 baths2,775 sq. ft.
10657 Coach House Lane, Frisco, TX 75035
MLS# 21411909Listed by: REFIND REALTY DFW - New
 $585,000Active3 beds 4 baths2,855 sq. ft.
13018 Scissortail Drive, Frisco, TX 75035
MLS# 21413771Listed by: ALLIE BETH ALLMAN & ASSOC. - New
 $874,840Active4 beds 5 baths3,584 sq. ft.
1314 Conifer Road, Frisco, TX 75033
MLS# 21415988Listed by: COLLEEN FROST REAL ESTATE SERV - New
 $878,193Active5 beds 6 baths3,794 sq. ft.
1230 Conifer Road, Frisco, TX 75033
MLS# 21416007Listed by: COLLEEN FROST REAL ESTATE SERV


Protect your home and budget from life's surprises with an Assurant Home Warranty, backed by a partner that supports you through every step of homeownership. Explore Plans.
© 2026 Better Homes and Gardens Real Estate LLC. An Anywhere Real Estate company. All rights reserved. Better Homes and Gardens® Real Estate is a registered trademark owned by Meredith Operations Corporation, licensed to Better Homes and Gardens Real Estate LLC and used with permission. Better Homes and Gardens Real Estate LLC fully supports the principles of the Fair Housing Act and the Equal Opportunity Act. Listing information is deemed reliable but is not guaranteed accurate.
Each office is independently owned and operated.
Any services or products provided by third parties are not provided by, affiliated with or related to Better Homes and Gardens Real Estate LLC, or its affiliated companies.