
472 Barcara Lane, Frisco, TX 75033
Local realty services provided by:Better Homes and Gardens Real Estate Senter, REALTORS(R)
Upcoming open houses
- Sat, Oct 1010:00 am - 05:00 pm
- Sun, Oct 1112:00 pm - 05:00 pm
Listed by: hunter dehn
Office: hunter dehn realty
MLS#:21325406
Source:GDAR
Price summary
- Price:$999,000
- Price per sq. ft.:$273.77
- Monthly HOA dues:$87.5
About this home
Discover exceptional luxury in this brand new Shaddock home located in the highly sought after Estates of Rockhill in Frisco, Texas. Beautifully designed with elegant finishes and quality craftsmanship throughout, this stunning residence features 5 spacious bedrooms, 4 full bathrooms, a private study, a dedicated media room, and a large game room, providing the perfect balance of comfort, functionality, and space for both everyday living and entertaining. The home also offers a spacious 3 car garage and is filled with numerous high end upgrades, designer details, and modern features that enhance its timeless appeal. Nestled in one of Frisco's premier communities, this remarkable home offers an outstanding opportunity to enjoy luxury living in a convenient location close to top rated schools, shopping, dining, and entertainment. A perfect place to create lasting memories with your family. Do not miss this incredible opportunity to own this exceptional new home. Schedule your private showing today....
Contact an agent
Home facts
- Year built:2026
- Subdivision & Development:Estates at Rockhill
- Listing ID #:21325406
- Added:91 day(s) ago
- Updated:October 08, 2026 at 06:53 PM
Rooms and interior
- Bedrooms:5
- Total bathrooms:4
- Full bathrooms:4
- Flooring:Carpet, Ceramic Tile
- Kitchen Description:Convection Oven, Dishwasher, Disposal, Electric Oven, Gas Cooktop, Microwave, Vented Exhaust Fan
- Living area:3,649 sq. ft.
Heating and cooling
- Cooling:Central Air, Electric, Zoned
- Heating:Central, Natural Gas, Zoned
- Central air:Yes
Structure and exterior
- Roof:Composition
- Year built:2026
- Building area:3,649 sq. ft.
- Lot area:0.22 Acres
- Lot Features:Interior Lot, Landscaped, Lawn, Sprinkler System, Subdivision
- Architectural Style:Traditional
- Construction Materials:Brick
- Foundation Description:Pillar Post Pier
- Levels:2 Story
Schools
- High school:Panther Creek
- Middle school:Wilkinson
- Elementary school:Miller
Finances and disclosures
- Price:$999,000
- Price per sq. ft.:$273.77
Features and amenities
- Appliances:Convection Oven, Dishwasher, Disposal, Electric Oven, Gas Cooktop, Gas Water Heater, Microwave, Tankless Water Heater, Vented Exhaust Fan
- Amenities:Carbon Monoxide Detectors, Security Lights, Security System, Smoke Detectors
Parking
- Garage:Yes
- Garage spaces:3
 Information provided, in part, by North Texas Real Estate Information Systems, Inc. Last Updated October 8, 2026 Listings with the NTREIS logo are listed by brokerages other than Better Homes and Gardens Real Estate Senter, REALTORS(R).
New listings near 472 Barcara Lane
- New
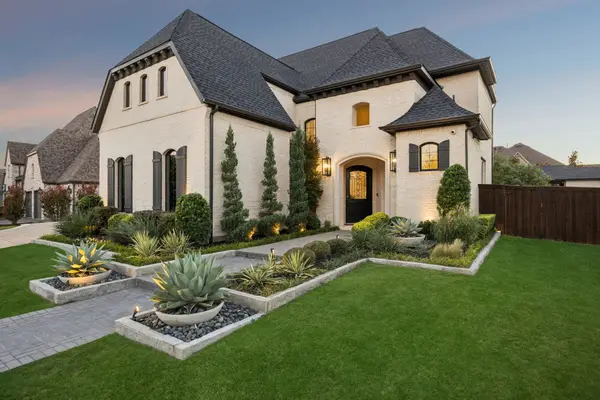 $1,995,000Active5 beds 7 baths4,880 sq. ft.
6261 Brentway Road, Frisco, TX 75034
MLS# 21368194Listed by: COMPASS RE TEXAS, LLC - New
 $1,295,000Active5 beds 4 baths4,521 sq. ft.
5315 Cree Drive, Frisco, TX 75034
MLS# 21405587Listed by: KELLER WILLIAMS REALTY - Open Sun, 1 to 3pmNew
 $1,324,950Active4 beds 6 baths4,094 sq. ft.
12910 Timber Crossing Drive, Frisco, TX 75033
MLS# 21405666Listed by: COLDWELL BANKER APEX, REALTORS - Open Sat, 10am to 1pmNew
 $1,945,000Active4 beds 4 baths4,270 sq. ft.
15600 Big Horn Trail, Frisco, TX 75035
MLS# 21405966Listed by: SERHANT TEXAS, LLC - New
 $754,500Active4 beds 3 baths3,626 sq. ft.
4934 Stephanie Street, Frisco, TX 75033
MLS# 21386956Listed by: ONDEMAND REALTY - Open Sat, 1 to 3pmNew
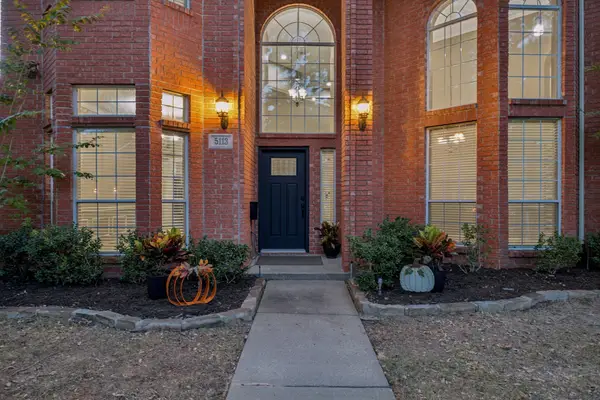 $550,000Active5 beds 3 baths3,027 sq. ft.
5113 Promise Land Drive, Frisco, TX 75035
MLS# 21392674Listed by: KELLER WILLIAMS FRISCO STARS - New
 $524,900Active3 beds 4 baths3,003 sq. ft.
8274 Library Street, Frisco, TX 75034
MLS# 21400384Listed by: LEAGUE REAL ESTATE - Open Sat, 12 to 2pmNew
 $545,000Active4 beds 2 baths2,510 sq. ft.
7462 Chinaberry Lane, Frisco, TX 75033
MLS# 21403215Listed by: REAL BROKER, LLC - Open Sat, 2 to 4pmNew
 $1,299,000Active5 beds 6 baths4,777 sq. ft.
4012 Glenhurst Lane, Frisco, TX 75033
MLS# 21402806Listed by: THE AGENCY FRISCO - Open Sat, 2 to 4pmNew
 $385,000Active3 beds 2 baths1,788 sq. ft.
4501 Lakeview Drive, Frisco, TX 75036
MLS# 21400472Listed by: COLDWELL BANKER APEX, REALTORS


Protect your home and budget from life's surprises with an Assurant Home Warranty, backed by a partner that supports you through every step of homeownership. Explore Plans.
© 2026 Better Homes and Gardens Real Estate LLC. An Anywhere Real Estate company. All rights reserved. Better Homes and Gardens® Real Estate is a registered trademark owned by Meredith Operations Corporation, licensed to Better Homes and Gardens Real Estate LLC and used with permission. Better Homes and Gardens Real Estate LLC fully supports the principles of the Fair Housing Act and the Equal Opportunity Act. Listing information is deemed reliable but is not guaranteed accurate.
Each office is independently owned and operated.
Any services or products provided by third parties are not provided by, affiliated with or related to Better Homes and Gardens Real Estate LLC, or its affiliated companies.