
6261 Brentway Road, Frisco, TX 75034
Local realty services provided by:Better Homes and Gardens Real Estate Rhodes Realty
Listed by: alex maloney, brittany rich
Office: compass re texas, llc.
MLS#:21368194
Source:GDAR
Price summary
- Price:$1,995,000
- Price per sq. ft.:$408.81
- Monthly HOA dues:$143.92
About this home
Welcome to 6261 Brentway, a beautifully upgraded 5-bed, 7-bath Frisco home with 4,880 sq ft and a 3-car garage. Custom wood beams, Restoration Hardware lighting and Hunter Douglas motorized shades set the tone. Grand Foyer with a Spiraling Staircase and Private Office with French Doors Half way up the steps. The gourmet kitchen boasts quartzite waterfall counters, a Sub-Zero refrigerator, Wolf gas range and built-in Wolf coffee system. The primary bath showcases Italian Calacatta gold marble and Artistic Tile waterjet mosaic. Lutron lighting, camera security, three HVAC systems with UV lights and whole-home water filtration with RO add everyday comfort. Step outside to a resort-style backyard with a pool, fire torches, water features and outdoor audio, plus a covered patio with outdoor kitchen and a separate pavilion with fireplace, TV, heaters and a private outdoor bathroom. Extensive landscape lighting completes this exceptional home.
Contact an agent
Home facts
- Year built:2019
- Subdivision & Development:Edgestone At Legacy
- Listing ID #:21368194
- Added:1 day(s) ago
- Updated:October 08, 2026 at 10:49 PM
Rooms and interior
- Bedrooms:5
- Total bathrooms:7
- Full bathrooms:5
- Half bathrooms:2
- Flooring:Carpet, Wood
- Kitchen Description:Built In Refrigerator, Dishwasher, Disposal, Gas Cooktop, Microwave
- Living area:4,880 sq. ft.
Heating and cooling
- Cooling:Electric
- Heating:Electric
Structure and exterior
- Year built:2019
- Building area:4,880 sq. ft.
- Lot area:0.27 Acres
- Construction Materials:Brick, Stone Veneer
- Foundation Description:Slab
- Levels:2 Story
Schools
- High school:Frisco
- Middle school:Hunt
- Elementary school:Allen
Finances and disclosures
- Price:$1,995,000
- Price per sq. ft.:$408.81
- Tax amount:$21,348
Features and amenities
- Appliances:Built In Refrigerator, Dishwasher, Disposal, Gas Cooktop, Microwave, Plumbed For Gas, Some Gas Appliances
- Amenities:Carbon Monoxide Detectors, Security System
Parking
- Garage:Yes
- Garage spaces:3
 Information provided, in part, by North Texas Real Estate Information Systems, Inc. Last Updated October 8, 2026 Listings with the NTREIS logo are listed by brokerages other than Better Homes and Gardens Real Estate Rhodes Realty.
New listings near 6261 Brentway Road
- Open Sat, 2 to 4pmNew
 $410,000Active3 beds 3 baths1,948 sq. ft.
11124 Oliver Lane, Frisco, TX 75035
MLS# 21398334Listed by: COMPASS RE TEXAS, LLC - Open Sat, 3 to 5pmNew
 $750,000Active4 beds 4 baths3,470 sq. ft.
2671 Sleepy Hollow Trail, Frisco, TX 75034
MLS# 21400053Listed by: COMPASS RE TEXAS, LLC - New
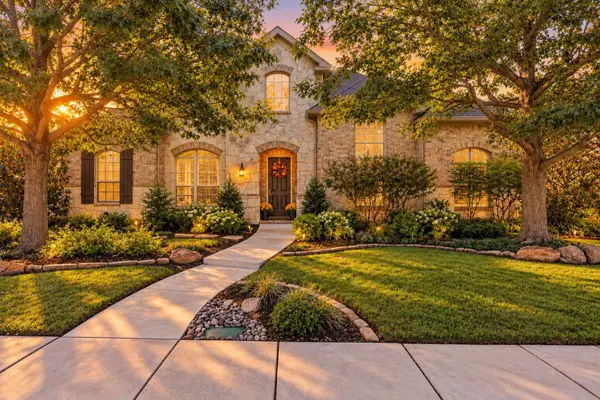 $839,000Active4 beds 4 baths4,757 sq. ft.
1663 San Andres Drive, Frisco, TX 75033
MLS# 21404690Listed by: EXP REALTY - New
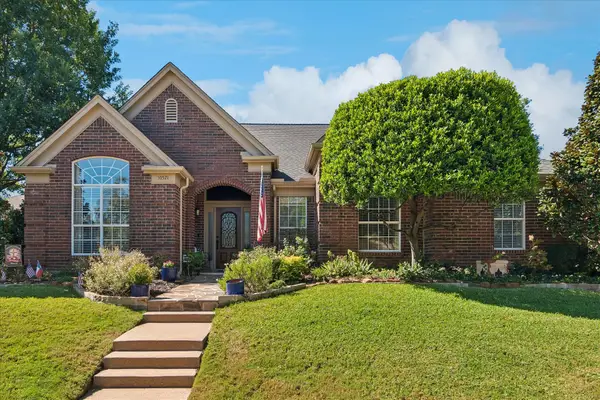 $475,000Active3 beds 2 baths2,222 sq. ft.
10521 Chablis Lane, Frisco, TX 75035
MLS# 21405502Listed by: RE/MAX DFW ASSOCIATES - Open Sat, 11am to 1pmNew
 $1,375,000Active5 beds 4 baths4,524 sq. ft.
2188 Prospect Drive, Frisco, TX 75036
MLS# 21388462Listed by: COLDWELL BANKER REALTY FRISCO - Open Sat, 12 to 2pmNew
 $649,000Active4 beds 4 baths2,815 sq. ft.
4101 Crooked Stick Drive, Frisco, TX 75035
MLS# 21396142Listed by: COLDWELL BANKER REALTY FRISCO - Open Sat, 1 to 3pmNew
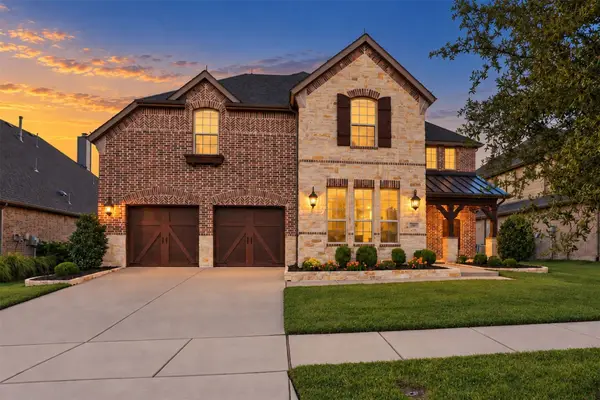 $815,000Active4 beds 5 baths3,696 sq. ft.
14027 Wheatfield Lane, Frisco, TX 75035
MLS# 21397760Listed by: KELLER WILLIAMS NO. COLLIN CTY - Open Sun, 2 to 4pmNew
 $560,000Active4 beds 4 baths2,910 sq. ft.
2185 Goliad Circle, Frisco, TX 75033
MLS# 21398922Listed by: KELLER WILLIAMS NO. COLLIN CTY - Open Sat, 2 to 4pmNew
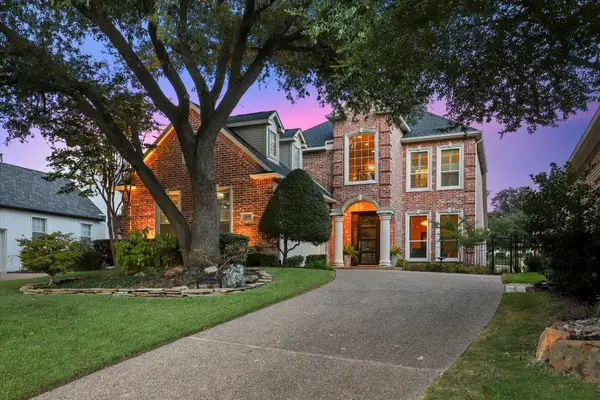 $999,000Active3 beds 3 baths2,638 sq. ft.
5600 Southern Hills Drive, Frisco, TX 75034
MLS# 21399731Listed by: EBBY HALLIDAY REALTORS - Open Sat, 1 to 3pmNew
 $369,000Active3 beds 2 baths1,823 sq. ft.
11604 Cape Cod Springs Drive, Frisco, TX 75036
MLS# 21407174Listed by: LOYALTY REALTY, LLC


Protect your home and budget from life's surprises with an Assurant Home Warranty, backed by a partner that supports you through every step of homeownership. Explore Plans.
© 2026 Better Homes and Gardens Real Estate LLC. An Anywhere Real Estate company. All rights reserved. Better Homes and Gardens® Real Estate is a registered trademark owned by Meredith Operations Corporation, licensed to Better Homes and Gardens Real Estate LLC and used with permission. Better Homes and Gardens Real Estate LLC fully supports the principles of the Fair Housing Act and the Equal Opportunity Act. Listing information is deemed reliable but is not guaranteed accurate.
Each office is independently owned and operated.
Any services or products provided by third parties are not provided by, affiliated with or related to Better Homes and Gardens Real Estate LLC, or its affiliated companies.