
5686 Gadwall Drive, Frisco, TX 75034
Local realty services provided by:Better Homes and Gardens Real Estate Edwards & Associates
Listed by: cindy bogle, cindy massengale
Office: re/max dfw associates
MLS#:21267346
Source:GDAR
Price summary
- Price:$974,900
- Price per sq. ft.:$269.76
- Monthly HOA dues:$316.67
About this home
Nestled within the prestigious gated community of Starwood, this meticulously maintained residence offers a true backyard oasis just in time for summer! Designed for both everyday luxury and easy entertaining, the resort-style pool and spa showcase stunning water features that create a tranquil outdoor retreat. The covered patio, complete with a mounted TV and ample furniture space, provides the perfect setting for year-round gatherings. The home’s grand front elevation is enhanced by a stunning custom iron entry door that creates an unforgettable first impression. Step inside to a grand foyer highlighted by an elegant spiral staircase, while a private study featuring custom built-in wood bookcases and a formal dining room add flexible spaces for entertaining and everyday living. The spacious kitchen includes granite countertops, stainless steel appliances, abundant cabinetry, an oversized walk-in pantry plus an extended breakfast bar ideal for additional seating. Large windows across the living room, kitchen, and breakfast area bring in an abundance of natural light and showcase beautiful views of the pool and outdoor living area. The oversized primary suite serves as a retreat, offering additional room for a sitting area, fitness space, or private office. Recent updates include all-new energy-efficient windows installed throughout the home in 2025, fresh interior paint in 2025, new luxury carpeting in 2025, and a new roof completed in 2026. A spacious 3-car garage adds convenience and additional storage. Residents of Starwood enjoy premier amenities including a 24 hour gated and guarded security, a clubhouse, fitness center, community pools, tennis courts, playgrounds, and scenic walking and biking trails woven throughout the community’s wooded creeks and greenbelt spaces. Ideally located near The Star, the Dallas North Tollway, State Highway 121, Stonebriar Centre, upscale shopping, and some of the area’s finest dining destinations....
Contact an agent
Home facts
- Year built:1998
- Listing ID #:21267346
- Added:56 day(s) ago
- Updated:July 22, 2026 at 11:51 AM
Rooms and interior
- Bedrooms:4
- Total bathrooms:4
- Full bathrooms:3
- Half bathrooms:1
- Kitchen Description:Dishwasher, Disposal, Double Oven, Electric Oven, Gas Cooktop, Microwave
- Living area:3,614 sq. ft.
Heating and cooling
- Cooling:Ceiling Fans, Central Air, Electric
- Heating:Central, Natural Gas
- Central air:Yes
Structure and exterior
- Year built:1998
- Building area:3,614 sq. ft.
- Lot area:0.23 Acres
- Architectural Style:Traditional
- Construction Materials:Brick
- Foundation Description:Slab
- Levels:2 Story
Schools
- High school:Frisco
- Middle school:Hunt
- Elementary school:Spears
Finances and disclosures
- Price:$974,900
- Price per sq. ft.:$269.76
- Tax amount:$14,912
Features and amenities
- Appliances:Dishwasher, Disposal, Double Oven, Electric Oven, Gas Cooktop, Microwave, Plumbed For Gas, Some Gas Appliances
Parking
- Garage:Yes
- Garage spaces:3
 Information provided, in part, by North Texas Real Estate Information Systems, Inc. Last Updated July 22, 2026 Listings with the NTREIS logo are listed by brokerages other than Better Homes and Gardens Real Estate Edwards & Associates.
New listings near 5686 Gadwall Drive
- New
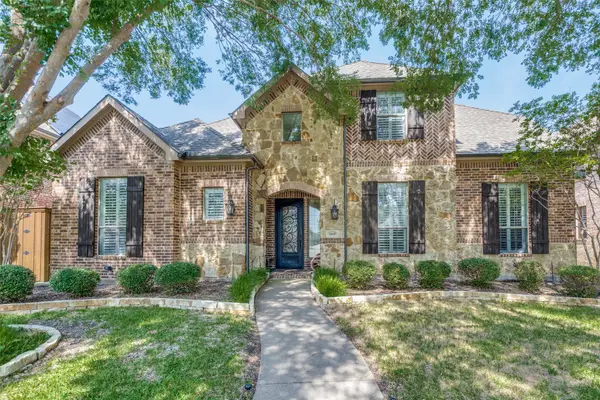 $750,000Active5 beds 4 baths3,445 sq. ft.
11649 Keystone Drive, Frisco, TX 75033
MLS# 21337973Listed by: CENTRAL METRO REALTY - Open Fri, 10am to 6pmNew
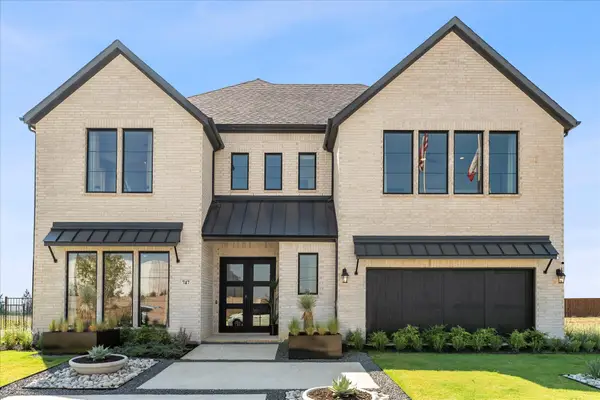 $1,220,000Active5 beds 6 baths4,121 sq. ft.
747 Gannon Heights Lane, Frisco, TX 75033
MLS# 21337798Listed by: HOMESUSA.COM - New
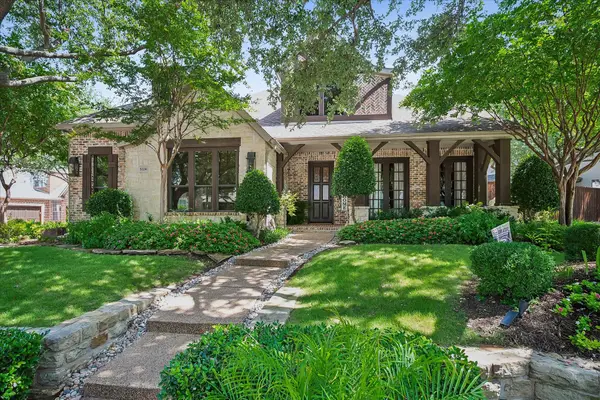 $1,295,000Active5 beds 4 baths4,231 sq. ft.
5336 Breckenridge Court, Frisco, TX 75034
MLS# 21322226Listed by: RE/MAX PREMIER - New
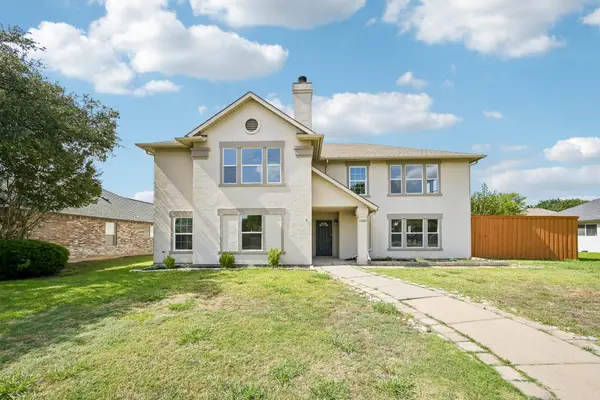 $600,000Active7 beds 4 baths3,950 sq. ft.
12000 Melrose Lane, Frisco, TX 75035
MLS# 21333512Listed by: RE/MAX DFW ASSOCIATES - New
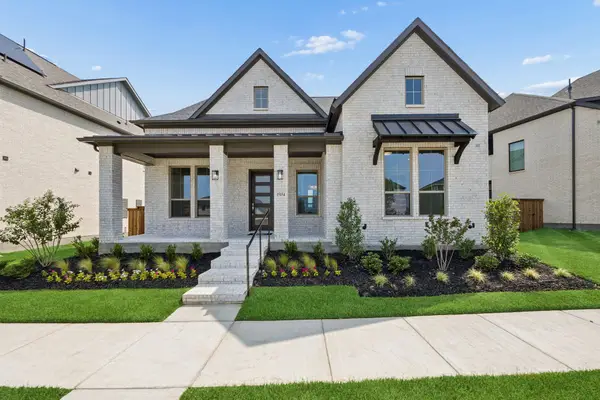 $839,000Active3 beds 4 baths2,503 sq. ft.
15154 Boxthorn Drive, Frisco, TX 75035
MLS# 21337571Listed by: CHESMAR HOMES - New
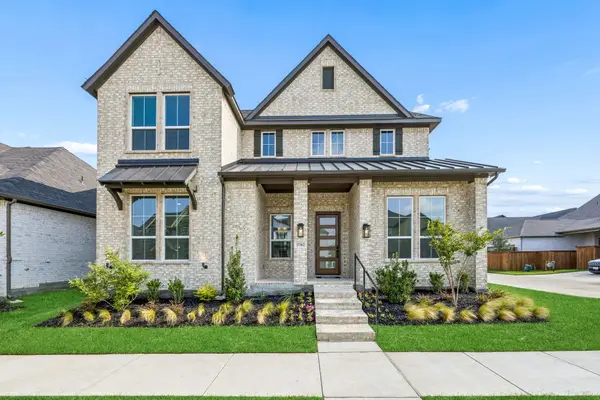 $988,999Active4 beds 5 baths3,424 sq. ft.
15362 Boxthorn Drive, Frisco, TX 75035
MLS# 21337607Listed by: CHESMAR HOMES - Open Sat, 12 to 2pmNew
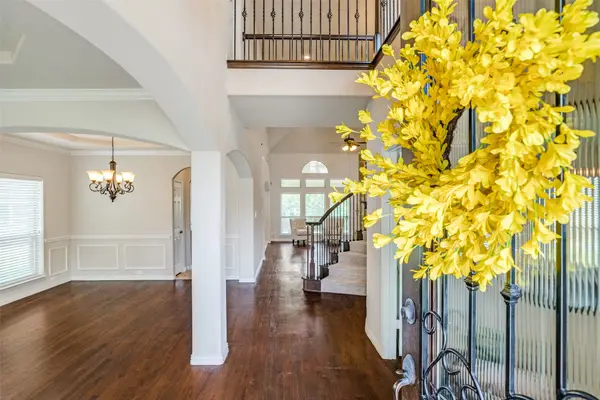 $799,000Active5 beds 4 baths4,098 sq. ft.
12450 Princess Drive, Frisco, TX 75035
MLS# 21325337Listed by: COLDWELL BANKER APEX, REALTORS - New
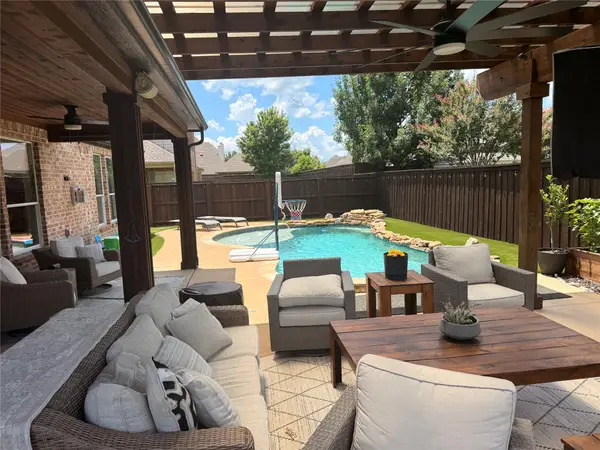 $799,000Active4 beds 4 baths3,338 sq. ft.
408 Paloverde Lane, Frisco, TX 75036
MLS# 21329900Listed by: NEW HOME DFW - Open Sun, 2 to 4pmNew
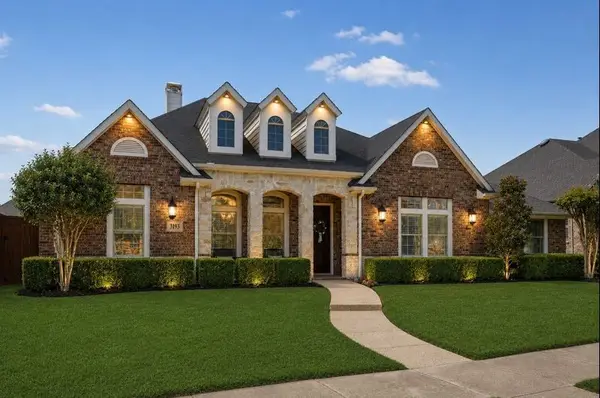 $925,000Active4 beds 3 baths3,347 sq. ft.
3193 Fayette Trail, Frisco, TX 75034
MLS# 21320073Listed by: WEICHERT REALTORS/PROPERTY PARTNERS - New
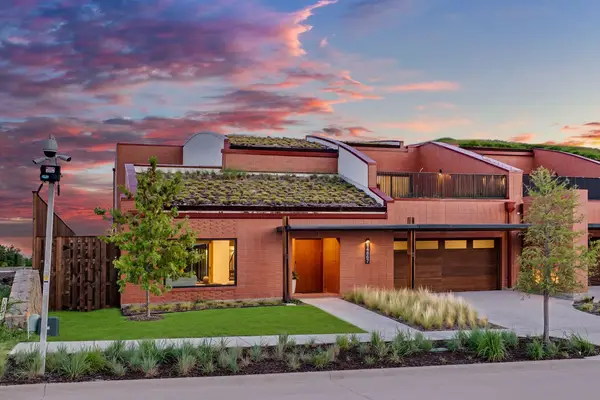 $1,785,000Active4 beds 5 baths4,396 sq. ft.
14867 Little Bluestem Lane, Frisco, TX 75035
MLS# 21336193Listed by: MONUMENT REALTY


Protect your home and budget from life's surprises with an Assurant Home Warranty, backed by a partner that supports you through every step of homeownership. Explore Plans.
© 2026 Better Homes and Gardens Real Estate LLC. An Anywhere Real Estate company. All rights reserved. Better Homes and Gardens® Real Estate is a registered trademark owned by Meredith Operations Corporation, licensed to Better Homes and Gardens Real Estate LLC and used with permission. Better Homes and Gardens Real Estate LLC fully supports the principles of the Fair Housing Act and the Equal Opportunity Act. Listing information is deemed reliable but is not guaranteed accurate.
Each office is independently owned and operated.
Any services or products provided by third parties are not provided by, affiliated with or related to Better Homes and Gardens Real Estate LLC, or its affiliated companies.