
8369 Alderon Lane, Frisco, TX 75036
Local realty services provided by:Better Homes and Gardens Real Estate Senter, REALTORS(R)
8369 Alderon Lane,Frisco, TX 75036
$989,000
- 4 Beds
- 4 Baths
- 4,747 sq. ft.
- Single family
- Active
Upcoming open houses
- Sun, Nov 1502:00 pm - 04:00 pm
Listed by: tonya cain, mark cain
Office: compass re texas, llc.
MLS#:21435855
Source:GDAR
Price summary
- Price:$989,000
- Price per sq. ft.:$208.34
- Monthly HOA dues:$62.5
About this home
Nestled among mature trees in Frisco's Westfalls Village, this beautifully remodeled Drees home combines timeless architecture with sophisticated, inviting interiors. Offering 4,747 square feet per appraisal, four bedrooms, four full baths, and a three-car garage, the thoughtfully designed floor plan flows effortlessly between elegant gathering spaces and comfortable everyday living.
A dramatic two-story entry and sweeping staircase introduce light-filled interiors with fresh paint, updated lighting, rich wood-look flooring, and carefully selected finishes throughout. The spacious kitchen features quartz countertops, a generous island, updated hardware, and a Frigidaire Gallery appliance suite, opening to the breakfast area and family room with fireplace, custom built-ins, and soaring ceilings.
The generous first-floor primary suite offers a peaceful retreat, while an adjoining bonus room provides remarkable flexibility as a study, fitness room, nursery, or creative space, with convenient access to a full bath. Upstairs, three additional bedrooms and two full baths provide comfortable accommodations and privacy.
An expansive game room and spectacular dedicated media room create an entertainment destination of their own. The theater comes fully equipped with a 140-inch screen, Epson projector, eight powered reclining seats with accent lighting, additional lounge seating, and even a popcorn machine.
Outdoors, an expansive covered patio overlooks a private, tree-shaded backyard with low-maintenance turf, putting green, and eight-foot board-on-board fencing—an ideal setting for relaxing or entertaining.
Beautifully refreshed and designed for the way people live today, this exceptional home offers space to gather, room to retreat, and memorable amenities at every turn....
Contact an agent
Home facts
- Year built:2002
- Subdivision & Development:Westfalls Village Ph 3
- Listing ID #:21435855
- Added:1 day(s) ago
- Updated:November 13, 2026 at 10:53 PM
Rooms and interior
- Bedrooms:4
- Total bathrooms:4
- Full bathrooms:4
- Flooring:Carpet, Tile, Vinyl
- Kitchen Description:Dishwasher, Disposal, Electric Cooktop, Electric Oven, Microwave, Refrigerator
- Living area:4,747 sq. ft.
Heating and cooling
- Cooling:Ceiling Fans, Central Air, Electric, Zoned
- Heating:Central, Natural Gas, Zoned
- Central air:Yes
Structure and exterior
- Roof:Composition
- Year built:2002
- Building area:4,747 sq. ft.
- Lot area:0.24 Acres
- Lot Features:Corner Lot, Landscaped, Many Trees, Sprinkler System
- Architectural Style:Traditional
- Construction Materials:Brick
- Foundation Description:Slab
- Levels:2 Story
Schools
- High school:Reedy
- Middle school:Pioneer
- Elementary school:Sparks
Finances and disclosures
- Price:$989,000
- Price per sq. ft.:$208.34
Features and amenities
- Appliances:Dishwasher, Disposal, Electric Cooktop, Electric Oven, Gas Water Heater, Microwave, Refrigerator
- Amenities:Irrigation Equipment, Security System Owned, Smoke Detectors, Window Coverings
Parking
- Garage:Yes
- Garage spaces:3
 Information provided, in part, by North Texas Real Estate Information Systems, Inc. Last Updated November 13, 2026 Listings with the NTREIS logo are listed by brokerages other than Better Homes and Gardens Real Estate Senter, REALTORS(R).
New listings near 8369 Alderon Lane
- Open Sat, 1 to 3pmNew
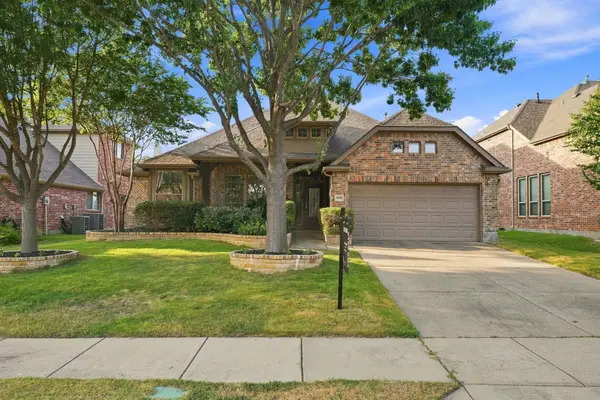 $565,000Active4 beds 3 baths2,619 sq. ft.
9878 Avalon Drive, Frisco, TX 75035
MLS# 21434762Listed by: VIVO REALTY - New
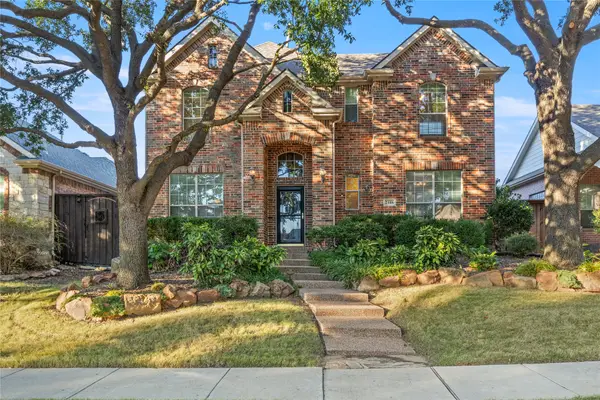 $565,000Active4 beds 3 baths2,809 sq. ft.
2146 Fox Ridge Trail, Frisco, TX 75036
MLS# 21431464Listed by: C21 FINE HOMES JUDGE FITE - New
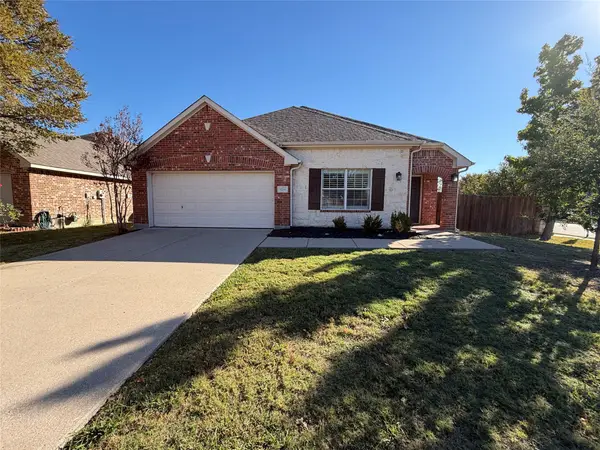 $481,000Active4 beds 2 baths2,168 sq. ft.
8234 Nicholson Drive, Frisco, TX 75036
MLS# 21435937Listed by: OPENDOOR BROKERAGE, LLC - New
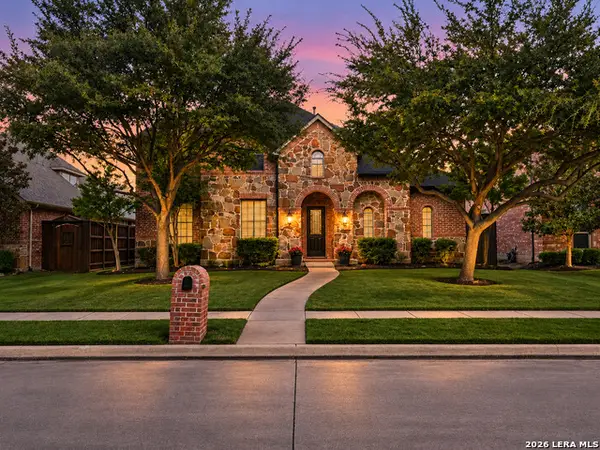 $670,000Active4 beds 4 baths3,785 sq. ft.
1328 Aubrey Ln, Frisco, TX 75033
MLS# 2030334Listed by: EXP REALTY - Open Sat, 11am to 1pmNew
 $1,100,000Active4 beds 5 baths4,625 sq. ft.
2222 Crest Pointe Place, Frisco, TX 75034
MLS# 21432965Listed by: COLDWELL BANKER APEX, REALTORS - Open Sat, 10am to 2pmNew
 $799,000Active3 beds 3 baths2,765 sq. ft.
1570 Morris Lane, Frisco, TX 75034
MLS# 21435580Listed by: EXP REALTY - New
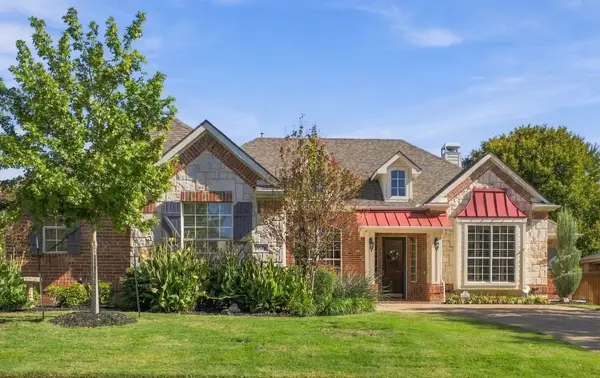 $725,000Active4 beds 3 baths3,058 sq. ft.
9674 Melton Lane, Frisco, TX 75033
MLS# 21432859Listed by: KELLER WILLIAMS CENTRAL - New
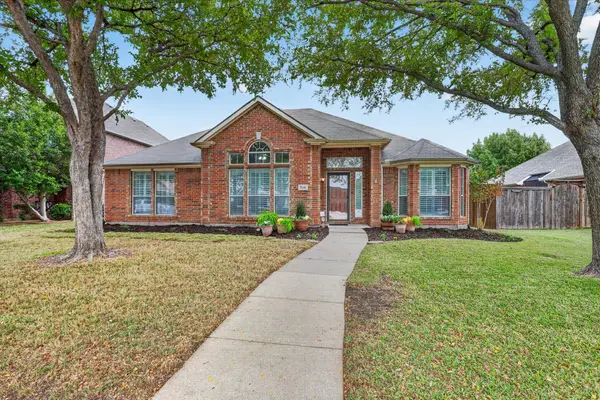 $450,000Active4 beds 2 baths2,169 sq. ft.
7416 Creekmere Drive, Frisco, TX 75035
MLS# 21433901Listed by: VIP REALTY - Open Sun, 3 to 5pmNew
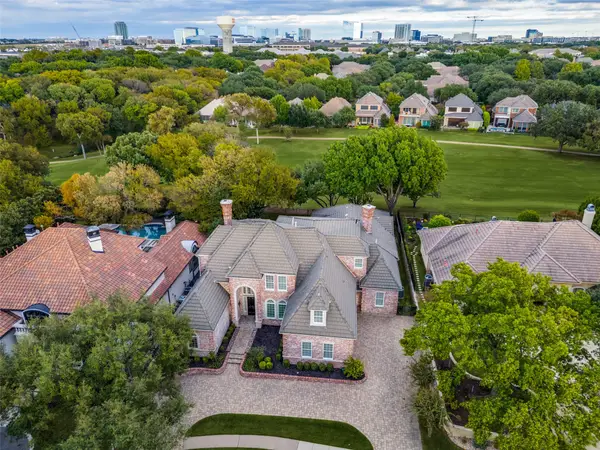 $1,999,900Active5 beds 7 baths6,092 sq. ft.
19 Windsor Ridge, Frisco, TX 75034
MLS# 21431599Listed by: EBBY HALLIDAY REALTORS


Protect your home and budget from life's surprises with an Assurant Home Warranty, backed by a partner that supports you through every step of homeownership. Explore Plans.
© 2026 Better Homes and Gardens Real Estate LLC. An Anywhere Real Estate company. All rights reserved. Better Homes and Gardens® Real Estate is a registered trademark owned by Meredith Operations Corporation, licensed to Better Homes and Gardens Real Estate LLC and used with permission. Better Homes and Gardens Real Estate LLC fully supports the principles of the Fair Housing Act and the Equal Opportunity Act. Listing information is deemed reliable but is not guaranteed accurate.
Each office is independently owned and operated.
Any services or products provided by third parties are not provided by, affiliated with or related to Better Homes and Gardens Real Estate LLC, or its affiliated companies.