
6830 Bois D Arc Lane, Fulshear, TX 77406
Local realty services provided by:Better Homes and Gardens Real Estate Gary Greene
6830 Bois D Arc Lane,Fulshear, TX 77406
$2,350,000
- 5 Beds
- 5 Baths
- 5,902 sq. ft.
- Single family
- Active
Listed by: jamie mcmartin, christine hernandez
Office: compass re texas, llc. - west houston281-751-3130
MLS#:31512313
Source:HARMLS
Price summary
- Price:$2,350,000
- Price per sq. ft.:$398.17
About this home
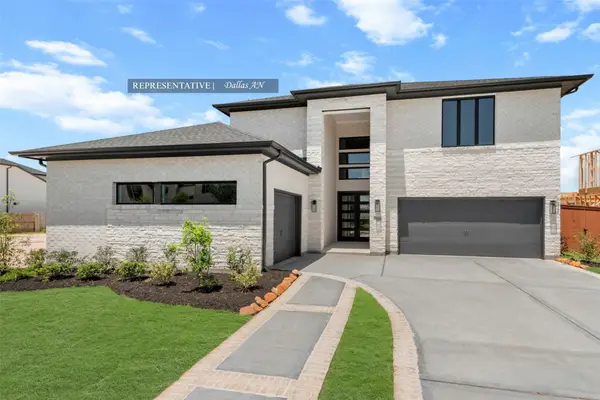
Set on just over 2.5 private acres in Fulshear, 6830 Bois D’Arc Lane is a custom estate where grand scale meets thoughtful design. Soaring ceilings, marble surfaces and imported wood details create warmth and distinction throughout. Two oversized islands anchor the main kitchen, complemented by a scullery designed for discreet prep and entertaining. A private first-floor guest suite features its own living area, bath and separate entrance, while the upstairs primary suite is privately positioned away from the home’s secondary bedrooms. A dedicated office opens to a private balcony and a concealed laundry room keeps everyday function out of sight. Each bedroom offers a seamless connection to the outdoors. The resort-style setting includes an outdoor patio, pool with stone water feature and expansive deck for relaxing or entertaining. Zoned to Fulshear High School with convenient access to FM 1093, this distinctive estate offers exceptional privacy, flexibility and custom luxury.
Contact an agent
Home facts
- Year built:2025
- Subdivision & Development:Rand & Penn
- Listing ID #:31512313
- Updated:September 25, 2026 at 11:14 PM
Rooms and interior
- Bedrooms:5
- Total bathrooms:5
- Full bathrooms:5
- Rooms Total:15
- Flooring:Marble
- Bathrooms Description:Separate Shower, Soaking Tub
- Kitchen Description:Breakfast Bar, Dishwasher, Disposal, Electric Cooktop, Electric Range, Gas Cooktop, Gas Oven, Gas Range, Kitchen Family Room Combo, Kitchen Island, Marble Counters, Microwave, Pantry, Wet Bar
- Living area:5,902 sq. ft.
Heating and cooling
- Cooling:Attic Fan, Central Air, Electric
- Heating:Central, Gas
- Central air:Yes
Structure and exterior
- Roof:Composition
- Year built:2025
- Building area:5,902 sq. ft.
- Lot area:2.66 Acres
- Lot Features:Cleared
- Construction Materials:Stucco
- Exterior Features:Fence, Fully Fenced, Patio, Private Yard
- Foundation Description:Slab
- Levels:2 Stories
Schools
- High school:FULSHEAR HIGH SCHOOL
- Middle school:LEAMAN JUNIOR HIGH SCHOOL
- Elementary school:HUGGINS ELEMENTARY SCHOOL
Utilities
- Water:Well
- Sewer:Septic Tank
Finances and disclosures
- Price:$2,350,000
- Price per sq. ft.:$398.17
- Tax amount:$21,751 (2026)
Features and amenities
- Appliances:Dishwasher, Disposal, Electric Cooktop, Electric Range, Gas Cooktop, Gas Oven, Gas Range, Microwave
- Amenities:Balcony, Crown Molding, Entrance Foyer, High Ceilings, Low Emissivity Windows, Multiple Staircases
- Pool features:Gunite
Parking
- Parking description:Additional Parking, Electric Gate, Garage, Garage Door Opener
- Garage:Yes
- Garage spaces:4
New listings near 6830 Bois D Arc Lane
- New
 $720,000Active4 beds 4 baths3,696 sq. ft.
6203 South Saddle Creek Lane, Fulshear, TX 77441
MLS# 56481974Listed by: KELLER WILLIAMS MEMORIAL - New
 $415,990Active4 beds 3 baths2,902 sq. ft.
4731 Valeria Cottage Drive, Fulshear, TX 77441
MLS# 54795848Listed by: KELLER WILLIAMS CITY VIEW - New
 $370,990Active4 beds 3 baths2,370 sq. ft.
4735 Valeria Cottage Drive, Fulshear, TX 77441
MLS# 96659639Listed by: KELLER WILLIAMS CITY VIEW - New
 $525,000Active3 beds 3 baths2,244 sq. ft.
3807 Wild Willow Way, Fulshear, TX 77441
MLS# 34317915Listed by: ONTX REALTY PARTNERS - Open Sat, 3 to 5pmNew
 $2,350,000Active4 beds 6 baths5,120 sq. ft.
7348 Love Road, Fulshear, TX 77441
MLS# 95593145Listed by: NAN & COMPANY PROPERTIES - CORPORATE OFFICE (HEIGHTS) - New
 $649,990Active4 beds 4 baths2,805 sq. ft.
30706 Hawthorn Glen Court, Fulshear, TX 77441
MLS# 21921740Listed by: FAIRDALE REALTY - New
 $285,000Active3 beds 2 baths1,731 sq. ft.
32730 School Hill Road, Fulshear, TX 77441
MLS# 64529567Listed by: CARYN BEARD PROPERTIES - Open Sat, 11am to 1pmNew
 $650,000Active4 beds 4 baths4,397 sq. ft.
33103 Whickham Circle, Fulshear, TX 77441
MLS# 66307166Listed by: KELLER WILLIAMS PREMIER REALTY - New
 $669,866Active5 beds 5 baths3,800 sq. ft.
31515 Fern Grove Road, Fulshear, TX 77423
MLS# 94752277Listed by: WESTIN HOMES


Protect your home and budget from life's surprises with an Assurant Home Warranty, backed by a partner that supports you through every step of homeownership. Explore Plans.
© 2026 Better Homes and Gardens Real Estate LLC. An Anywhere Real Estate company. All rights reserved. Better Homes and Gardens® Real Estate is a registered trademark owned by Meredith Operations Corporation, licensed to Better Homes and Gardens Real Estate LLC and used with permission. Better Homes and Gardens Real Estate LLC fully supports the principles of the Fair Housing Act and the Equal Opportunity Act. Listing information is deemed reliable but is not guaranteed accurate.
Each office is independently owned and operated.
Any services or products provided by third parties are not provided by, affiliated with or related to Better Homes and Gardens Real Estate LLC, or its affiliated companies.