
3410 Columbia Circle, Garland, TX 75043
Local realty services provided by:Better Homes and Gardens Real Estate Lindsey Realty
3410 Columbia Circle,Garland, TX 75043
$329,000
- 3 Beds
- 2 Baths
- 1,881 sq. ft.
- Single family
- Active
Listed by: jesica flores
Office: central metro realty
MLS#:21345614
Source:GDAR
Price summary
- Price:$329,000
- Price per sq. ft.:$174.91
About this home
Updated! Welcome to your home on a cul-de-sac with newer finishes. Walk into a large living room with vaulted ceilings. Open kitchen area opens to a second large living room and a nice covered outdoor side porch. Three bedrooms, two full baths, detached garage, and a separate storage unit. Perfect for people who work from home or who like to entertain. Granite, cabinets, floors, kitchen appliances, and a wooden fence with an electric gate were installed 2 years ago. New roof will be installed in a month. Walking distance to the high school. Close to parks, and highways 30 and 635. No carpet and no HOA. Comes with fridge.
Ready for move-in on August 10th. Owner is responsive and a licensed realtor in the state of Texas.
Current pictures are from the remodeling stage. Updated pictures will come soon!
Contact an agent
Home facts
- Year built:1971
- Subdivision & Development:RIDGEWOOD PARK 4
- Listing ID #:21345614
- Added:1 day(s) ago
- Updated:July 30, 2026 at 06:43 PM
Rooms and interior
- Bedrooms:3
- Total bathrooms:2
- Full bathrooms:2
- Flooring:Ceramic Tile, Laminate
- Kitchen Description:Dishwasher, Disposal, Electric Cooktop, Electric Oven, Electric Range, Refrigerator
- Living area:1,881 sq. ft.
Heating and cooling
- Cooling:Central Air, Electric
- Heating:Central, Electric
- Central air:Yes
Structure and exterior
- Roof:Composition
- Year built:1971
- Building area:1,881 sq. ft.
- Lot area:0.21 Acres
- Lot Features:Cul De Sac, Few Trees, Interior Lot
- Architectural Style:Ranch
- Construction Materials:Brick
- Foundation Description:Slab
- Levels:1 Story
Schools
- High school:Choice Of School
- Middle school:Choice Of School
- Elementary school:Choice Of School
Finances and disclosures
- Price:$329,000
- Price per sq. ft.:$174.91
Features and amenities
- Appliances:Dishwasher, Disposal, Electric Cooktop, Electric Oven, Electric Range, Refrigerator, Tankless Water Heater
Parking
- Garage:Yes
- Garage spaces:2
 Information provided, in part, by North Texas Real Estate Information Systems, Inc. Last Updated July 30, 2026 Listings with the NTREIS logo are listed by brokerages other than Better Homes and Gardens Real Estate Lindsey Realty.
New listings near 3410 Columbia Circle
- New
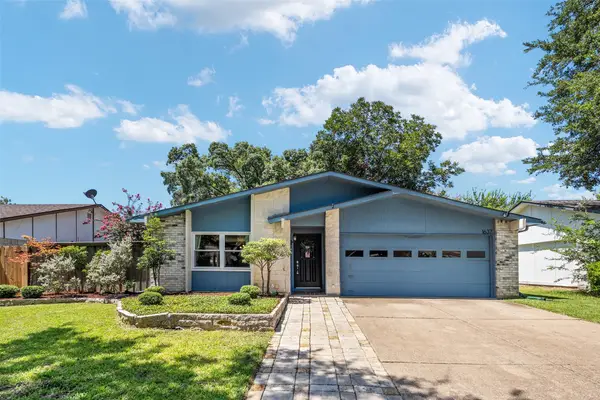 $315,000Active3 beds 2 baths1,444 sq. ft.
1637 Dell Oak Drive, Garland, TX 75040
MLS# 21329396Listed by: COLDWELL BANKER REALTY FRISCO - New
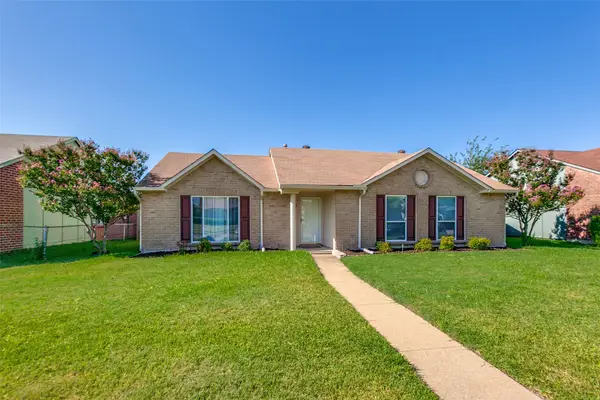 $259,900Active3 beds 1 baths1,386 sq. ft.
2906 Western Drive, Garland, TX 75042
MLS# 21345212Listed by: JOHN D'ANGELO, INC. - New
 $599,900Active4 beds 4 baths2,953 sq. ft.
5210 Lake Terrace Court, Garland, TX 75043
MLS# 21345561Listed by: COMPETITIVE EDGE REALTY LLC - New
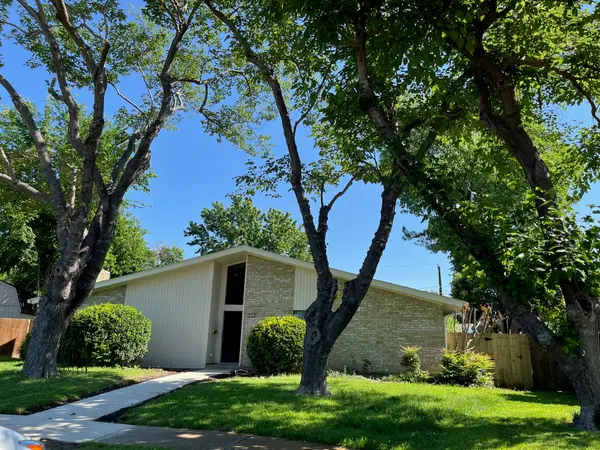 $329,000Active3 beds 2 baths1,881 sq. ft.
3410 Columbia Circle, Garland, TX 75043
MLS# 21345614Listed by: CENTRAL METRO REALTY - New
 $370,000Active3 beds 3 baths1,658 sq. ft.
2529 Barnwood Lane, Garland, TX 75042
MLS# 21344499Listed by: COMPASS RE TEXAS, LLC - New
 $300,000Active4 beds 2 baths1,439 sq. ft.
4809 Orchard Ridge Drive, Garland, TX 75043
MLS# 21345018Listed by: BEAM REAL ESTATE, LLC - New
 $169,000Active3 beds 1 baths776 sq. ft.
3008 Ballinger Drive, Garland, TX 75041
MLS# 21344723Listed by: REAL ESTATE CENTRE - New
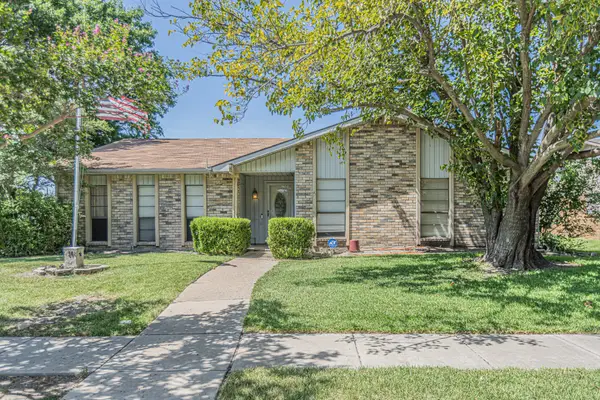 $299,000Active4 beds 2 baths2,171 sq. ft.
4501 Freeport Drive, Garland, TX 75043
MLS# 21344461Listed by: COMPASS RE TEXAS, LLC - New
 $109,900Active1 beds 1 baths669 sq. ft.
5821 Marvin Loving Drive #111, Garland, TX 75043
MLS# 21330480Listed by: TINA LEIGH REALTY - New
 $188,000Active2 beds 2 baths1,045 sq. ft.
4430 Point Boulevard #203, Garland, TX 75043
MLS# 21344376Listed by: HOMESMART


Protect your home and budget from life's surprises with an Assurant Home Warranty, backed by a partner that supports you through every step of homeownership. Explore Plans.
© 2026 Better Homes and Gardens Real Estate LLC. An Anywhere Real Estate company. All rights reserved. Better Homes and Gardens® Real Estate is a registered trademark owned by Meredith Operations Corporation, licensed to Better Homes and Gardens Real Estate LLC and used with permission. Better Homes and Gardens Real Estate LLC fully supports the principles of the Fair Housing Act and the Equal Opportunity Act. Listing information is deemed reliable but is not guaranteed accurate.
Each office is independently owned and operated.
Any services or products provided by third parties are not provided by, affiliated with or related to Better Homes and Gardens Real Estate LLC, or its affiliated companies.