
5101 Hearthcrest Drive, Garland, TX 75044
Local realty services provided by:Better Homes and Gardens Real Estate Senter, REALTORS(R)
Listed by: paul bush
Office: keller williams legacy
MLS#:21276435
Source:GDAR
Price summary
- Price:$299,900
- Price per sq. ft.:$190.65
About this home
HUGE PRICE REDUCTION! One of the only Garland homes with a pool available below $300k. If you have been searching for a quiet retreat to begin a new chapter of your life, this is it! Enjoy a low maintenance lock-n-leave lifestyle in this cozy Zero-lot home with a SWIMMING POOL & SPA, patio deck, and no backyard grass to cut. Better yet, there is no HOA either! A privacy gate to the side yard restricts access to the front door assuring occupants shelter from street views, unwanted solicitors and the like. Vaulted ceilings and an abundance of windows in the living room allow natural light to illuminate the space. The large kitchen offers a vaulted ceiling, granite counters, gas range, stainless steel appliances, a refrigerator and loads of cabinetry. Spacious combined central living & dining areas are ideal for hosting family and friends. The brick fireplace with a gas starter is flanked by windows overlooking the pool. The downstairs primary bedroom has an ensuite bathroom, oversized shower and a huge walk-in closet. A downstairs powder bath is handy for pool parties and guests. Downstairs laundry closet includes a washer and dryer. Upstairs secondary bedrooms share a hall bathroom offering ensuite access to the rear bedroom. Extras include laminate & tile flooring, a board-on-board cedar fence, ceiling fans, a gas water heater in the garage, lush landscaping and more. The HVAC system is 2 years old, and roof is approximately 7 years old. Prime location with easy access to President George Bush Turnpike, Firewheel Town Center, Methodist Hospital, Spring Creek Forest Preserve, walking and running trails, golf courses, sports complexes, sought-after Garland ISD with a Gifted & Talented school in the district, the future $25 million Garland Soccer Complex, plus endless shopping, dining, and grocery options nearby....
Contact an agent
Home facts
- Year built:1987
- Subdivision & Development:Wood Glen Add 01 Rep
- Listing ID #:21276435
- Added:100 day(s) ago
- Updated:September 05, 2026 at 11:53 AM
Rooms and interior
- Bedrooms:3
- Total bathrooms:3
- Full bathrooms:2
- Half bathrooms:1
- Flooring:Carpet, Laminate, Linoleum, Tile, Wood
- Kitchen Description:Built In Gas Range, Convection Oven, Dishwasher, Disposal, Electric Oven, Gas Cooktop, Gas Range, Microwave, Refrigerator
- Living area:1,573 sq. ft.
Heating and cooling
- Cooling:Central Air, Electric
- Heating:Central, Natural Gas
- Central air:Yes
Structure and exterior
- Roof:Composition
- Year built:1987
- Building area:1,573 sq. ft.
- Lot area:0.09 Acres
- Lot Features:Interior Lot, Landscaped, Zero Lot Line
- Architectural Style:Traditional
- Construction Materials:Brick, Wood Siding
- Foundation Description:Slab
- Levels:2 Story
Schools
- High school:Choice Of School
- Middle school:Choice Of School
- Elementary school:Choice Of School
Finances and disclosures
- Price:$299,900
- Price per sq. ft.:$190.65
- Tax amount:$8,443
Features and amenities
- Appliances:Built In Gas Range, Convection Oven, Dishwasher, Disposal, Dryer, Electric Oven, Gas Cooktop, Gas Range, Gas Water Heater, Microwave, Plumbed For Gas, Refrigerator, Some Gas Appliances, Washer
- Laundry features:Dryer, Washer
- Amenities:Bay Windows, Window Coverings
Parking
- Garage:Yes
- Garage spaces:2
 Information provided, in part, by North Texas Real Estate Information Systems, Inc. Last Updated September 5, 2026 Listings with the NTREIS logo are listed by brokerages other than Better Homes and Gardens Real Estate Senter, REALTORS(R).
New listings near 5101 Hearthcrest Drive
- New
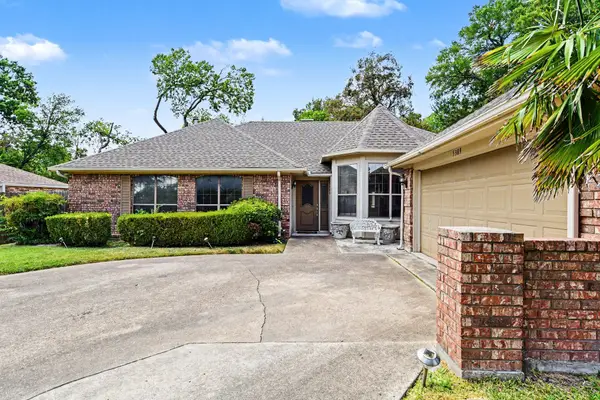 $355,000Active3 beds 2 baths1,996 sq. ft.
5309 Deep Canyon Drive, Garland, TX 75043
MLS# 21371988Listed by: COMPASS RE TEXAS, LLC. - New
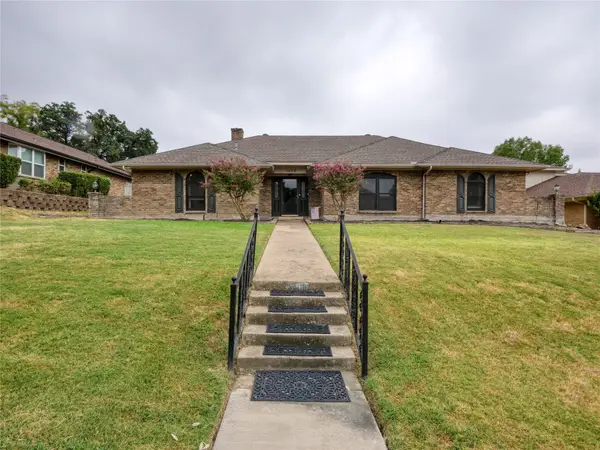 $324,999Active4 beds 3 baths2,511 sq. ft.
1409 Sun Valley Drive, Garland, TX 75043
MLS# 21372978Listed by: EBBY HALLIDAY, REALTORS - New
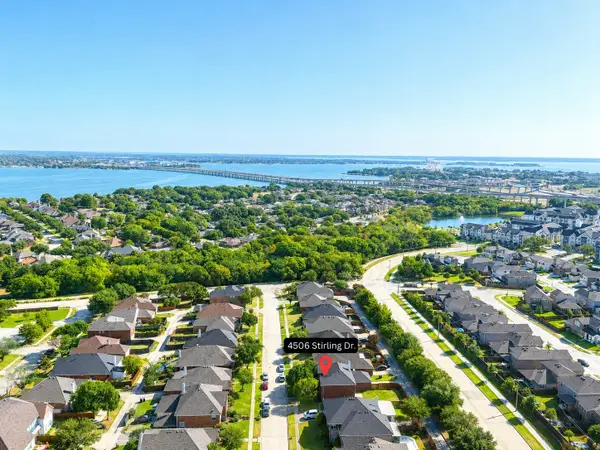 $399,000Active4 beds 3 baths2,628 sq. ft.
4506 Stirling Drive, Garland, TX 75043
MLS# 21378572Listed by: 24FIFTEEN REALTY - New
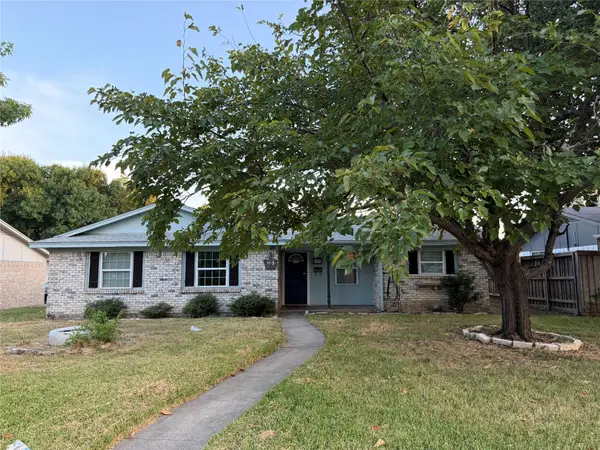 $200,000Active4 beds 2 baths1,259 sq. ft.
902 Milky Way, Garland, TX 75040
MLS# 21379123Listed by: SOLTO REALTY - Open Sat, 1 to 4pmNew
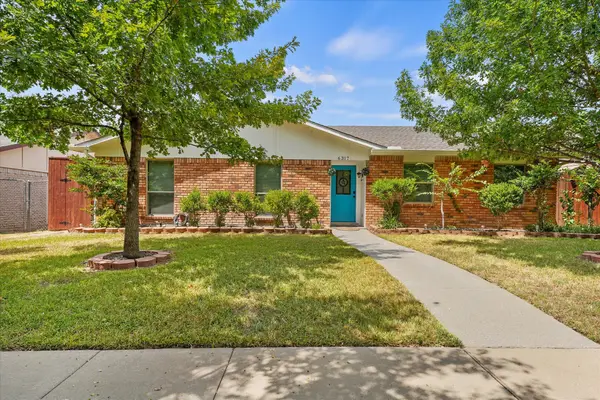 $318,000Active3 beds 2 baths1,673 sq. ft.
6317 Briar Knoll Drive, Garland, TX 75043
MLS# 21364137Listed by: COMPASS RE TEXAS, LLC. - New
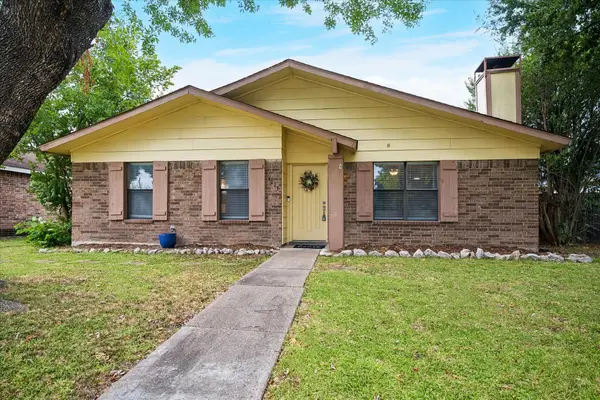 $269,900Active3 beds 2 baths1,676 sq. ft.
1213 Frio Lane, Garland, TX 75040
MLS# 21374344Listed by: COLDWELL BANKER APEX, REALTORS - New
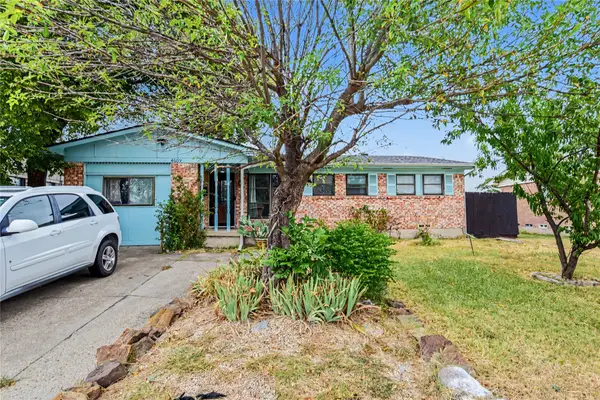 $235,000Active4 beds 3 baths1,344 sq. ft.
4609 Cornell Drive, Garland, TX 75042
MLS# 21375850Listed by: MARK SPAIN REAL ESTATE - New
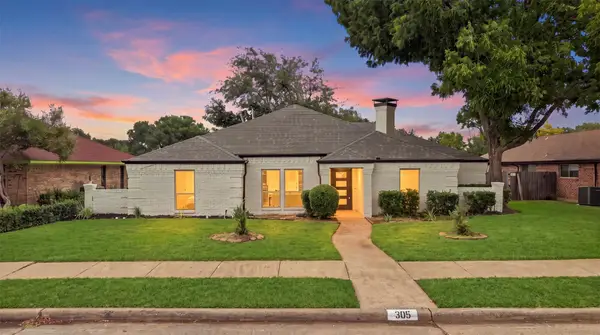 $409,000Active4 beds 2 baths2,594 sq. ft.
305 Bellmeade Drive, Garland, TX 75040
MLS# 21378447Listed by: POWERSTAR REALTY - New
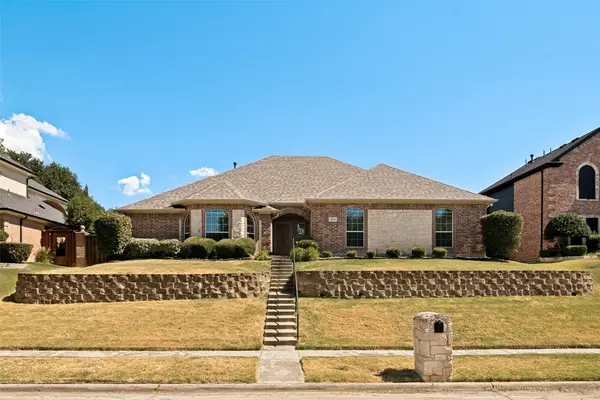 $439,900Active3 beds 3 baths2,391 sq. ft.
2426 Club Creek Boulevard, Garland, TX 75043
MLS# 21378108Listed by: COLDWELL BANKER APEX, REALTORS 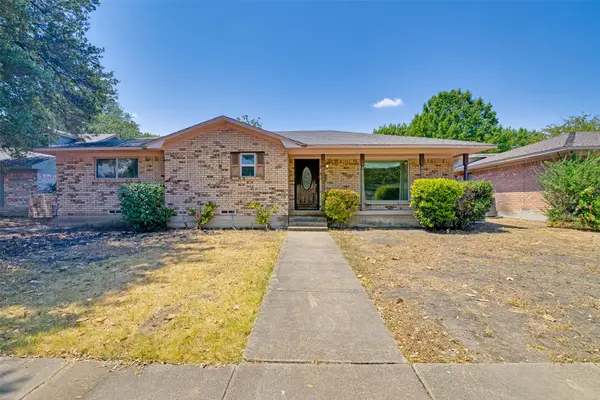 $199,999Pending3 beds 2 baths1,738 sq. ft.
3913 Mobile Drive, Garland, TX 75041
MLS# 21370960Listed by: EBBY HALLIDAY, REALTORS


Protect your home and budget from life's surprises with an Assurant Home Warranty, backed by a partner that supports you through every step of homeownership. Explore Plans.
© 2026 Better Homes and Gardens Real Estate LLC. An Anywhere Real Estate company. All rights reserved. Better Homes and Gardens® Real Estate is a registered trademark owned by Meredith Operations Corporation, licensed to Better Homes and Gardens Real Estate LLC and used with permission. Better Homes and Gardens Real Estate LLC fully supports the principles of the Fair Housing Act and the Equal Opportunity Act. Listing information is deemed reliable but is not guaranteed accurate.
Each office is independently owned and operated.
Any services or products provided by third parties are not provided by, affiliated with or related to Better Homes and Gardens Real Estate LLC, or its affiliated companies.