
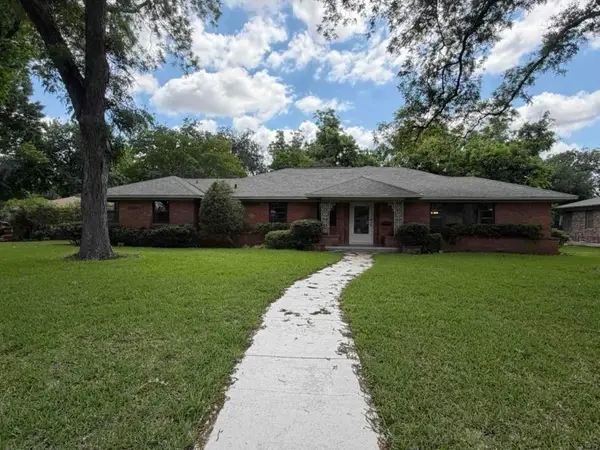
5902 Hilton Head Drive, Garland, TX 75044
Local realty services provided by:Better Homes and Gardens Real Estate Lindsey Realty
5902 Hilton Head Drive,Garland, TX 75044
$499,900
- 4 Beds
- 2 Baths
- 2,380 sq. ft.
- Single family
- Active
Listed by: amanda phipps
Office: one source real estate, llc.
MLS#:21280928
Source:GDAR
Price summary
- Price:$499,900
- Price per sq. ft.:$210.04
- Monthly HOA dues:$12.5
About this home
Located in the highly desirable golf course community of Firewheel, this beautifully updated 4-bedroom, 2-bath home offers exceptional curb appeal and an ideal blend of luxury, comfort, and convenience. From the stunning drive-up to the resort-style backyard, this property is designed for both everyday living and entertaining. Inside, you’ll find rich wood flooring, granite countertops, double ovens, a gas cooktop, and spacious living areas filled with natural light. The oversized 2.5-car garage is complemented by an additional 2-car carport and secured with an electric sliding gate for added privacy and functionality. New Trane HVAC system installed 1.5 years ago. Smart home amenities with Vivant security.
Step outside to enjoy the sparkling pool and spa surrounded by an impressive 8-foot board-on-board fence, creating your own private outdoor retreat. The pool also features a removable child safety fence, offering added peace of mind while maintaining the beauty of the outdoor space. Conveniently located with easy access to President George Bush Turnpike, Firewheel Golf Park, Breckinridge Park, the CityLine development, shopping, dining, and entertainment. This home combines location, lifestyle, and luxury in one of Garland’s most sought-after golf course areas....
Contact an agent
Home facts
- Year built:1996
- Listing ID #:21280928
- Added:1 day(s) ago
- Updated:May 28, 2026 at 04:47 AM
Rooms and interior
- Bedrooms:4
- Total bathrooms:2
- Full bathrooms:2
- Kitchen Description:Dishwasher, Disposal, Double Oven, Gas Cooktop, Microwave
- Living area:2,380 sq. ft.
Structure and exterior
- Year built:1996
- Building area:2,380 sq. ft.
- Lot area:0.25 Acres
- Levels:1 Story
Schools
- High school:Choice Of School
- Middle school:Choice Of School
- Elementary school:Choice Of School
Finances and disclosures
- Price:$499,900
- Price per sq. ft.:$210.04
- Tax amount:$11,877
Features and amenities
- Appliances:Dishwasher, Disposal, Double Oven, Gas Cooktop, Microwave
- Smart home:Yes
Parking
- Garage:Yes
- Garage spaces:2
- Carport spaces:2
 Information provided, in part, by North Texas Real Estate Information Systems, Inc. Last Updated May 28, 2026 Listings with the NTREIS logo are listed by brokerages other than Better Homes and Gardens Real Estate Lindsey Realty.
New listings near 5902 Hilton Head Drive
- New
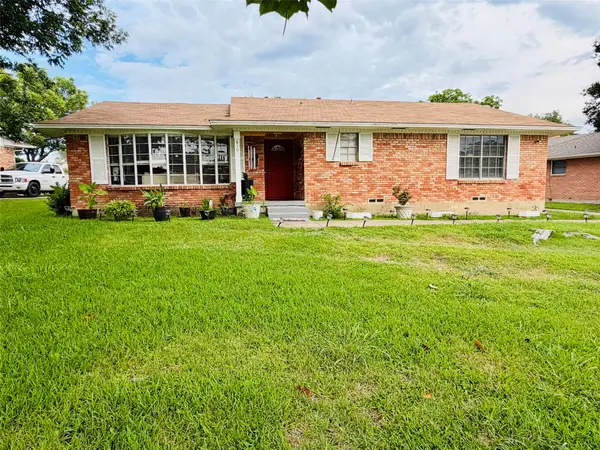 $310,000Active3 beds 2 baths1,765 sq. ft.
610 Prescott Drive, Garland, TX 75041
MLS# 21280155Listed by: UNITED REAL ESTATE FRISCO - New
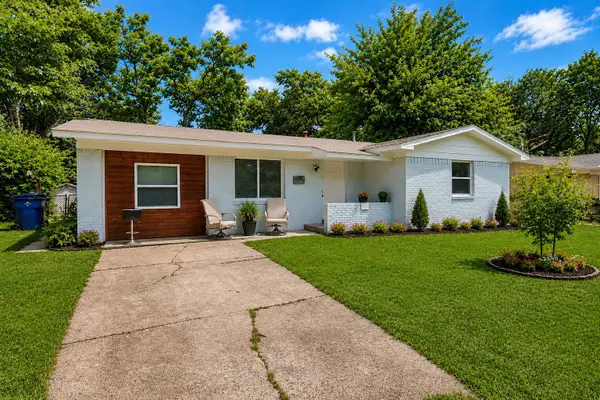 $244,900Active4 beds 2 baths1,300 sq. ft.
713 Hardy Drive, Garland, TX 75041
MLS# 21283475Listed by: EVOLVE REAL ESTATE LLC - New
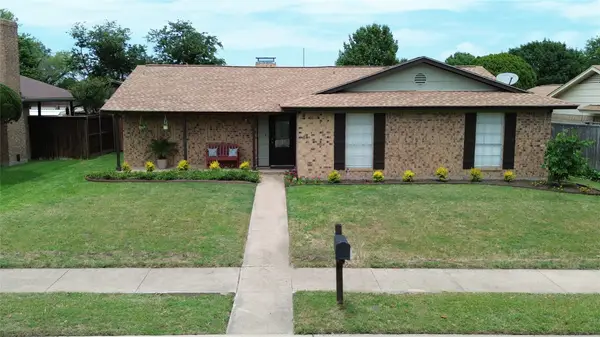 $310,000Active4 beds 2 baths1,662 sq. ft.
2137 Village Green Drive, Garland, TX 75044
MLS# 21279880Listed by: RE/MAX FOUR CORNERS - New
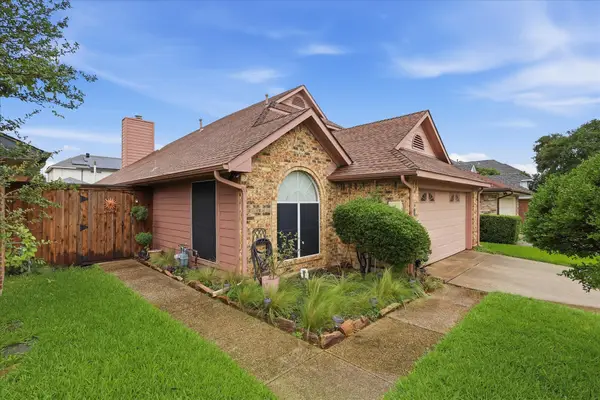 $349,900Active3 beds 3 baths1,573 sq. ft.
5101 Hearthcrest Drive, Garland, TX 75044
MLS# 21276435Listed by: KELLER WILLIAMS LEGACY - New
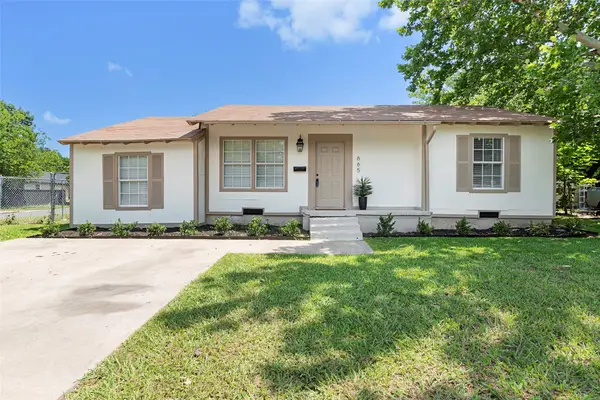 $215,000Active3 beds 1 baths1,110 sq. ft.
665 Freeman Drive, Garland, TX 75040
MLS# 21264652Listed by: COLDWELL BANKER REALTY FRISCO - New
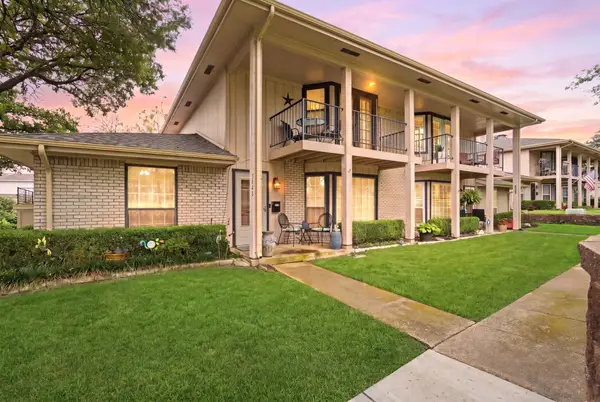 $249,000Active3 beds 4 baths2,164 sq. ft.
5860 Marina Drive #24, Garland, TX 75043
MLS# 21280511Listed by: EBBY HALLIDAY, REALTORS - Open Sun, 3 to 5pmNew
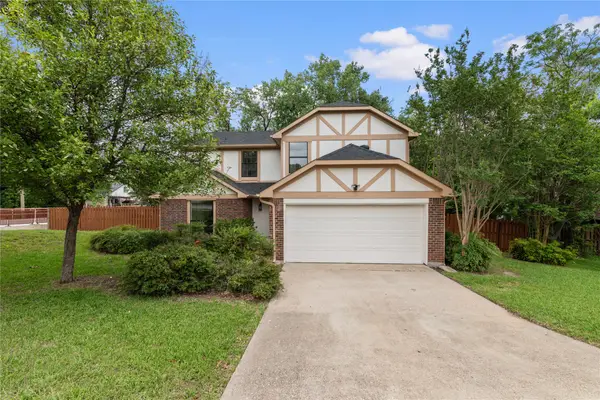 $380,000Active4 beds 3 baths1,685 sq. ft.
2713 Francisco Drive, Garland, TX 75044
MLS# 21282759Listed by: LPT REALTY, LLC - New
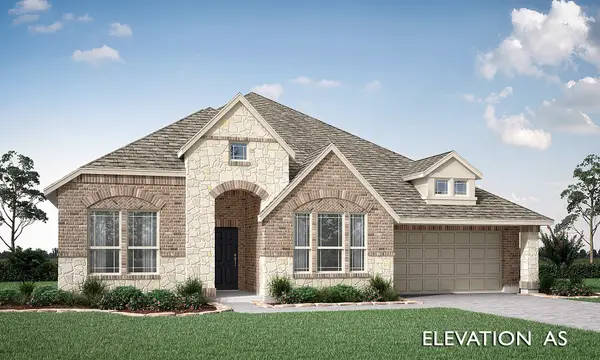 $540,915Active3 beds 3 baths2,521 sq. ft.
1004 Goldenrod Drive, Justin, TX 76247
MLS# 21282788Listed by: VISIONS REALTY & INVESTMENTS - New
 $415,000Active3 beds 2 baths2,765 sq. ft.
1825 Arrow Lane, Garland, TX 75042
MLS# 21279159Listed by: LISTING RESULTS, LLC


Protect your home and budget from life's surprises with an Assurant Home Warranty, backed by a partner that supports you through every step of homeownership. Explore Plans.
© 2026 Better Homes and Gardens Real Estate LLC. An Anywhere Real Estate company. All rights reserved. Better Homes and Gardens® Real Estate is a registered trademark owned by Meredith Operations Corporation, licensed to Better Homes and Gardens Real Estate LLC and used with permission. Better Homes and Gardens Real Estate LLC fully supports the principles of the Fair Housing Act and the Equal Opportunity Act. Listing information is deemed reliable but is not guaranteed accurate.
Each office is independently owned and operated.
Any services or products provided by third parties are not provided by, affiliated with or related to Better Homes and Gardens Real Estate LLC, or its affiliated companies.