
109 & 105 E Leon St, Gatesville, TX 76528
Local realty services provided by:Better Homes and Gardens Real Estate Winans
Listed by: leah caruthers
Office: texas real estate sales
MLS#:7451034
Source:ACTRIS
109 & 105 E Leon St,Gatesville, TX 76528
$130,000
- 3 Beds
- 1 Baths
- 928 sq. ft.
- Single family
- Active
Price summary
- Price:$130,000
- Price per sq. ft.:$140.09
About this home
This well-maintained, three-bedroom, one-bath home offers exceptional potential and everyday convenience on a rare double lot. Located in a friendly neighborhood just a few blocks from the town square and a short walk to H-E-B, the property features a practical carport and a convenient backyard storage shed. The adjacent lot provides incredible flexibility—ideal for future expansion, a workshop, or even a second home subject to city approval. Whether you are looking for a fantastic starter home, a comfortable retirement retreat, or a promising investment property for a short-term rental, this versatile find is ready to welcome its next owner. Come take a look today!
Contact an agent
Home facts
- Year built:1970
- Subdivision & Development:Original Town
- Listing ID #:7451034
- Updated:October 10, 2026 at 04:49 PM
Rooms and interior
- Bedrooms:3
- Total bathrooms:1
- Full bathrooms:1
- Flooring:Laminate
- Kitchen Description:Dishwasher, Free-Standing Refrigerator, Range
- Living area:928 sq. ft.
Heating and cooling
- Cooling:Central
- Heating:Central, Natural Gas
- Central air:Yes
Structure and exterior
- Roof:Composition, Shingle
- Year built:1970
- Building area:928 sq. ft.
- Lot area:0.43 Acres
- Lot Features:Back Yard, Curbs, Front Yard, Public Maintained Road, Trees-Moderate
- Construction Materials:Wood Siding
- Exterior Features:Exterior Steps
- Foundation Description:Pillar/Post/Pier
Schools
- High school:Gatesville
- Elementary school:Gatesville
Utilities
- Water:Public
- Sewer:Public Sewer
Finances and disclosures
- Price:$130,000
- Price per sq. ft.:$140.09
- Tax amount:$1,816 (2025)
Features and amenities
- Appliances:Dishwasher, Free-Standing Refrigerator, Range, Water Heater
Parking
- Total parking spaces:2
- Parking description:Attached Carport, Covered, Direct Access, Driveway
New listings near 109 & 105 E Leon St
- New
 $395,000Active3 beds 2 baths2,040 sq. ft.
112 High Mesa Drive, Gatesville, TX 76528
MLS# 627256Listed by: DONLIE MCMULLIN REALTY - New
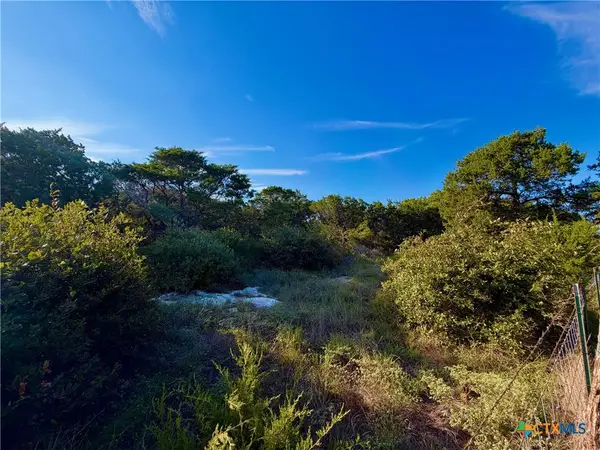 $137,000Active4.89 Acres
TBD Old Osage, Gatesville, TX 76528
MLS# 627418Listed by: DIXON REALTY TEAM|KW - New
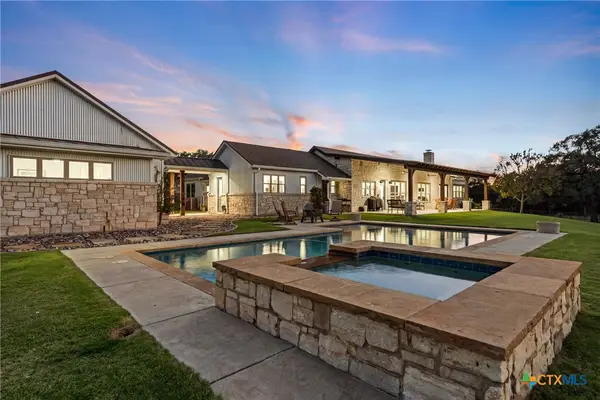 $1,590,000Active3 beds 3 baths3,253 sq. ft.
2610 Fm 107, Gatesville, TX 76528
MLS# 625662Listed by: COLDWELL BANKER REALTY - New
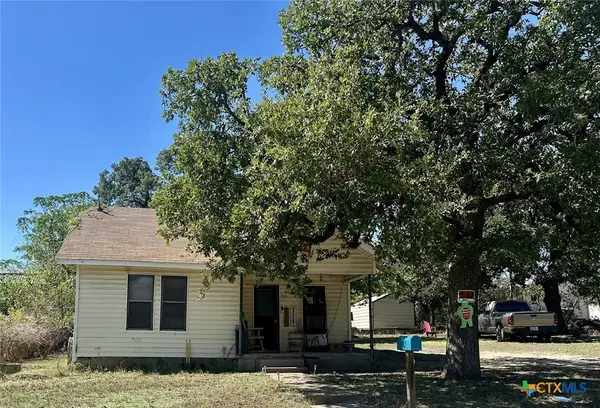 $60,000Active2 beds 1 baths772 sq. ft.
402 Live Oak Street, Gatesville, TX 76528
MLS# 627381Listed by: GOLD KEY REAL ESTATE GROUP - New
 $49,900Active2 beds 1 baths684 sq. ft.
616 State School Road, Gatesville, TX 76528
MLS# 627382Listed by: GOLD KEY REAL ESTATE GROUP - New
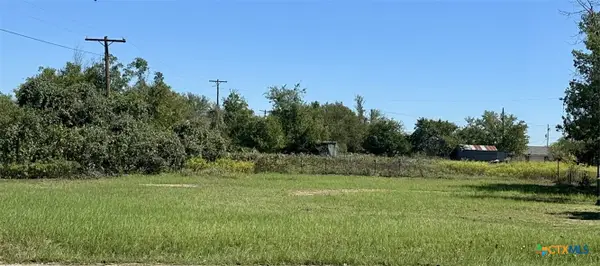 $30,000Active0.51 Acres
618 State School Road, Gatesville, TX 76528
MLS# 627383Listed by: GOLD KEY REAL ESTATE GROUP - New
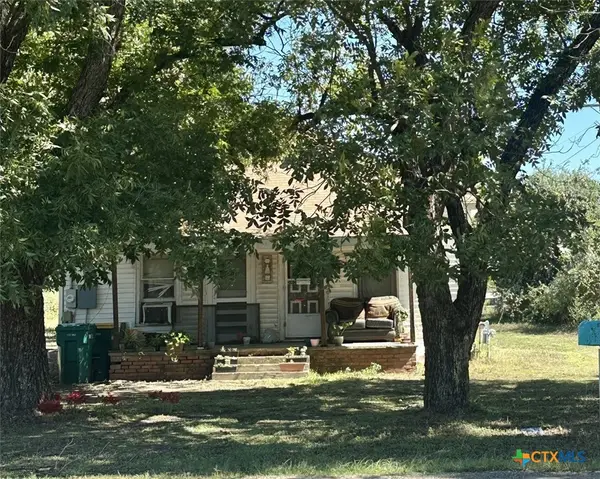 $69,000Active2 beds 1 baths1,072 sq. ft.
620 State School Road, Gatesville, TX 76528
MLS# 627386Listed by: GOLD KEY REAL ESTATE GROUP - New
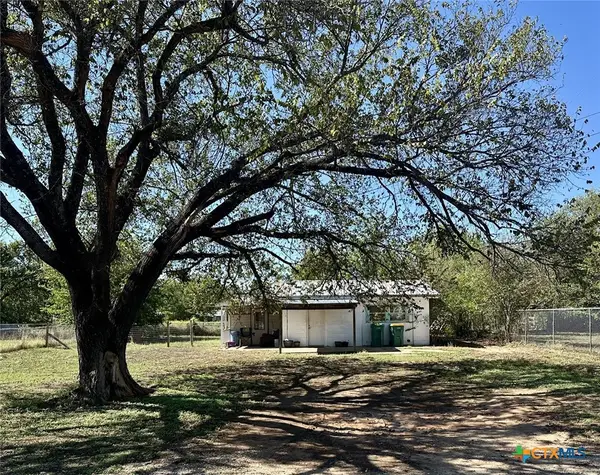 $59,000Active2 beds 1 baths844 sq. ft.
Address Withheld By Seller, Gatesville, TX 76528
MLS# 627387Listed by: GOLD KEY REAL ESTATE GROUP - New
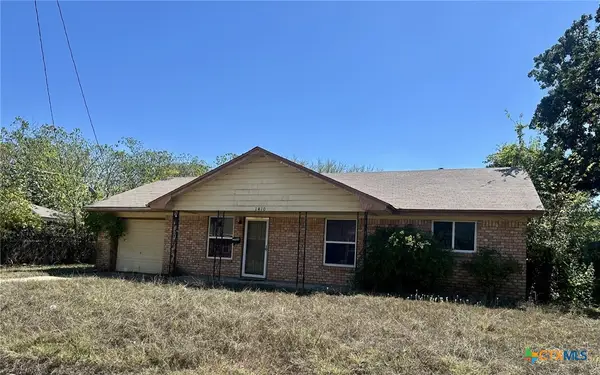 $119,000Active3 beds 2 baths1,362 sq. ft.
1410 Pidcoke Street, Gatesville, TX 76528
MLS# 627380Listed by: GOLD KEY REAL ESTATE GROUP


Protect your home and budget from life's surprises with an Assurant Home Warranty, backed by a partner that supports you through every step of homeownership. Explore Plans.
© 2026 Better Homes and Gardens Real Estate LLC. An Anywhere Real Estate company. All rights reserved. Better Homes and Gardens® Real Estate is a registered trademark owned by Meredith Operations Corporation, licensed to Better Homes and Gardens Real Estate LLC and used with permission. Better Homes and Gardens Real Estate LLC fully supports the principles of the Fair Housing Act and the Equal Opportunity Act. Listing information is deemed reliable but is not guaranteed accurate.
Each office is independently owned and operated.
Any services or products provided by third parties are not provided by, affiliated with or related to Better Homes and Gardens Real Estate LLC, or its affiliated companies.