
112 High Mesa Drive, Gatesville, TX 76528
Local realty services provided by:Better Homes and Gardens Real Estate Winans
Listed by: jack smith, david hall
Office: donlie mcmullin realty
MLS#:627256
Source:TX_FRAR
Price summary
- Price:$395,000
- Price per sq. ft.:$193.63
About this home
Private Wooded Retreat on 6.97 Acres – Gatesville, Texas | $395,000
Discover the perfect blend of comfort, privacy, and country living with this beautiful 3-bedroom, 2-bathroom home situated on 6.97 heavily wooded acres in Gatesville, Texas. Built in 2022, this 2,040-square-foot home offers modern features, inviting living spaces, and scenic views, making it an ideal place to call home.
The interior features an open and welcoming feel with crown molding, recessed lighting, and ceiling fans throughout. The kitchen offers a breakfast bar, eat-in dining area, walk-in pantry, laminate countertops, and convenient appliances, including a dishwasher and microwave. A separate formal dining area provides additional space for entertaining family and friends. The spacious bedrooms include walk-in closets, while the bathrooms offer practical features, including a separate shower.
Outside, enjoy the beauty and privacy of 6.97 acres of heavily wooded land with attractive views and a gated entrance providing controlled access to the property. Whether you’re looking for room to spread out, a peaceful place to relax, or a property surrounded by nature, this home offers a wonderful opportunity to enjoy the best of country living while remaining in the Gatesville area.
Offered at $395,000, this property combines a newer home, generous acreage, and a private wooded setting. Come explore the possibilities and make this special property your own!...
Contact an agent
Home facts
- Year built:2022
- Subdivision & Development:Hines Ranch
- Listing ID #:627256
- Added:1 day(s) ago
- Updated:October 10, 2026 at 02:26 PM
Rooms and interior
- Bedrooms:3
- Total bathrooms:2
- Full bathrooms:2
- Flooring:Carpet, Vinyl
- Dining Description:Breakfast Bar, Dining Area, Kitchen/Dining Combo, Separate Formal Dining Room
- Bathrooms Description:Double Vanity, Separate Shower, Tub Shower
- Kitchen Description:Dishwasher, Electric Range, Kitchen Island, Kitchen/Dining Combo, Kitchen/Family Room Combo, Laminate Counters, Microwave, Pantry, Refrigerator, Solid Surface Counters, Some Electric Appliances, Walk-in Pantry
- Bedroom Description:Split Bedroom
- Living area:2,040 sq. ft.
Heating and cooling
- Cooling:Ceiling Fans, Central Air, Electric
- Heating:Central, Electric
- Central air:Yes
Structure and exterior
- Roof:Composition, Shingle
- Year built:2022
- Building area:2,040 sq. ft.
- Lot area:6.97 Acres
- Architectural Style:Manufactured House
- Construction Materials:Metal Siding
- Exterior Features:Covered, Porch
- Foundation Description:Pillar/Post/Pier
- Levels:1 Story
Utilities
- Water:Private, Well
- Sewer:Septic Tank
Finances and disclosures
- Price:$395,000
- Price per sq. ft.:$193.63
Features and amenities
- Appliances:Dishwasher, Electric Range, Electric Water Heater, Microwave, Refrigerator, Some Electric Appliances, Water Heater
- Laundry features:Electric Dryer Hookup, Laundry Room, Washer Hookup
- Amenities:Crown Molding, Recessed Lighting, Smoke Detectors, Walk-in Closets
Parking
- Parking description:2 Car Garage, Detached, Detached Carport, Door-Multi, Garage, Garage Faces Front
- Garage:Yes
- Garage spaces:2
- Carport spaces:2
New listings near 112 High Mesa Drive
- New
 $130,000Active3 beds 1 baths928 sq. ft.
109 & 105 E Leon Street, Gatesville, TX 76528
MLS# 627199Listed by: TEXAS REAL ESTATE SALES - New
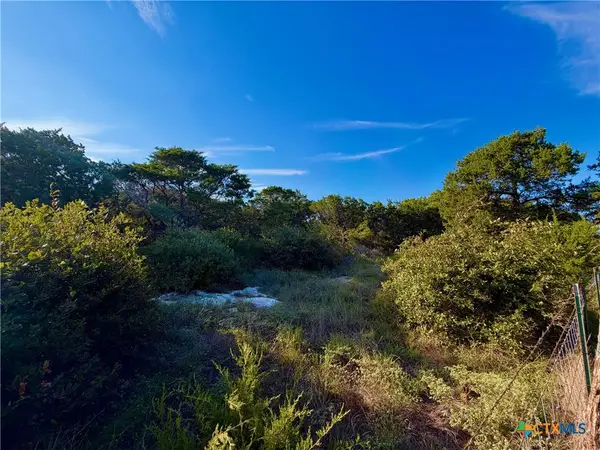 $137,000Active4.89 Acres
TBD Old Osage, Gatesville, TX 76528
MLS# 627418Listed by: DIXON REALTY TEAM|KW - New
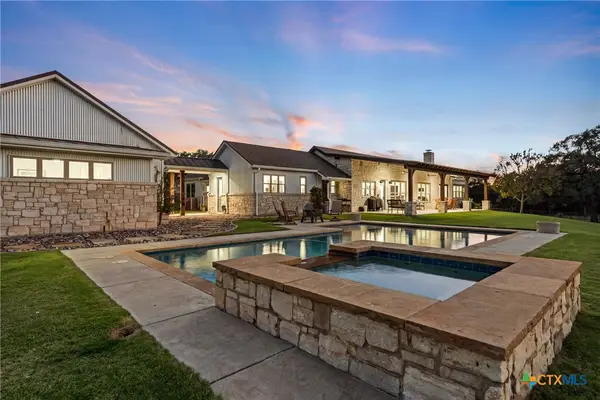 $1,590,000Active3 beds 3 baths3,253 sq. ft.
2610 Fm 107, Gatesville, TX 76528
MLS# 627474Listed by: COLDWELL BANKER REALTY - New
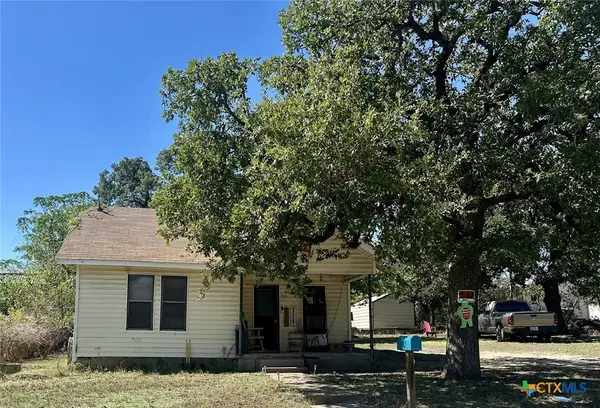 $60,000Active2 beds 1 baths772 sq. ft.
402 Live Oak Street, Gatesville, TX 76528
MLS# 627381Listed by: GOLD KEY REAL ESTATE GROUP - New
 $49,900Active2 beds 1 baths684 sq. ft.
616 State School Road, Gatesville, TX 76528
MLS# 627382Listed by: GOLD KEY REAL ESTATE GROUP - New
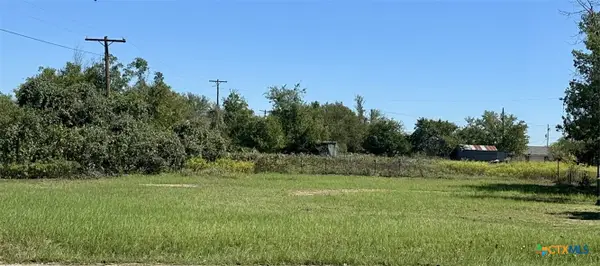 $30,000Active0.51 Acres
618 State School Road, Gatesville, TX 76528
MLS# 627383Listed by: GOLD KEY REAL ESTATE GROUP - New
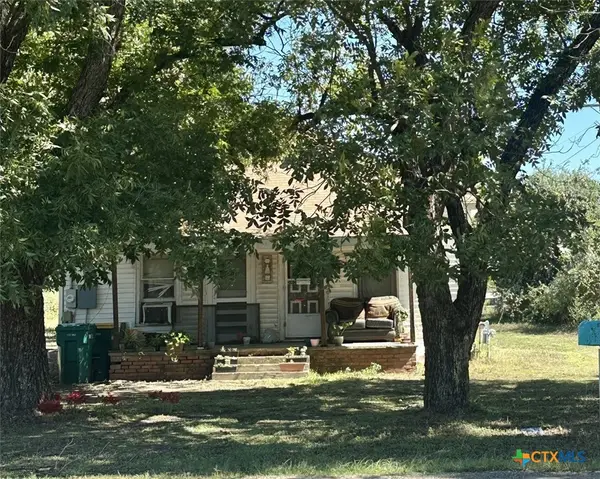 $69,000Active2 beds 1 baths1,072 sq. ft.
620 State School Road, Gatesville, TX 76528
MLS# 627386Listed by: GOLD KEY REAL ESTATE GROUP - New
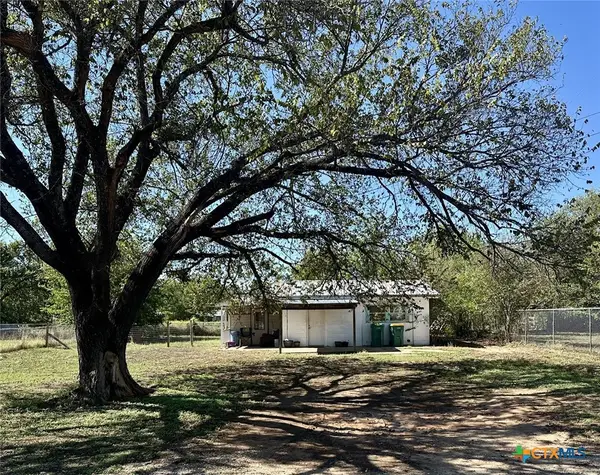 $59,000Active2 beds 1 baths844 sq. ft.
Address Withheld By Seller, Gatesville, TX 76528
MLS# 627387Listed by: GOLD KEY REAL ESTATE GROUP - New
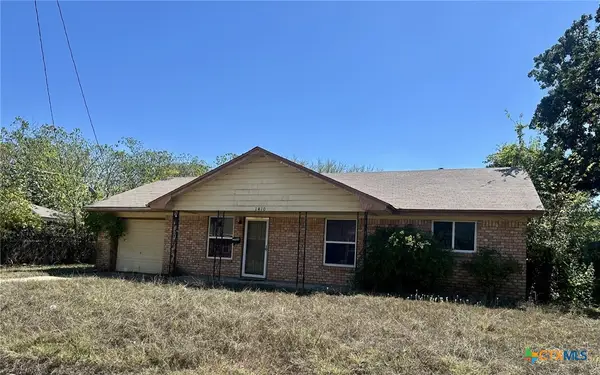 $119,000Active3 beds 2 baths1,362 sq. ft.
1410 Pidcoke Street, Gatesville, TX 76528
MLS# 627380Listed by: GOLD KEY REAL ESTATE GROUP


Protect your home and budget from life's surprises with an Assurant Home Warranty, backed by a partner that supports you through every step of homeownership. Explore Plans.
© 2026 Better Homes and Gardens Real Estate LLC. An Anywhere Real Estate company. All rights reserved. Better Homes and Gardens® Real Estate is a registered trademark owned by Meredith Operations Corporation, licensed to Better Homes and Gardens Real Estate LLC and used with permission. Better Homes and Gardens Real Estate LLC fully supports the principles of the Fair Housing Act and the Equal Opportunity Act. Listing information is deemed reliable but is not guaranteed accurate.
Each office is independently owned and operated.
Any services or products provided by third parties are not provided by, affiliated with or related to Better Homes and Gardens Real Estate LLC, or its affiliated companies.