
11670 E Us Highway 84, Gatesville, TX 76528
Local realty services provided by:Better Homes and Gardens Real Estate Lindsey Realty
Listed by: kelly brooks, trish griffin
Office: kelly land and ranch
MLS#:21391851
Source:GDAR
Price summary
- Price:$11,998,000
- Price per sq. ft.:$1,378.13
About this home
797 ac. Wolf's Den - Central TX ranch offering luxury amenities, recreation, wildlife management & extensive ranch infrastructure. Approx. 500 high-fenced ac. and 303 add'tl ac. outside the high fence. Gated entrance off Hwy 84 & access from CR 303. Main residence features 3 downstairs en suite bedrooms plus 3 half baths, 2 dining areas, downstairs and an upstairs den & a game room. Isolated primary suite includes 2 walk-in closets, floor-to-ceiling shoe storage & custom organization. Pass-through dumbwaiter connects laundry area to primary closet. Primary suite & one guest suite open to the pool area. Kitchen features a huge granite island, Viking 6-burner gas range with pot filler, SubZero frig, pewter countertops, hand-painted tile & storage. Supporting spaces include: butler’s pantry, silver closet, walk-in pantry, office & laundry-mud room functioning as a work-hobby room & wrapping area. Downstairs den features hand-scraped wood floors, wood-burning fireplace, specialty lighting & wall of doors opening to the patio. Custom bookcase conceals storage for a fully decorated Christmas tree. Add'l features: Andersen windows, blown insulation & vacuum system. Upstairs game room & den include built-ins & balcony with a view. Outdoor amenities: 2 kitchens, pool with swim-in & swim-out area, hot tub, waterfall, sauna & outdoor bath. Separate 1-bed guest house with pool access, kitchen & living area. Ranch improvements: 3-car garage, private office, safe room, secured gun room and gun safe, climate-controlled dog house & run, ranch manager’s quarters, barns, shops & gun range. Land: Varied terrain with mature trees, live oaks, open pasture, rock cliffs, elevation change, seasonal creek, multiple ponds & abundant wildlife habitat. Arrowheads & artifacts have been found on the property, adding to it's rich history & character. Add'l improvements: gun range, hunter’s camp, hookups & game-cleaning station with refrigerated storage. Feeders & blinds convey. Wildlife Exempt....
Contact an agent
Home facts
- Year built:2008
- Subdivision & Development:M Burke
- Listing ID #:21391851
- Added:1 day(s) ago
- Updated:September 25, 2026 at 12:07 PM
Rooms and interior
- Bedrooms:4
- Total bathrooms:8
- Full bathrooms:4
- Half bathrooms:4
- Flooring:Carpet, Concrete, Hardwood, Stone, Terrazzo, Tile, Wood
- Kitchen Description:Built In Gas Range, Convection Oven, Dishwasher, Disposal, Double Oven, Electric Oven, Gas Range, Ice Maker, Microwave, Refrigerator, Some Commercial Grade, Trash Compactor, Vented Exhaust Fan, Warming Drawer
- Living area:8,706 sq. ft.
Heating and cooling
- Cooling:Ceiling Fans, Central Air, Electric, Multi Units
- Heating:Central, Electric, Fireplaces, Propane
- Central air:Yes
Structure and exterior
- Roof:Metal
- Year built:2008
- Building area:8,706 sq. ft.
- Lot area:797 Acres
- Lot Features:Acreage, Agricultural, Cleared, Hardwood Trees, Irregular Lot, Lawn, Level, Many Trees, Pasture, Rolling Slope, Sloped, Wooded
- Architectural Style:Ranch
- Construction Materials:Stone, Wood Siding
- Foundation Description:Slab
- Levels:1 Story
Schools
- High school:Oglesby
- Middle school:Oglesby
- Elementary school:Oglesby
Finances and disclosures
- Price:$11,998,000
- Price per sq. ft.:$1,378.13
- Tax amount:$9,998
Features and amenities
- Appliances:Built In Gas Range, Convection Oven, Dishwasher, Disposal, Double Oven, Dryer, Electric Oven, Gas Range, Gas Water Heater, Ice Maker, Microwave, Plumbed For Gas, Range, Refrigerator, Some Commercial Grade, Some Gas Appliances, Tankless Water Heater, Trash Compactor, Vented Exhaust Fan, Warming Drawer, Washer
- Laundry features:Dryer, Washer
- Amenities:Carbon Monoxide Detectors, Farm Equipment, Fire Alarm, Firewalls, Fuel Tanks, Generator, Irrigation Equipment, Security Gate, Security Lights, Smoke Detectors, Window Coverings
Parking
- Garage:Yes
- Garage spaces:3
- Carport spaces:2
 Information provided, in part, by North Texas Real Estate Information Systems, Inc. Last Updated September 25, 2026 Listings with the NTREIS logo are listed by brokerages other than Better Homes and Gardens Real Estate Lindsey Realty.
New listings near 11670 E Us Highway 84
- New
 $350,000Active2 beds 2 baths2,744 sq. ft.
823 Mountain Road, Gatesville, TX 76528
MLS# 626010Listed by: DIXON REALTY TEAM|KW - New
 $128,500Active2 beds 1 baths1,106 sq. ft.
605 Park Street, Gatesville, TX 76528
MLS# 626066Listed by: ON POINT REALTY - New
 $525,000Active3 beds 3 baths2,928 sq. ft.
612 River Oaks Drive, Gatesville, TX 76528
MLS# 626008Listed by: DIXON REALTY TEAM|KW - New
 $226,000Active3 beds 2 baths1,120 sq. ft.
114 Hillcrest Drive, Gatesville, TX 76528
MLS# 624598Listed by: KELLER WILLIAMS HERITAGE - New
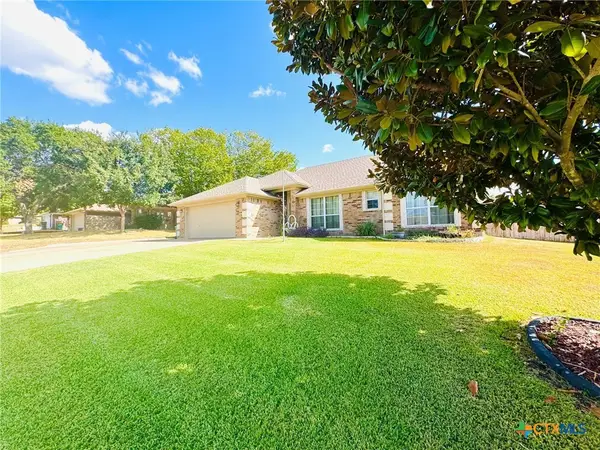 $305,000Active3 beds 2 baths1,658 sq. ft.
3404 Greenlawn, Gatesville, TX 76528
MLS# 625509Listed by: DIXON REALTY TEAM|KW - New
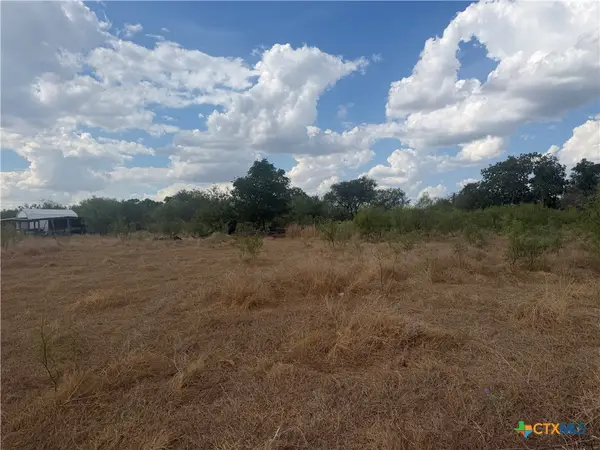 $198,000Active1.92 Acres
246 Old Waco Road, Gatesville, TX 76528
MLS# 625202Listed by: COWBOY RE BY ALL CITY RE - New
 $26,900Active0.57 Acres
000 Cedar Ridge Road, Gatesville, TX 76528
MLS# 625584Listed by: NICHE REAL ESTATE - New
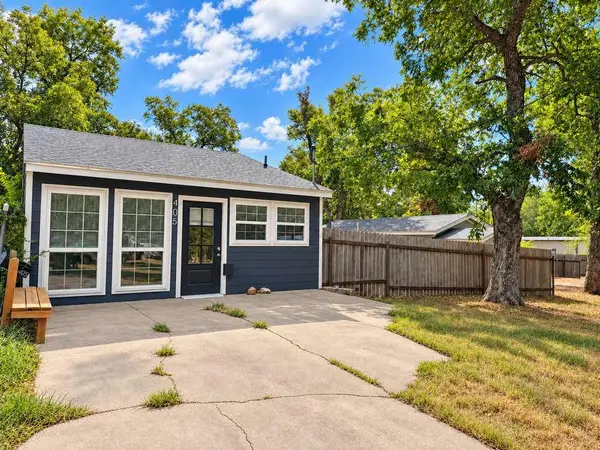 $225,000Active2 beds 2 baths1,149 sq. ft.
405 S 6th Street, Gatesville, TX 76528
MLS# 21386900Listed by: KIM HILL REAL ESTATE GROUP - New
 $224,000Active3 beds 3 baths1,674 sq. ft.
2512 Lowrey Drive, Gatesville, TX 76528
MLS# 21388511Listed by: BURKS REAL ESTATE


Protect your home and budget from life's surprises with an Assurant Home Warranty, backed by a partner that supports you through every step of homeownership. Explore Plans.
© 2026 Better Homes and Gardens Real Estate LLC. An Anywhere Real Estate company. All rights reserved. Better Homes and Gardens® Real Estate is a registered trademark owned by Meredith Operations Corporation, licensed to Better Homes and Gardens Real Estate LLC and used with permission. Better Homes and Gardens Real Estate LLC fully supports the principles of the Fair Housing Act and the Equal Opportunity Act. Listing information is deemed reliable but is not guaranteed accurate.
Each office is independently owned and operated.
Any services or products provided by third parties are not provided by, affiliated with or related to Better Homes and Gardens Real Estate LLC, or its affiliated companies.