
112 Springhouse Rd, Georgetown, TX 78628
Local realty services provided by:Better Homes and Gardens Real Estate Hometown
Listed by: kurt duffeck
Office: redfin corporation
MLS#:3686470
Source:ACTRIS
112 Springhouse Rd,Georgetown, TX 78628
$900,000
- 5 Beds
- 5 Baths
- 3,802 sq. ft.
- Single family
- Active
Upcoming open houses
- Sat, Sep 2602:00 pm - 04:00 pm
Price summary
- Price:$900,000
- Price per sq. ft.:$236.72
- Monthly HOA dues:$37
About this home
Welcome to this spacious 5-bedroom, 4-bath home in the highly sought-after Wolf Ranch community, offering more than 3,800 square feet of flexible living space designed for everyday comfort and easy entertaining. The open-concept main floor features soaring ceilings, abundant natural light, and a layout that brings the living, dining, and kitchen areas together beautifully. The kitchen is ready for everything from busy mornings to holiday gatherings with a large center island and breakfast bar, generous cabinet and counter space, gas cooking, and a walk-in pantry. A dedicated home office provides a quiet place to work or study, while the main-floor primary suite offers a private retreat. An additional bedroom and full bath downstairs make an ideal space for guests or multi-generational living.
The striking wood and wrought iron staircase leads to an open catwalk overlooking the living area below. Upstairs, you'll find three generously sized bedrooms, two full baths, a large game or family room, and a dedicated media room, giving everyone plenty of space to relax, play, or unwind.
Outside, the backyard is made for enjoying Texas evenings with a covered patio, an additional paved seating area, and mature shade trees that provide both beauty and comfort. A two-car garage and ample guest parking add everyday convenience.
Living in Wolf Ranch means enjoying an incredible lineup of resort-style amenities, including a clubhouse with concierge services, resort pool, parks, playgrounds, scenic walking and biking trails, dog park, lake access, fitness center, and golf course. With its spacious floor plan, versatile living spaces, inviting outdoor areas, and exceptional community amenities, this home offers the perfect blend of comfort, convenience, and lifestyle in one of Georgetown's most desirable neighborhoods....
Contact an agent
Home facts
- Year built:2022
- Subdivision & Development:Wolf Ranch West Ph 2 Sec 3
- Listing ID #:3686470
- Updated:September 24, 2026 at 10:49 PM
Rooms and interior
- Bedrooms:5
- Total bathrooms:5
- Full bathrooms:4
- Half bathrooms:1
- Flooring:Carpet, Tile
- Kitchen Description:Dishwasher, Disposal, Double Oven, ENERGY STAR Qualified Appliances, Electric Cooktop, Electric Oven, Electric Range, Gas Cooktop, Gas Oven, Gas Range, Induction Cooktop, Instant Hot Water, Microwave, Refrigerator
- Living area:3,802 sq. ft.
Heating and cooling
- Cooling:Central
- Heating:Central, Natural Gas
- Central air:Yes
Structure and exterior
- Roof:Composition
- Year built:2022
- Building area:3,802 sq. ft.
- Lot area:0.18 Acres
- Lot Features:Sprinkler - Automatic, Trees-Large (Over 40 Ft)
- Construction Materials:Brick, Frame, HardiPlank Type, Stone
- Exterior Features:Pest Tubes in Walls
- Foundation Description:Slab
Schools
- High school:East View
- Elementary school:Wolf Ranch Elementary
Utilities
- Water:MUD
Finances and disclosures
- Price:$900,000
- Price per sq. ft.:$236.72
- Tax amount:$15,658 (2026)
Features and amenities
- Appliances:Convection Oven, Dishwasher, Disposal, Double Oven, ENERGY STAR Qualified Appliances, Electric Cooktop, Electric Oven, Electric Range, Gas Cooktop, Gas Oven, Gas Range, Induction Cooktop, Instant Hot Water, Microwave, RNGHD, Refrigerator, Water Heater, Water Purifier Owned, Water Softener Owned
Parking
- Total parking spaces:3
- Parking description:Driveway, Garage
- Garage:Yes
- Garage spaces:3
New listings near 112 Springhouse Rd
- Open Sun, 12 to 2pmNew
 $269,995Active2 beds 2 baths1,325 sq. ft.
1705 Golden Vista Dr, Georgetown, TX 78628
MLS# 4713257Listed by: KWLS - T. KERR PROPERTY GROUP - Open Sat, 12 to 2pmNew
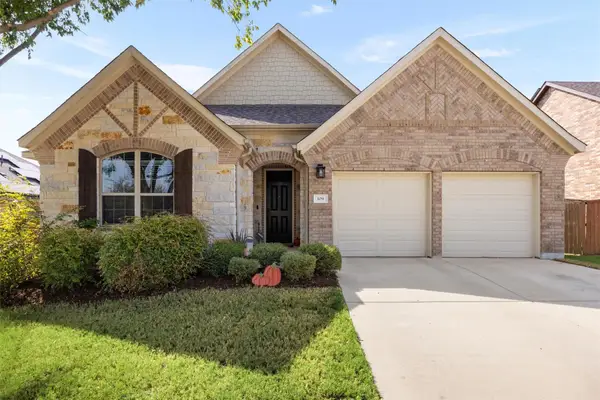 $440,000Active4 beds 3 baths2,340 sq. ft.
109 Buffalo View Ln, Georgetown, TX 78628
MLS# 7236608Listed by: COLDWELL BANKER APEX - New
 $300,000Active3 beds 2 baths1,688 sq. ft.
406 Tamara Dr, Georgetown, TX 78628
MLS# 1123424Listed by: KELLER WILLIAMS REALTY - New
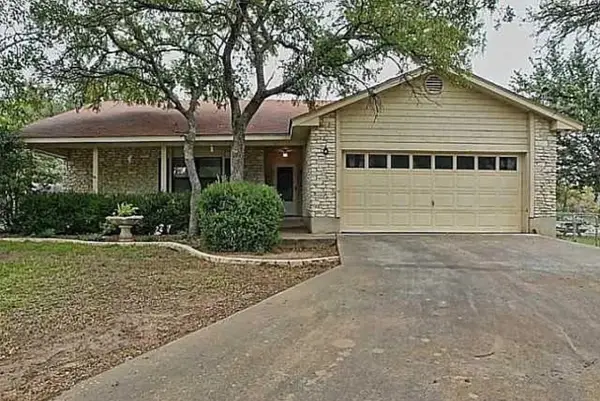 $329,000Active3 beds 2 baths1,541 sq. ft.
101 Horseshoe Trl, Georgetown, TX 78628
MLS# 1571867Listed by: KW-AUSTIN PORTFOLIO REAL ESTATE - Open Sat, 12 to 2pmNew
 $415,000Active3 beds 2 baths1,546 sq. ft.
112 Cherry Sage Cv, Georgetown, TX 78628
MLS# 2466262Listed by: MAGNOLIA REALTY ROUND ROCK - New
 $339,000Active2 beds 2 baths1,422 sq. ft.
101 Dewberry Dr, Georgetown, TX 78633
MLS# 3617077Listed by: LISTING RESULTS, LLC - New
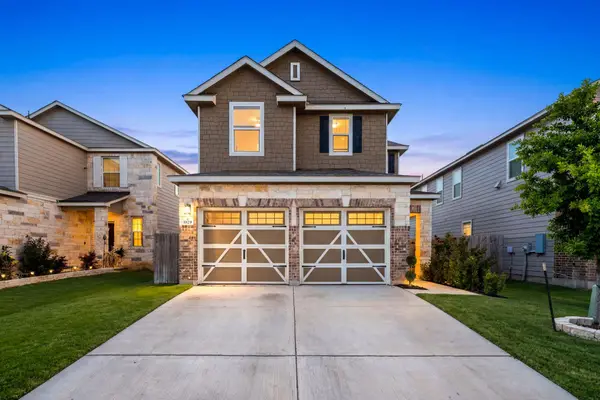 $295,000Active3 beds 3 baths1,644 sq. ft.
1029 Santiam St, Georgetown, TX 78626
MLS# 6310419Listed by: EXP REALTY, LLC - New
 $575,000Active2 beds 3 baths2,458 sq. ft.
701 Palo Duro Canyon Trl, Georgetown, TX 78633
MLS# 8279268Listed by: REAL BROKER, LLC - Open Sat, 11am to 1pmNew
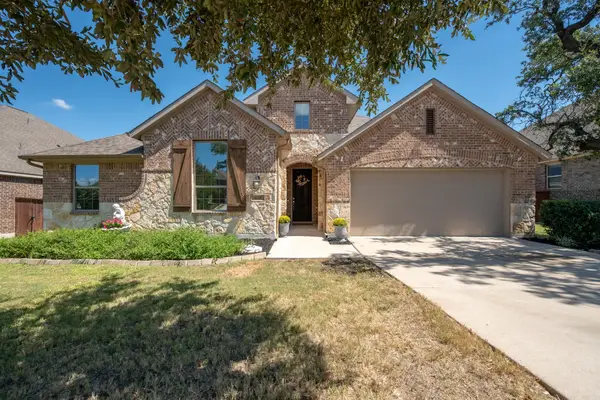 $495,000Active4 beds 3 baths2,649 sq. ft.
1728 Highland Ridge Rd, Georgetown, TX 78628
MLS# 1103931Listed by: CURREY REAL ESTATE - New
 $525,000Active4 beds 4 baths2,507 sq. ft.
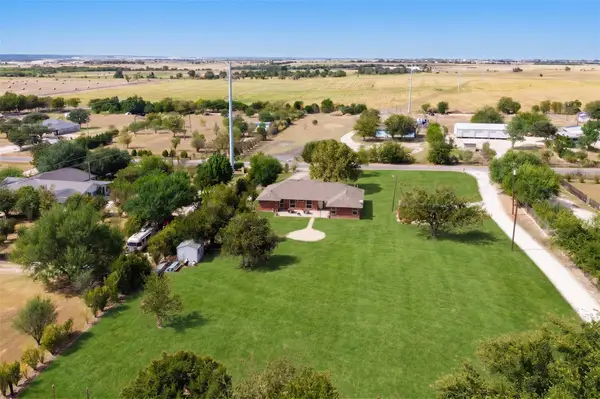
770 Green Acres, Georgetown, TX 78626
MLS# 2368290Listed by: KELLER WILLIAMS REALTY LONE ST


Protect your home and budget from life's surprises with an Assurant Home Warranty, backed by a partner that supports you through every step of homeownership. Explore Plans.
© 2026 Better Homes and Gardens Real Estate LLC. An Anywhere Real Estate company. All rights reserved. Better Homes and Gardens® Real Estate is a registered trademark owned by Meredith Operations Corporation, licensed to Better Homes and Gardens Real Estate LLC and used with permission. Better Homes and Gardens Real Estate LLC fully supports the principles of the Fair Housing Act and the Equal Opportunity Act. Listing information is deemed reliable but is not guaranteed accurate.
Each office is independently owned and operated.
Any services or products provided by third parties are not provided by, affiliated with or related to Better Homes and Gardens Real Estate LLC, or its affiliated companies.