
1200 Scenic Green Loop, Georgetown, TX 78628
Local realty services provided by:Better Homes and Gardens Real Estate Winans
Listed by: renee jordan
Office: new hope realty group
MLS#:4467642
Source:ACTRIS
1200 Scenic Green Loop,Georgetown, TX 78628
$640,000
- 4 Beds
- 3 Baths
- 2,585 sq. ft.
- Single family
- Active
Price summary
- Price:$640,000
- Price per sq. ft.:$247.58
- Monthly HOA dues:$70
About this home
One of Parkside on the River's best homesites just became available. You can upgrade a house—but you can't recreate this homesite. Perfectly positioned on a premium corner lot backing to protected green space, this beautifully upgraded Perry Home offers the privacy, setting, and lifestyle that's becoming increasingly difficult to find.
Inside, the thoughtfully designed single-story floor plan features an expanded flex room option, a chef-inspired kitchen, open-concept living, and a private primary retreat that feels both luxurious and comfortable. Extensive builder selections and owner upgrades mean the work—and the expense—have already been done for you. Complete upgrade list available.
Offered below the cost to build a comparable home today with this location, privacy, and level of finish. Before you build, come experience the difference this homesite makes.
Contact an agent
Home facts
- Year built:2025
- Listing ID #:4467642
- Updated:July 11, 2026 at 09:54 PM
Rooms and interior
- Bedrooms:4
- Total bathrooms:3
- Full bathrooms:3
- Flooring:Carpet, Tile
- Kitchen Description:Built-In Oven(s), Dishwasher, Disposal, ENERGY STAR Qualified Appliances, Gas Cooktop, Microwave, Self Cleaning Oven
- Living area:2,585 sq. ft.
Heating and cooling
- Cooling:Central
- Heating:Central
- Central air:Yes
Structure and exterior
- Roof:Composition
- Year built:2025
- Building area:2,585 sq. ft.
- Lot area:0.22 Acres
- Lot Features:Back Yard, Corner Lot, Curbs, Front Yard, Level, Trees-Small (Under 20 Ft)
- Construction Materials:Brick, Masonry All Sides
- Exterior Features:Gutters Full
- Foundation Description:Slab
Schools
- High school:East View
- Elementary school:Wolf Ranch Elementary
Utilities
- Water:Public
- Sewer:Public Sewer
Finances and disclosures
- Price:$640,000
- Price per sq. ft.:$247.58
- Tax amount:$14,295 (2026)
Features and amenities
- Appliances:Built-In Oven(s), Dishwasher, Disposal, ENERGY STAR Qualified Appliances, Gas Cooktop, Microwave, Self Cleaning Oven, Tankless Water Heater
- Amenities:Pantry
Parking
- Total parking spaces:4
- Parking description:Attached, Driveway, Garage, Garage Door Opener, Garage Faces Front
- Garage:Yes
- Garage spaces:2
New listings near 1200 Scenic Green Loop
- New
 $449,995Active4 beds 3 baths2,351 sq. ft.
306 Thunderbay Dr, Georgetown, TX 78626
MLS# 3355986Listed by: EXP REALTY, LLC - New
 $395,000Active4 beds 2 baths2,084 sq. ft.
185 Struss Dr, Georgetown, TX 78626
MLS# 5743414Listed by: COMPASS RE TEXAS, LLC - Open Sun, 12 to 2pmNew
 $435,000Active3 beds 2 baths1,762 sq. ft.
307 Las Plumas Dr, Georgetown, TX 78628
MLS# 9413458Listed by: COLDWELL BANKER APEX, REALTORS - New
 $359,990Active3 beds 2 baths1,774 sq. ft.
201 Susana Ln, Georgetown, TX 78628
MLS# 4077282Listed by: EXP REALTY, LLC - New
 $300,295Active3 beds 2 baths1,415 sq. ft.
544 Hector Loop, Georgetown, TX 78626
MLS# 619386Listed by: NEXTHOME TROPICANA REALTY - New
 $299,000Active2.19 Acres
116 Council Rd, Georgetown, TX 78633
MLS# 8866890Listed by: CENTURY 21 STRIBLING PROPERTIES - New
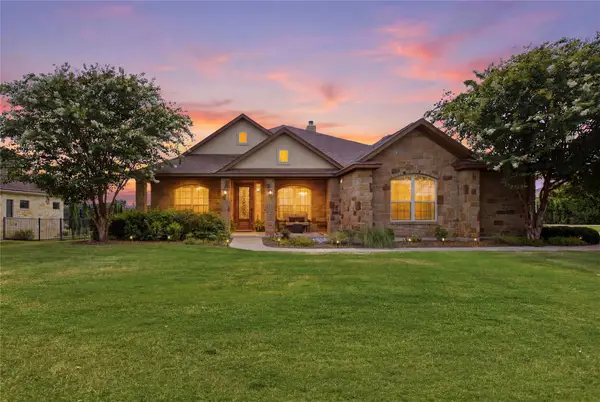 $889,000Active4 beds 4 baths3,152 sq. ft.
224 Whitney Woods Cir, Georgetown, TX 78633
MLS# 6529918Listed by: WHITE LABEL REALTY - New
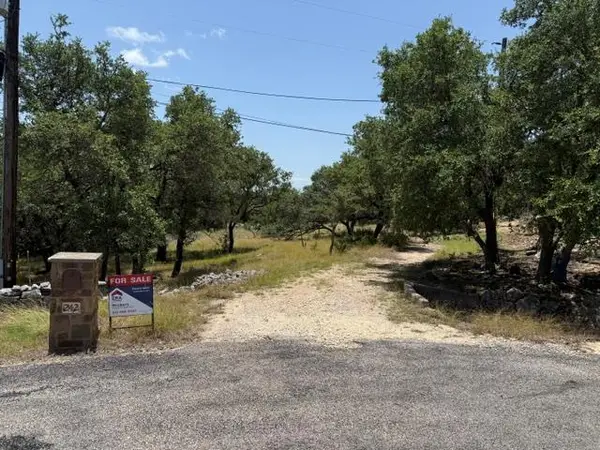 $545,000Active3.13 Acres
242 Landons Way, Georgetown, TX 78633
MLS# 2993569Listed by: ERA BROKERS CONSOLIDATED - New
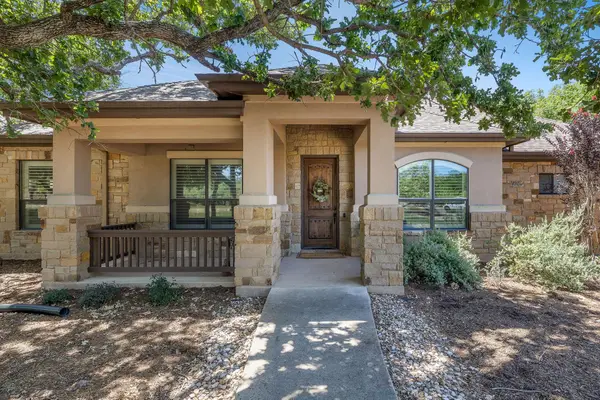 $725,000Active3 beds 2 baths2,186 sq. ft.
165 Silverado Dr, Georgetown, TX 78633
MLS# 3207594Listed by: MAGNOLIA REALTY ROUND ROCK - New
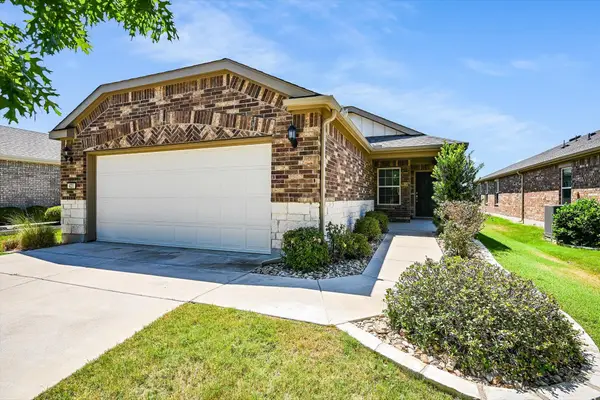 $320,000Active2 beds 2 baths1,472 sq. ft.
421 Holiday Creek Ln, Georgetown, TX 78633
MLS# 7321586Listed by: THE STACY GROUP, LLC


Protect your home and budget from life's surprises with an Assurant Home Warranty, backed by a partner that supports you through every step of homeownership. Explore Plans.
© 2026 Better Homes and Gardens Real Estate LLC. An Anywhere Real Estate company. All rights reserved. Better Homes and Gardens® Real Estate is a registered trademark owned by Meredith Operations Corporation, licensed to Better Homes and Gardens Real Estate LLC and used with permission. Better Homes and Gardens Real Estate LLC fully supports the principles of the Fair Housing Act and the Equal Opportunity Act. Listing information is deemed reliable but is not guaranteed accurate.
Each office is independently owned and operated.
Any services or products provided by third parties are not provided by, affiliated with or related to Better Homes and Gardens Real Estate LLC, or its affiliated companies.