
145 Mcfarland Street, Georgetown, TX 78628
Local realty services provided by:Better Homes and Gardens Real Estate Winans
Listed by: leisa j. ormsbee
Office: realty texas llc.
MLS#:621370
Source:TX_FRAR
Price summary
- Price:$285,000
- Price per sq. ft.:$203.86
- Monthly HOA dues:$70
About this home
Welcome home to the perfect place to begin building memories and making your dreams a reality. Thoughtfully designed with comfort, style, and energy efficiency in mind, this beautiful home features solar panels to help reduce utility costs, tankless water heater and an Astoria Lighting system with customizable exterior downlighting, allowing you to create the perfect color scheme for every holiday or special occasion. Inside, you'll love the neutral color palette and open-concept floor plan. tons of other upgrades like pull out shelves in kitchen and soft close drawers. The secondary bedrooms and laundry room are conveniently located at the front of the home, providing privacy for the spacious primary suite located at the back. At the heart of the home, the well-appointed kitchen features a large walk-in pantry and opens seamlessly to the dining area and expansive family room, creating the perfect space for everyday living and entertaining. The private primary suite offers soaring ceilings and abundant natural light. Elegant double barn doors lead into the luxurious ensuite bath, complete with dual vanities, an oversized walk-in shower, and a generous walk-in closet. Step outside through the rear door to the extended covered patio, an ideal setting for morning coffee, weekend barbecues, or simply relaxing after a long day. Conveniently located near excellent schools, shopping, entertainment, and a variety of popular restaurants, this home also offers access to outstanding community amenities, including hike and bike trails, resort-style pools, playgrounds, and sports courts. This home truly offers the perfect combination of comfort, convenience, and modern living. Welcome Home!...
Contact an agent
Home facts
- Year built:2019
- Subdivision & Development:Morningstar
- Listing ID #:621370
- Added:52 day(s) ago
- Updated:September 25, 2026 at 09:05 AM
Rooms and interior
- Bedrooms:3
- Total bathrooms:2
- Full bathrooms:2
- Rooms Total:9
- Flooring:Carpet, Ceramic Tile
- Dining Description:Breakfast Bar, Kitchen/Dining Combo, Living/Dining Room
- Bathrooms Description:Double Vanity, Separate Shower, Tub Shower
- Kitchen Description:Dishwasher, Disposal, Gas Range, Granite Counters, Kitchen Island, Kitchen/Dining Combo, Kitchen/Family Room Combo, Microwave, Pantry, Range, Range Hood, Refrigerator, Some Gas Appliances, Walk-in Pantry
- Bedroom Description:All Bedrooms Down
- Living area:1,398 sq. ft.
Heating and cooling
- Cooling:Ceiling Fans, Central Air
- Heating:Central, Solar
- Central air:Yes
Structure and exterior
- Roof:Composition, Shingle
- Year built:2019
- Building area:1,398 sq. ft.
- Lot area:0.12 Acres
- Construction Materials:Stone Veneer, Synthetic Stucco
- Exterior Features:Covered, Covered Patio, Handicap Accessible, In-Wall Pest Control System, Lighting, Patio, Porch, Private Yard
- Foundation Description:Slab
- Levels:1 Story
Schools
- High school:Libery Hill High School School
- Middle school:Liberty Hill Intermediate School
- Elementary school:Rancho Sienna Elementary
Utilities
- Water:Public
- Sewer:Public Sewer
Finances and disclosures
- Price:$285,000
- Price per sq. ft.:$203.86
Features and amenities
- Appliances:Dishwasher, Disposal, Dryer, Gas Range, Microwave, Range, Range Hood, Refrigerator, Some Gas Appliances, Tankless Water Heater, Washer, Water Softener Owned
- Laundry features:Dryer, Gas Dryer Hookup, Laundry Room, Main Level, Washer, Washer Hookup
- Amenities:Double Pane Windows, Entrance Foyer, High Ceilings, Open Floorplan, Prewired Security, Pull-Down Attic Stairs, Recessed Lighting, Security System Owned, Smoke Detectors, Walk-in Closets, Window Treatments
- Pool features:Community, In Ground
Parking
- Parking description:2 Car Garage, Attached, Door-Single, Garage, Garage Door Opener, Garage Faces Front
- Garage:Yes
- Garage spaces:2
New listings near 145 Mcfarland Street
- New
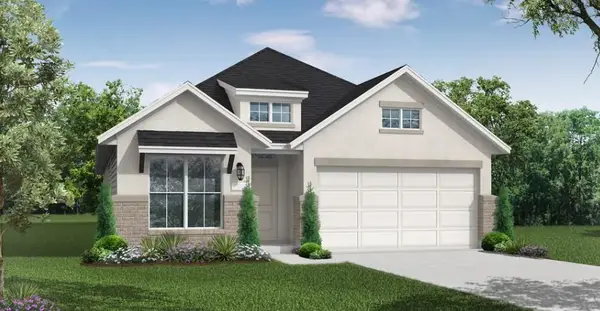 $539,900Active4 beds 3 baths2,186 sq. ft.
404 Leaning Rock Rd, Georgetown, TX 78628
MLS# 3810935Listed by: NEW HOME NOW - New
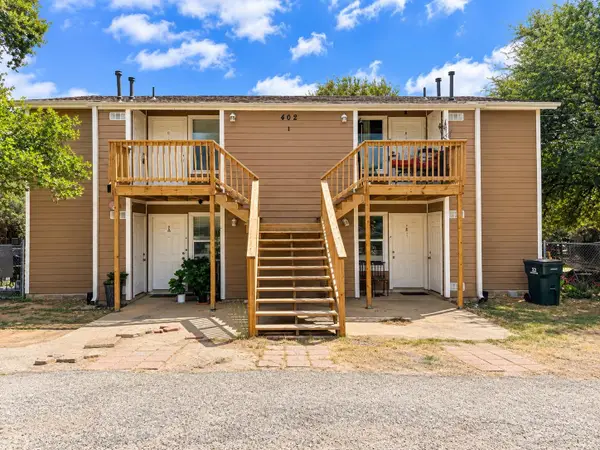 $550,000Active-- beds -- baths3,072 sq. ft.
402 Algerita Dr, Georgetown, TX 78628
MLS# 5905015Listed by: EQUITYWISE REALTY - New
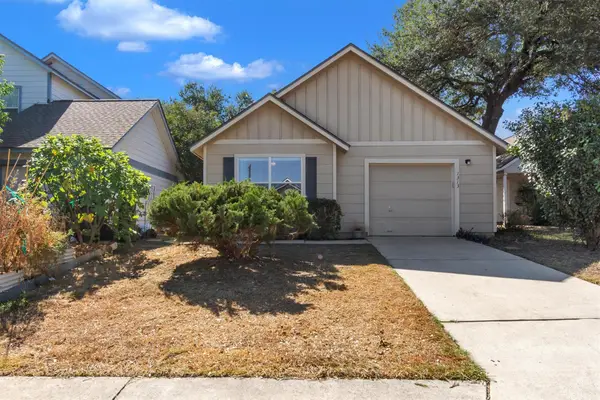 $265,000Active2 beds 2 baths1,074 sq. ft.
1313 E 3rd St, Georgetown, TX 78626
MLS# 8312289Listed by: SEAN HARDEN REALTY - Open Sun, 1 to 3pmNew
 $369,900Active2 beds 2 baths1,650 sq. ft.
139 Crystal Springs Dr, Georgetown, TX 78633
MLS# 8818787Listed by: TULA PROPERTIES - Open Sun, 12 to 2pmNew
 $269,995Active2 beds 2 baths1,325 sq. ft.
1705 Golden Vista Dr, Georgetown, TX 78628
MLS# 4713257Listed by: KWLS - T. KERR PROPERTY GROUP - Open Sat, 12 to 2pmNew
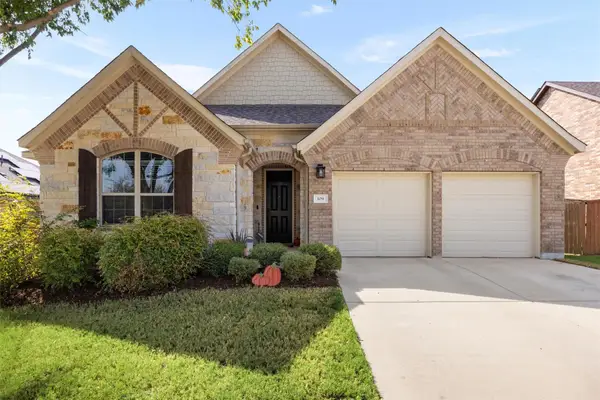 $440,000Active4 beds 3 baths2,340 sq. ft.
109 Buffalo View Ln, Georgetown, TX 78628
MLS# 7236608Listed by: COLDWELL BANKER APEX - New
 $300,000Active3 beds 2 baths1,688 sq. ft.
406 Tamara Dr, Georgetown, TX 78628
MLS# 1123424Listed by: KELLER WILLIAMS REALTY - New
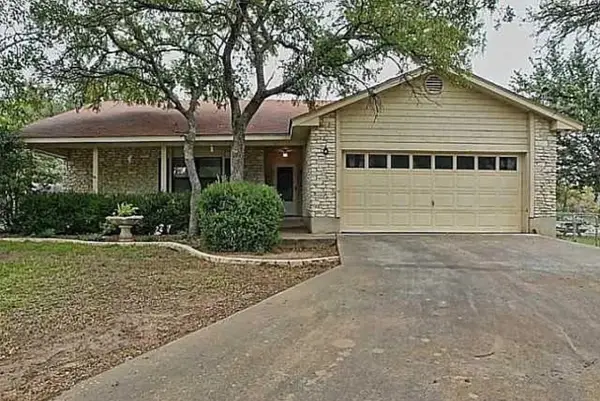 $329,000Active3 beds 2 baths1,541 sq. ft.
101 Horseshoe Trl, Georgetown, TX 78628
MLS# 1571867Listed by: KW-AUSTIN PORTFOLIO REAL ESTATE - Open Sat, 12 to 2pmNew
 $415,000Active3 beds 2 baths1,546 sq. ft.
112 Cherry Sage Cv, Georgetown, TX 78628
MLS# 2466262Listed by: MAGNOLIA REALTY ROUND ROCK - New
 $339,000Active2 beds 2 baths1,422 sq. ft.
101 Dewberry Dr, Georgetown, TX 78633
MLS# 3617077Listed by: LISTING RESULTS, LLC


Protect your home and budget from life's surprises with an Assurant Home Warranty, backed by a partner that supports you through every step of homeownership. Explore Plans.
© 2026 Better Homes and Gardens Real Estate LLC. An Anywhere Real Estate company. All rights reserved. Better Homes and Gardens® Real Estate is a registered trademark owned by Meredith Operations Corporation, licensed to Better Homes and Gardens Real Estate LLC and used with permission. Better Homes and Gardens Real Estate LLC fully supports the principles of the Fair Housing Act and the Equal Opportunity Act. Listing information is deemed reliable but is not guaranteed accurate.
Each office is independently owned and operated.
Any services or products provided by third parties are not provided by, affiliated with or related to Better Homes and Gardens Real Estate LLC, or its affiliated companies.