
200 Stardust Ln, Georgetown, TX 78633
Local realty services provided by:Better Homes and Gardens Real Estate Winans
Listed by: tracie kaltenbacher
Office: era brokers consolidated
MLS#:1563256
Source:ACTRIS
Price summary
- Price:$1,750,000
- Price per sq. ft.:$359.64
- Monthly HOA dues:$163.33
About this home
Rarely does a home of this caliber become available in Sun City—an exceptional opportunity to enjoy estate-style living in one of Central Texas' most celebrated active adult communities. This remarkable luxury estate redefines retirement living.
With 4,866 square feet of thoughtfully designed custom living space on nearly a half-acre lot, the picturesque views of a large pond with a beautiful fountain from the east facing back porch, overlooking the White Wing Golf Course delivers privacy, scale, and sophistication . Elegant living and entertaining spaces, timeless architectural details, and inviting outdoor areas create an atmosphere that feels more like a private resort than a neighborhood residence.
Here, mornings can begin with golf on one of three championship courses or a game of pickleball. Afternoons can be spent at one of four fitness centers or resort-style pools. Evenings are perfect for entertaining family and friends in a residence designed for both grand gatherings and everyday comfort. Surrounded by beautifully maintained grounds and supported by an unmatched array of amenities, clubs, and social opportunities, this is a rare chance to enjoy luxury estate living while embracing the vibrant Sun City lifestyle.
The thoughtfully designed two-story floor plan features the primary suite and a guest suite on the main level, while the second floor offers two additional guest bedrooms, a spacious living area, and versatile flex space. Designed for entertaining, the home includes a complete wet bar, two dining areas, and an open-concept layout.
The primary suite boasts a private sitting room, oversized closets, and a spa-like bathroom with an in-home sauna. Additional features include a dedicated study/home office, flex room, abundant storage throughout, a laundry room, and a spacious three-car garage.
The property is initially marketed as a FLEX listing while final preparations are completed....
Contact an agent
Home facts
- Year built:2004
- Subdivision & Development:Sun City Georgetown Neighborhood 16-3
- Listing ID #:1563256
- Updated:October 09, 2026 at 09:52 PM
Rooms and interior
- Bedrooms:4
- Total bathrooms:4
- Full bathrooms:3
- Half bathrooms:1
- Flooring:Carpet, Cork, Tile, Wood
- Kitchen Description:Bar Fridge, Built-In Refrigerator, Double Oven, Exhaust Fan, Gas Cooktop, Gas Oven, Ice Maker, Stainless Steel Appliance(s), Trash Compactor, Vented Exhaust Fan, Warming Drawer, Wine Refrigerator
- Living area:4,866 sq. ft.
Heating and cooling
- Cooling:Central
- Heating:Central
- Central air:Yes
Structure and exterior
- Roof:Shingle
- Year built:2004
- Building area:4,866 sq. ft.
- Lot area:0.44 Acres
- Lot Features:Backs To Golf Course, Landscaped, Sprinkler - Automatic, Trees-Moderate
- Construction Materials:Stone
- Exterior Features:Gutters Full, Private Yard
- Foundation Description:Slab
Schools
- High school:NA_Sun_City
- Elementary school:NA_Sun_City
Utilities
- Water:Public
- Sewer:Public Sewer
Finances and disclosures
- Price:$1,750,000
- Price per sq. ft.:$359.64
- Tax amount:$27,653 (2026)
Features and amenities
- Appliances:Bar Fridge, Built-In Refrigerator, Double Oven, Exhaust Fan, Gas Cooktop, Gas Oven, Ice Maker, RNGHD, Stainless Steel Appliance(s), Trash Compactor, Vented Exhaust Fan, Warming Drawer, Wine Refrigerator
- Amenities:Bookcases, Pantry, Storage
Parking
- Total parking spaces:3
- Parking description:Attached, Circular Driveway, Garage Faces Side
- Garage:Yes
- Garage spaces:3
New listings near 200 Stardust Ln
- New
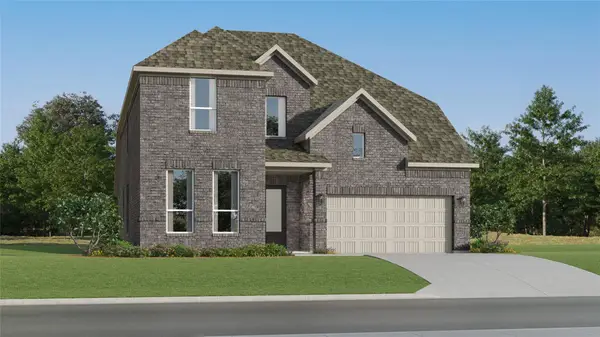 $474,999Active4 beds 3 baths3,353 sq. ft.
4412 Stone House Ranch Bnd, Georgetown, TX 78628
MLS# 7976711Listed by: KELLER WILLIAMS CITY-VIEW - New
 $1,150,000Active3 beds 4 baths3,601 sq. ft.
200 Creek Crossing Dr, Georgetown, TX 78628
MLS# 1863912Listed by: BELTORRE REALTY - New
 $279,900Active2 beds 2 baths1,371 sq. ft.
103 Elderberry St, Georgetown, TX 78633
MLS# 2614613Listed by: THE STACY GROUP, LLC - New
 $400,950Active4 beds 3 baths2,254 sq. ft.
904 Elmwood Dr, Georgetown, TX 78628
MLS# 4080318Listed by: EXP REALTY, LLC - New
 $399,428Active5 beds 3 baths2,376 sq. ft.
125 Jans Way, Georgetown, TX 78626
MLS# 5490588Listed by: ERA EXPERTS - New
 $287,200Active3 beds 2 baths1,415 sq. ft.
158 Candy St, Georgetown, TX 78626
MLS# 6316982Listed by: NEXTHOME TROPICANA REALTY - New
 $449,900Active2 beds 3 baths2,192 sq. ft.
308 Adams St, Georgetown, TX 78628
MLS# 6357923Listed by: KWLS - T. KERR PROPERTY GROUP - New
 $409,551Active4 beds 3 baths2,174 sq. ft.
117 Jans Way, Georgetown, TX 78626
MLS# 6445049Listed by: ERA EXPERTS - New
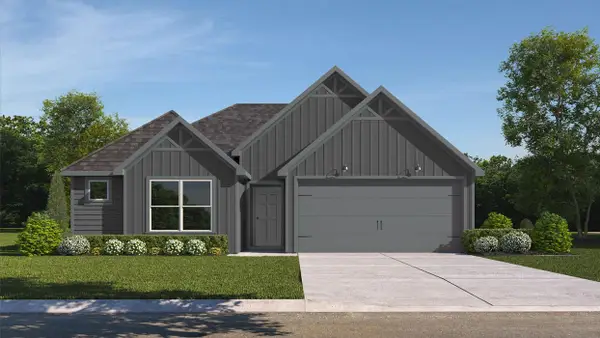 $287,200Active3 beds 2 baths1,415 sq. ft.
606 Hector Loop, Georgetown, TX 78626
MLS# 7109508Listed by: NEXTHOME TROPICANA REALTY - New
 $750,000Active4 beds 4 baths3,111 sq. ft.
103 Silverstone Dr, Georgetown, TX 78633
MLS# 7995510Listed by: KELLER WILLIAMS REALTY


Protect your home and budget from life's surprises with an Assurant Home Warranty, backed by a partner that supports you through every step of homeownership. Explore Plans.
© 2026 Better Homes and Gardens Real Estate LLC. An Anywhere Real Estate company. All rights reserved. Better Homes and Gardens® Real Estate is a registered trademark owned by Meredith Operations Corporation, licensed to Better Homes and Gardens Real Estate LLC and used with permission. Better Homes and Gardens Real Estate LLC fully supports the principles of the Fair Housing Act and the Equal Opportunity Act. Listing information is deemed reliable but is not guaranteed accurate.
Each office is independently owned and operated.
Any services or products provided by third parties are not provided by, affiliated with or related to Better Homes and Gardens Real Estate LLC, or its affiliated companies.