
210 Bellows St, Georgetown, TX 78633
Local realty services provided by:Better Homes and Gardens Real Estate Winans
Listed by: dawn cramer
Office: the stacy group, llc.
MLS#:7298613
Source:ACTRIS
210 Bellows St,Georgetown, TX 78633
$420,000Last list price
- 2 Beds
- 2 Baths
- - sq. ft.
- Single family
- Sold
Sorry, we are unable to map this address
Price summary
- Price:$420,000
- Monthly HOA dues:$163.33
About this home
Beautiful like-new Prosperity floor plan offering 1,609 square feet with 2 spacious bedrooms plus a private office with french doors, all designed with an open, airy layout and upscale finishes throughout. This stunning home features upgraded luxury vinyl plank flooring, gorgeous designer cabinetry, tray ceiling, and an impressive wall of sliding glass doors with a 3-panel design that opens beautifully to the extended patio, creating ideal indoor/outdoor living. The kitchen includes a gas cooktop, upgraded Kitchen-Aid appliances, abundant cabinetry with roll-out drawers and walk-in pantry. Kitchen flows seamlessly into the living and dining areas, perfect for entertaining. The primary suite features a beautifully upgraded spa-like bath with designer tile and a curbless walk-in shower. Additional highlights include large secondary bedroom, an extended garage, extended patio which faces east, plumbed for water softener, and thoughtful upgrades throughout. Lightly lived in and just over a year old, this home shows like new and is absolutely beautiful inside and out. Wonderful over 55+ community with 3 golf courses, 4 fitness centers, indoor/outdoor pools, 24+ pickleball courts over 100 clubs to join. If you've not been to this Del Webb property come take a look, it's truly like a resort....
Contact an agent
Home facts
- Year built:2024
- Listing ID #:7298613
- Updated:July 09, 2026 at 07:11 AM
Rooms and interior
- Bedrooms:2
- Total bathrooms:2
- Full bathrooms:2
- Flooring:Tile, Vinyl
- Kitchen Description:Dishwasher, Disposal, Electric Oven, Gas Cooktop, Microwave, Refrigerator, Stainless Steel Appliance(s)
Heating and cooling
- Cooling:Central
- Heating:Central, Natural Gas
- Central air:Yes
Structure and exterior
- Roof:Composition
- Year built:2024
- Lot Features:Close to Clubhouse, Interior Lot, Near Golf Course, Sprinkler - Automatic, Trees-Small (Under 20 Ft)
- Construction Materials:Brick
- Foundation Description:Slab
Schools
- High school:NA_Sun_City
- Elementary school:NA_Sun_City
Utilities
- Water:Public
- Sewer:Public Sewer
Finances and disclosures
- Price:$420,000
- Tax amount:$8,627 (2026)
Features and amenities
- Appliances:Dishwasher, Disposal, Electric Oven, Gas Cooktop, Microwave, Refrigerator, Stainless Steel Appliance(s), Water Heater
Parking
- Total parking spaces:4
- Parking description:Attached, Garage, Garage Faces Front, Oversized
- Garage:Yes
- Garage spaces:2
New listings near 210 Bellows St
- New
 $290,000Active4 beds 2 baths1,738 sq. ft.
104 Evergreen Circle, Georgetown, TX 78626
MLS# 618754Listed by: MAGNOLIA REALTY - New
 $385,000Active4 beds 2 baths1,927 sq. ft.
1616 Fairhaven Gtwy, Georgetown, TX 78626
MLS# 3543108Listed by: KELLER WILLIAMS REALTY LONE ST - Open Sun, 12 to 2pmNew
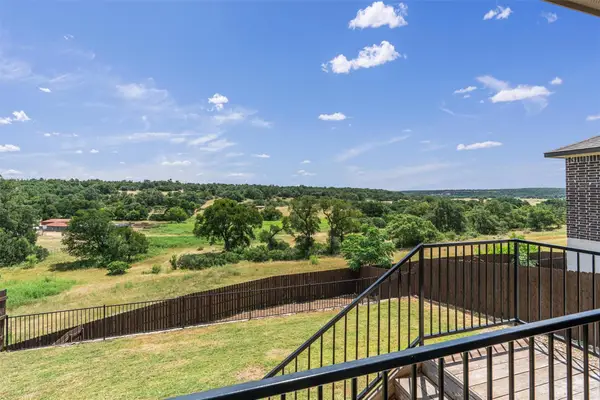 $334,900Active3 beds 2 baths1,531 sq. ft.
2024 Centerline Ln, Georgetown, TX 78628
MLS# 6114025Listed by: COMPASS RE TEXAS, LLC - New
 $400,000Active3 beds 2 baths1,820 sq. ft.
13241 2338 Rd, Georgetown, TX 78633
MLS# 9925770Listed by: COMPASS RE TEXAS, LLC - New
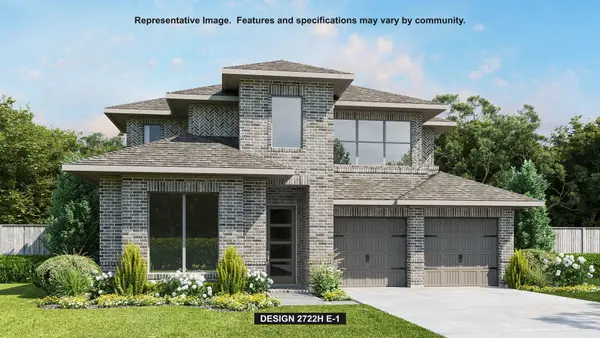 $806,900Active4 beds 4 baths2,722 sq. ft.
100 Beautiful Wisdom Ct, Georgetown, TX 78628
MLS# 3945443Listed by: PERRY HOMES REALTY, LLC - New
 $389,900Active3 beds 2 baths1,890 sq. ft.
117 Monterey Oak Trl, Georgetown, TX 78628
MLS# 7733317Listed by: TULA PROPERTIES - Open Sun, 1 to 3pmNew
 $435,000Active4 beds 3 baths2,529 sq. ft.
4117 Home Place Rd, Georgetown, TX 78628
MLS# 9833536Listed by: KUPER SOTHEBY'S INT'L REALTY - Open Sat, 12 to 2pmNew
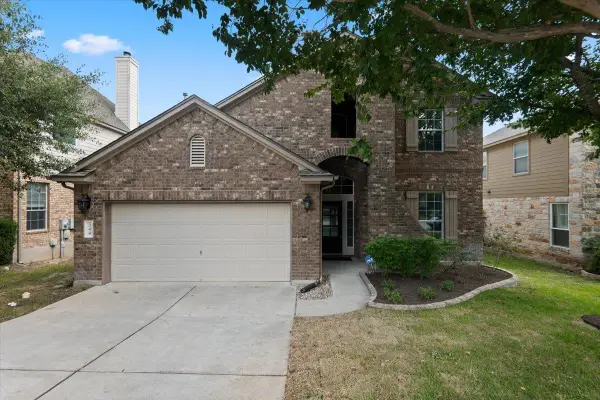 $589,000Active5 beds 3 baths2,978 sq. ft.
344 Atlanta Park Dr, Georgetown, TX 78628
MLS# 1918834Listed by: EXP REALTY, LLC - Open Sat, 11am to 1pmNew
 $970,000Active5 beds 5 baths3,802 sq. ft.
112 Springhouse Rd, Georgetown, TX 78628
MLS# 3686470Listed by: REDFIN CORPORATION - New
 $458,800Active3 beds 2 baths2,091 sq. ft.
206 Mustang Island Trl, Georgetown, TX 78633
MLS# 4906040Listed by: A COMPLETE REALTY


Protect your home and budget from life's surprises with an Assurant Home Warranty, backed by a partner that supports you through every step of homeownership. Explore Plans.
© 2026 Better Homes and Gardens Real Estate LLC. An Anywhere Real Estate company. All rights reserved. Better Homes and Gardens® Real Estate is a registered trademark owned by Meredith Operations Corporation, licensed to Better Homes and Gardens Real Estate LLC and used with permission. Better Homes and Gardens Real Estate LLC fully supports the principles of the Fair Housing Act and the Equal Opportunity Act. Listing information is deemed reliable but is not guaranteed accurate.
Each office is independently owned and operated.
Any services or products provided by third parties are not provided by, affiliated with or related to Better Homes and Gardens Real Estate LLC, or its affiliated companies.