
2719 Springwood Ln, Georgetown, TX 78628
Local realty services provided by:Better Homes and Gardens Real Estate Winans
Listed by: kristin hepp
Office: coldwell banker apex
MLS#:5553742
Source:ACTRIS
Upcoming open houses
- Sun, Aug 0901:00 pm - 03:00 pm
Price summary
- Price:$849,500
- Price per sq. ft.:$241.34
- Monthly HOA dues:$58.33
About this home
It doesn’t happen often, but occasionally, you find a home that changes the way you feel the moment you arrive. A home where you pull into the driveway, walk outside, and instantly feel your blood pressure lower. Your shoulders drop, your feet go up, and your body relaxes. It’s not a treehouse, but somehow it kind of feels like one. Tucked into the trees with direct access to the creek and the incredible trails surrounding Lake Georgetown, this property offers a lifestyle that’s hard to replicate and even harder to leave. Whether it’s morning coffee on the patio, evenings under the trees, or weekends spent exploring the trails, this home feels peaceful, grounded, and connected to nature in all the right ways. The finished outdoor deck becomes an extension of the living space, complete with remote-controlled outdoor shades so you can enjoy the views and fresh air year-round. Inside, the home is bright, open, and designed for both everyday living and hosting the people you love. Beautiful wood flooring flows throughout the downstairs, while soaring ceilings and oversized windows fill the home with natural light. The kitchen truly shines with granite countertops, stainless steel appliances, a large center island made for gathering, and an open layout that overlooks the living room so no one ever feels disconnected from the conversation. The primary suite offers plenty of room for an additional seating area, and french doors lead directly out to the deck where nature completely surrounds you. The floor plan is just as special, with the primary suite on the main floor and an upstairs second primary suite in addition to two guest bedrooms and a spacious game room. This is the kind of home that makes you slow down, stay awhile, and breathe a little deeper....
Contact an agent
Home facts
- Year built:2015
- Subdivision & Development:Falls of San Gabriel
- Listing ID #:5553742
- Updated:August 08, 2026 at 02:48 AM
Rooms and interior
- Bedrooms:5
- Total bathrooms:4
- Full bathrooms:3
- Half bathrooms:1
- Flooring:Carpet, Tile, Wood
- Kitchen Description:Dishwasher, Disposal, Electric Cooktop, Microwave, Stainless Steel Appliance(s)
- Living area:3,520 sq. ft.
Heating and cooling
- Cooling:Central
- Heating:Central
- Central air:Yes
Structure and exterior
- Roof:Composition
- Year built:2015
- Building area:3,520 sq. ft.
- Lot area:0.36 Acres
- Lot Features:Curbs, Interior Lot, Open Lot, Sprinkler - Automatic
- Construction Materials:Frame, Masonry All Sides, Stone, Stone Veneer, Stucco
- Exterior Features:Balcony, Exterior Steps
- Foundation Description:Slab
Schools
- High school:Georgetown
- Elementary school:The Village
Utilities
- Water:Public
- Sewer:Public Sewer
Finances and disclosures
- Price:$849,500
- Price per sq. ft.:$241.34
- Tax amount:$14,518 (2018)
Features and amenities
- Appliances:Dishwasher, Disposal, Electric Cooktop, Microwave, Stainless Steel Appliance(s)
- Amenities:Pantry
Parking
- Total parking spaces:2
- Parking description:Attached, Garage Faces Side
- Garage:Yes
- Garage spaces:2
New listings near 2719 Springwood Ln
- New
 $425,000Active3 beds 2 baths2,515 sq. ft.
509 Sheepshank Dr, Georgetown, TX 78633
MLS# 2388108Listed by: BERKSHIRE HATHAWAY PREMIER - New
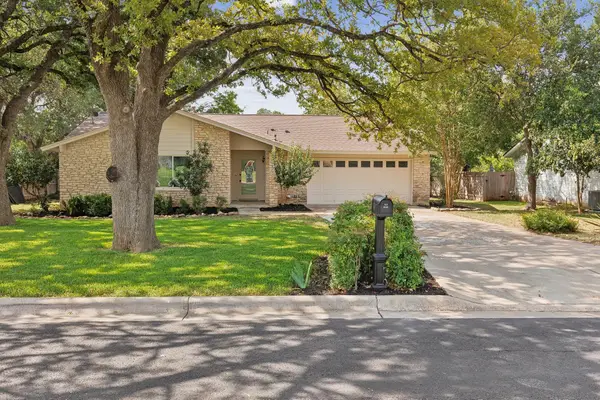 $369,900Active3 beds 2 baths1,353 sq. ft.
1102 Dunman Dr, Georgetown, TX 78628
MLS# 7331065Listed by: STOCKTON REAL ESTATE - New
 $405,000Active4 beds 2 baths1,993 sq. ft.
104 Raleigh Dr, Georgetown, TX 78633
MLS# 8649071Listed by: EXP REALTY, LLC - New
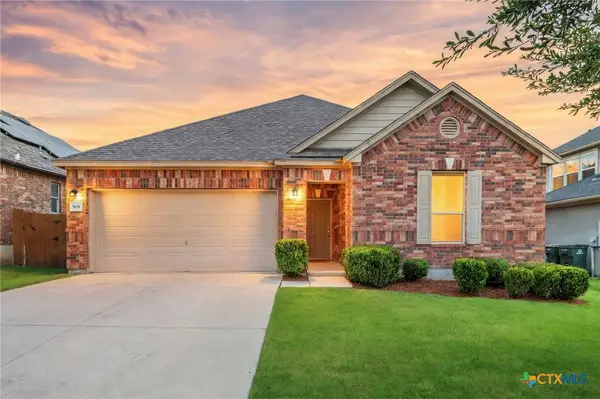 $425,000Active3 beds 2 baths2,515 sq. ft.
509 Sheepshank Drive, Georgetown, TX 78633
MLS# 621624Listed by: BERKSHIRE HATHAWAY PREMIER - New$425,000Active3 beds 2 baths2,515 sq. ft.
509 Sheepshank Drive, Georgetown, TX 78633
MLS# 621624Listed by: BERKSHIRE HATHAWAY PREMIER - New$425,000Active3 beds 2 baths2,515 sq. ft.
509 Sheepshank Drive, Georgetown, TX 78633
MLS# 621624Listed by: BERKSHIRE HATHAWAY PREMIER - New$425,000Active3 beds 2 baths2,515 sq. ft.
509 Sheepshank Drive, Georgetown, TX 78633
MLS# 621624Listed by: BERKSHIRE HATHAWAY PREMIER - New
 $439,000Active4 beds 3 baths2,820 sq. ft.
410 Thunderbay Dr, Georgetown, TX 78626
MLS# 1952148Listed by: BERKSHIRE HATHAWAY TX REALTY - New
 $399,999Active4 beds 3 baths2,457 sq. ft.
146 Russet Trl, Georgetown, TX 78628
MLS# 5680272Listed by: COLDWELL BANKER REALTY - New
 $720,000Active3 beds 4 baths2,740 sq. ft.
224 Telegraph Ln, Georgetown, TX 78633
MLS# 5909418Listed by: RUGG REALTY LLC


Protect your home and budget from life's surprises with an Assurant Home Warranty, backed by a partner that supports you through every step of homeownership. Explore Plans.
© 2026 Better Homes and Gardens Real Estate LLC. An Anywhere Real Estate company. All rights reserved. Better Homes and Gardens® Real Estate is a registered trademark owned by Meredith Operations Corporation, licensed to Better Homes and Gardens Real Estate LLC and used with permission. Better Homes and Gardens Real Estate LLC fully supports the principles of the Fair Housing Act and the Equal Opportunity Act. Listing information is deemed reliable but is not guaranteed accurate.
Each office is independently owned and operated.
Any services or products provided by third parties are not provided by, affiliated with or related to Better Homes and Gardens Real Estate LLC, or its affiliated companies.