
4216 Mercer Rd, Georgetown, TX 78628
Local realty services provided by:Better Homes and Gardens Real Estate Winans
Listed by: allison grissom, holly hogue
Office: white label realty
MLS#:2868136
Source:ACTRIS
4216 Mercer Rd,Georgetown, TX 78628
$569,900
- 4 Beds
- 4 Baths
- 2,927 sq. ft.
- Single family
- Active
Price summary
- Price:$569,900
- Price per sq. ft.:$194.7
- Monthly HOA dues:$93.33
About this home
Price improvement to $569,900! Seller offering up to $10,000 toward buyer closing costs plus a 1% lender incentive with preferred lender—ask agent for details. Move-in ready NOW—skip the wait and added costs of builder inventory with upgrades and appliances already in place.
Welcome to this beautifully designed Georgetown home by M/I Homes, where comfort and functionality meet elevated living in an unbeatable location. Featuring 4 bedrooms and 3.5 baths, this well-maintained residence offers a light-filled, open-concept layout ideal for everyday living and entertaining.
Gorgeous tile flooring flows throughout the main living areas, creating a clean, modern feel with easy maintenance. The kitchen features extended cabinetry, abundant counter space, and a seamless connection to the dining and family room, perfect for gathering and hosting. Washer, dryer, and refrigerator convey, making your move effortless. Ample storage can be found throughout with spacious closets designed for organization.
The primary suite offers a true retreat with a sitting area and oversized walk-in closet. The ensuite bath creates a private, relaxing escape. Upstairs, you’ll find three additional bedrooms, including one with its own private bath and walk-in closet—ideal for guests or multi-generational living. A versatile loft provides space for a second living area, playroom, or office.
Step outside to a large backyard ready to become your dream outdoor oasis.
Enjoy a lifestyle centered around connection with community amenities including a resort-style pool, parks, and scenic walking trails. Conveniently located just minutes from downtown Georgetown with easy access to shopping, dining, and major commuter routes.
Buyer to verify all information including but not limited to square footage, schools, taxes, and HOA details....
Contact an agent
Home facts
- Year built:2017
- Listing ID #:2868136
- Updated:July 09, 2026 at 03:31 PM
Rooms and interior
- Bedrooms:4
- Total bathrooms:4
- Full bathrooms:3
- Half bathrooms:1
- Flooring:Carpet, Tile
- Kitchen Description:Dishwasher, Disposal, ENERGY STAR Qualified Appliances, Exhaust Fan, Gas Cooktop, Microwave, Refrigerator, Self Cleaning Oven, Stainless Steel Appliance(s)
- Living area:2,927 sq. ft.
Heating and cooling
- Cooling:Central
- Heating:Central, Natural Gas
- Central air:Yes
Structure and exterior
- Roof:Composition
- Year built:2017
- Building area:2,927 sq. ft.
- Lot area:0.15 Acres
- Lot Features:Interior Lot, Sprinkler - Automatic
- Construction Materials:HardiPlank Type, Masonry All Sides, Stone Veneer, Stucco
- Exterior Features:Exterior Steps, Pest Tubes in Walls
- Foundation Description:Slab
Schools
- High school:East View
- Elementary school:Wolf Ranch Elementary
Utilities
- Water:MUD
- Sewer:Public Sewer
Finances and disclosures
- Price:$569,900
- Price per sq. ft.:$194.7
Features and amenities
- Appliances:Dishwasher, Disposal, ENERGY STAR Qualified Appliances, Exhaust Fan, Gas Cooktop, Microwave, Refrigerator, Self Cleaning Oven, Stainless Steel Appliance(s), Washer/Dryer, Water Heater
- Laundry features:Washer/Dryer
- Amenities:Pantry
Parking
- Total parking spaces:4
- Parking description:Attached, Door-Single
- Garage:Yes
- Garage spaces:2
New listings near 4216 Mercer Rd
- Open Sat, 4 to 6pmNew
 $399,000Active3 beds 2 baths1,909 sq. ft.
1128 Clearwing Cir, Georgetown, TX 78626
MLS# 5239378Listed by: BERKSHIRE HATHAWAY TX REALTY - Open Sat, 12 to 3pmNew
 $625,000Active4 beds 3 baths3,012 sq. ft.
101 Canyon Lake Ln, Georgetown, TX 78628
MLS# 5792368Listed by: EXP REALTY, LLC - Open Sat, 12 to 3pmNew
 $925,000Active4 beds 3 baths3,583 sq. ft.
174 Estrella Xing, Georgetown, TX 78628
MLS# 6460418Listed by: EXP REALTY, LLC - New
 $290,000Active4 beds 2 baths1,738 sq. ft.
104 Evergreen Circle, Georgetown, TX 78626
MLS# 618754Listed by: MAGNOLIA REALTY - New
 $385,000Active4 beds 2 baths1,927 sq. ft.
1616 Fairhaven Gtwy, Georgetown, TX 78626
MLS# 3543108Listed by: KELLER WILLIAMS REALTY LONE ST - Open Sun, 12 to 2pmNew
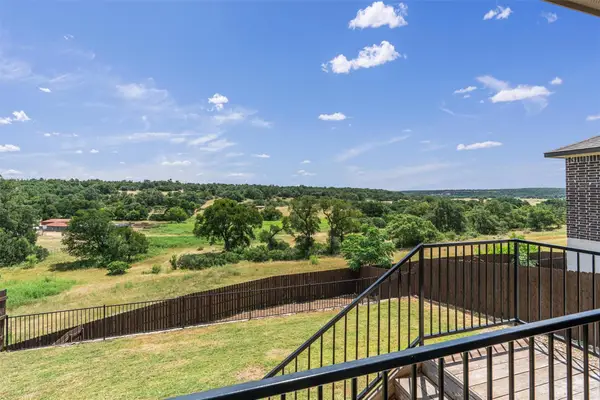 $334,900Active3 beds 2 baths1,531 sq. ft.
2024 Centerline Ln, Georgetown, TX 78628
MLS# 6114025Listed by: COMPASS RE TEXAS, LLC - New
 $400,000Active3 beds 2 baths1,820 sq. ft.
13241 2338 Rd, Georgetown, TX 78633
MLS# 9925770Listed by: COMPASS RE TEXAS, LLC - New
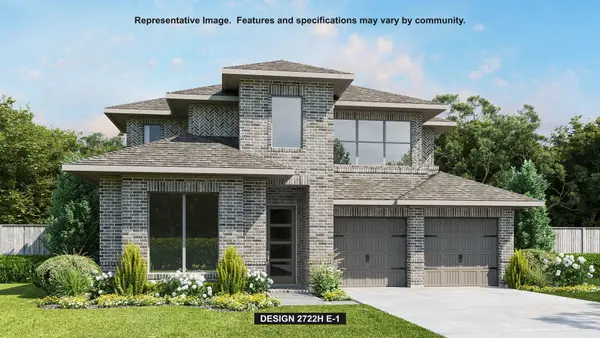 $806,900Active4 beds 4 baths2,722 sq. ft.
100 Beautiful Wisdom Ct, Georgetown, TX 78628
MLS# 3945443Listed by: PERRY HOMES REALTY, LLC - New
 $389,900Active3 beds 2 baths1,890 sq. ft.
117 Monterey Oak Trl, Georgetown, TX 78628
MLS# 7733317Listed by: TULA PROPERTIES - Open Sun, 1 to 3pmNew
 $435,000Active4 beds 3 baths2,529 sq. ft.
4117 Home Place Rd, Georgetown, TX 78628
MLS# 9833536Listed by: KUPER SOTHEBY'S INT'L REALTY


Protect your home and budget from life's surprises with an Assurant Home Warranty, backed by a partner that supports you through every step of homeownership. Explore Plans.
© 2026 Better Homes and Gardens Real Estate LLC. An Anywhere Real Estate company. All rights reserved. Better Homes and Gardens® Real Estate is a registered trademark owned by Meredith Operations Corporation, licensed to Better Homes and Gardens Real Estate LLC and used with permission. Better Homes and Gardens Real Estate LLC fully supports the principles of the Fair Housing Act and the Equal Opportunity Act. Listing information is deemed reliable but is not guaranteed accurate.
Each office is independently owned and operated.
Any services or products provided by third parties are not provided by, affiliated with or related to Better Homes and Gardens Real Estate LLC, or its affiliated companies.