
120 Hollingsworth Lane, Glenn Heights, TX 75154
Local realty services provided by:Better Homes and Gardens Real Estate Lindsey Realty
Upcoming open houses
- Thu, Oct 2210:00 am - 06:00 pm
- Fri, Oct 2310:00 am - 06:00 pm
- Sat, Oct 2410:00 am - 06:00 pm
Listed by: ben caballero
Office: homesusa.com
MLS#:21412718
Source:GDAR
Price summary
- Price:$729,572
- Price per sq. ft.:$197.72
- Monthly HOA dues:$52.08
About this home
MLS# 21412718 - Built by Kindred Homes - Oct 2026 completion! ~ $85K IN UPGRADES! Experience the difference in this stunning Kindred Homes model featuring elevated finishes, thoughtfully designed living spaces, and an impressive indoor-outdoor connection. Expansive glass sliding doors create a beautiful transition to the covered outdoor living area, where the backyard is fully fenced and landscaped and backs to a retention pond for added privacy and peaceful views. The open-concept design offers an inviting space for gathering with family and friends, while the upgraded details throughout showcase the quality and craftsmanship that set this home apart. From the impressive living spaces to the private backyard setting, every detail invites you to imagine the possibilities. Conveniently located near I-35 with easy access to Downtown Dallas, this is a home you truly need to experience in person to appreciate everything it has to offer.
Contact an agent
Home facts
- Year built:2024
- Subdivision & Development:Hampton Park Estates
- Listing ID #:21412718
- Added:5 day(s) ago
- Updated:October 21, 2026 at 12:52 PM
Rooms and interior
- Bedrooms:4
- Total bathrooms:4
- Full bathrooms:3
- Half bathrooms:1
- Flooring:Concrete, Luxury Vinyl Plank, Tile, Vinyl
- Kitchen Description:Convection Oven, Dishwasher, Disposal, Electric Cooktop, Gas Cooktop, Microwave, Vented Exhaust Fan
- Living area:3,690 sq. ft.
Heating and cooling
- Cooling:Ceiling Fans, Central Air
- Heating:Central, Fireplaces, Natural Gas
- Central air:Yes
Structure and exterior
- Roof:Composition
- Year built:2024
- Building area:3,690 sq. ft.
- Lot area:0.75 Acres
- Architectural Style:Traditional
- Construction Materials:Brick, Frame, Stone, Wood Siding
- Foundation Description:Slab
- Levels:2 Story
Schools
- High school:Red Oak
- Middle school:Dr. Joy Shaw
- Elementary school:Red Oak
Finances and disclosures
- Price:$729,572
- Price per sq. ft.:$197.72
Features and amenities
- Appliances:Convection Oven, Dishwasher, Disposal, Electric Cooktop, Gas Cooktop, Microwave, Tankless Water Heater, Vented Exhaust Fan
- Amenities:Carbon Monoxide Detectors, Smoke Detectors
Parking
- Garage:Yes
- Garage spaces:3
 Information provided, in part, by North Texas Real Estate Information Systems, Inc. Last Updated October 21, 2026 Listings with the NTREIS logo are listed by brokerages other than Better Homes and Gardens Real Estate Lindsey Realty.
New listings near 120 Hollingsworth Lane
- New
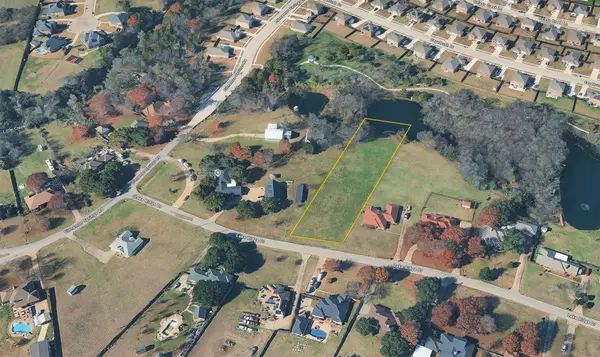 $130,000Active1.32 Acres
2703 Lake Ridge Road, Glenn Heights, TX 75154
MLS# 21415984Listed by: T2 REAL ESTATE - New
 $458,990Active4 beds 3 baths2,452 sq. ft.
550 Pearly Top Drive, Glenn Heights, TX 75154
MLS# 21415405Listed by: VISIONS REALTY & INVESTMENTS - New
 $543,990Active5 beds 4 baths3,558 sq. ft.
524 Pearly Top Drive, Glenn Heights, TX 75154
MLS# 21415452Listed by: VISIONS REALTY & INVESTMENTS - New
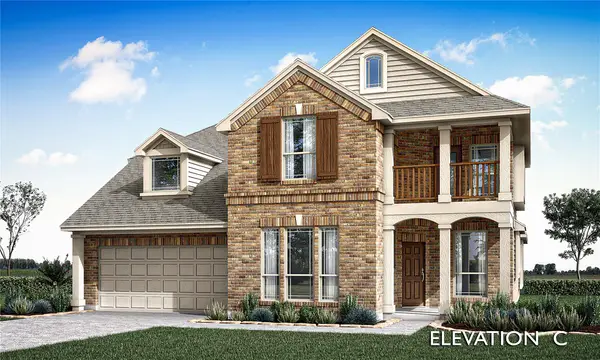 $559,990Active4 beds 4 baths3,430 sq. ft.
525 Pearly Top Drive, Glenn Heights, TX 75154
MLS# 21415302Listed by: VISIONS REALTY & INVESTMENTS - New
 $558,990Active5 beds 4 baths3,430 sq. ft.
508 Pearly Top Drive, Glenn Heights, TX 75154
MLS# 21415342Listed by: VISIONS REALTY & INVESTMENTS - New
 $568,990Active4 beds 4 baths3,781 sq. ft.
517 Pearly Top Drive, Glenn Heights, TX 75154
MLS# 21415377Listed by: VISIONS REALTY & INVESTMENTS - New
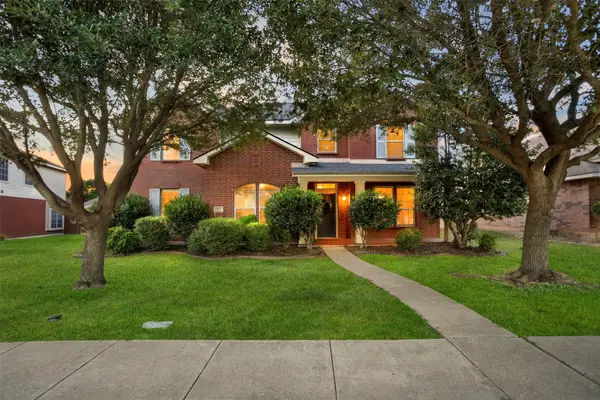 $405,000Active5 beds 4 baths3,394 sq. ft.
2707 Juniper Drive, Glenn Heights, TX 75154
MLS# 21410087Listed by: KELLER WILLIAMS REALTY - New
 $295,000Active3 beds 2 baths1,732 sq. ft.
2308 Agate, Glenn Heights, TX 75154
MLS# 21390645Listed by: KELLER WILLIAMS REALTY - New
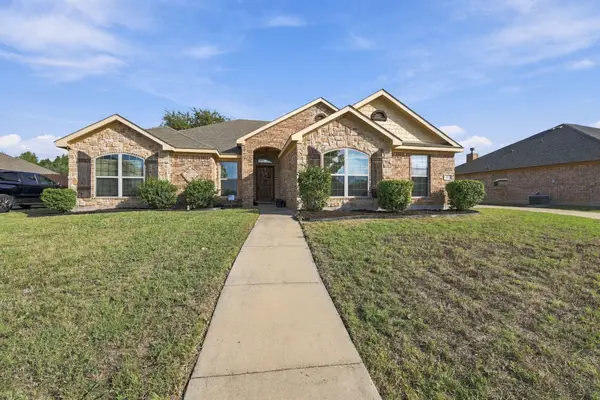 $325,000Active4 beds 2 baths1,853 sq. ft.
913 Sage Meadow Drive, Glenn Heights, TX 75154
MLS# 21410308Listed by: KELLER WILLIAMS REALTY


Protect your home and budget from life's surprises with an Assurant Home Warranty, backed by a partner that supports you through every step of homeownership. Explore Plans.
© 2026 Better Homes and Gardens Real Estate LLC. An Anywhere Real Estate company. All rights reserved. Better Homes and Gardens® Real Estate is a registered trademark owned by Meredith Operations Corporation, licensed to Better Homes and Gardens Real Estate LLC and used with permission. Better Homes and Gardens Real Estate LLC fully supports the principles of the Fair Housing Act and the Equal Opportunity Act. Listing information is deemed reliable but is not guaranteed accurate.
Each office is independently owned and operated.
Any services or products provided by third parties are not provided by, affiliated with or related to Better Homes and Gardens Real Estate LLC, or its affiliated companies.