
550 Pearly Top Drive, Glenn Heights, TX 75154
Local realty services provided by:Better Homes and Gardens Real Estate Senter, REALTORS(R)
Listed by: marsha ashlock
Office: visions realty & investments
MLS#:21415405
Source:GDAR
Price summary
- Price:$458,990
- Price per sq. ft.:$187.19
- Monthly HOA dues:$41.25
About this home
NEW! NEVER LIVED IN. Estimated completion December 2026. A sitting area gives the primary suite more room to unwind in this Cypress II, while a fourth bedroom, full bath, and game room occupy the upper level. Bloomfield Homes' two-story plan offers 4 bedrooms, 3 full baths, a study, and a 2.5-car garage on an oversized interior lot in Maplewood South. The primary bedroom sits on the first floor with added LED lighting, a walk-in closet, and an ensuite bath featuring dual sinks, quartz counters, a garden tub, and a separate shower. Upgraded tile coordinates the bath floor, shower walls, and tub surround. Across the hall, 2 secondary bedrooms have walk-in closets and share another full bath. Upstairs gives games and movie nights a gathering space of their own. Back downstairs, laminate wood flooring connects the shared spaces, including a front study enclosed by French doors. Work can have a door of its own. The kitchen brings painted cabinets and upgraded quartz counters together with a white herringbone backsplash and a single-bowl sink. An electric range handles cooking, with an island for prep, a walk-in pantry for storage, and breakfast space beside a window seat. From there, the family room stretches toward the backyard, with added LED lighting and a door to the covered patio. Quartz counters continue through all 3 bathrooms, and upgraded tile also finishes the secondary baths and laundry room. The laundry sits near the garage entry, where the extra half-bay provides storage room. Outside, upgraded brick, a covered porch, an 8' front door, and 4 uplights give the exterior definition. Visit the Bloomfield Homes Maplewood model today!...
Contact an agent
Home facts
- Year built:2026
- Subdivision & Development:Maplewood
- Listing ID #:21415405
- Added:1 day(s) ago
- Updated:October 21, 2026 at 12:05 PM
Rooms and interior
- Bedrooms:4
- Total bathrooms:3
- Full bathrooms:3
- Flooring:Carpet, Laminate, Tile
- Kitchen Description:Dishwasher, Disposal, Electric Cooktop, Electric Oven, Microwave
- Living area:2,452 sq. ft.
Heating and cooling
- Cooling:Ceiling Fans, Central Air, Gas
- Heating:Central, Natural Gas
- Central air:Yes
Structure and exterior
- Roof:Composition
- Year built:2026
- Building area:2,452 sq. ft.
- Lot area:0.21 Acres
- Lot Features:Few Trees, Interior Lot, Landscaped, Lawn, Sprinkler System, Subdivision
- Architectural Style:Traditional
- Construction Materials:Brick
- Foundation Description:Slab
- Levels:2 Story
Schools
- High school:Desoto
- Middle school:Curtistene S Mccowan
- Elementary school:Moates
Finances and disclosures
- Price:$458,990
- Price per sq. ft.:$187.19
Features and amenities
- Appliances:Dishwasher, Disposal, Electric Cooktop, Electric Oven, Electric Water Heater, Microwave
- Amenities:Carbon Monoxide Detectors, Smoke Detectors
Parking
- Garage:Yes
- Garage spaces:2
 Information provided, in part, by North Texas Real Estate Information Systems, Inc. Last Updated October 21, 2026 Listings with the NTREIS logo are listed by brokerages other than Better Homes and Gardens Real Estate Senter, REALTORS(R).
New listings near 550 Pearly Top Drive
- New
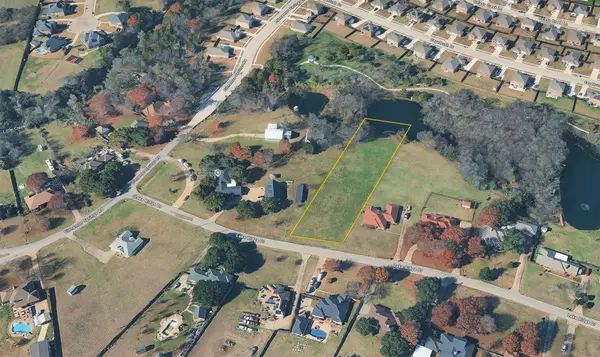 $130,000Active1.32 Acres
2703 Lake Ridge Road, Glenn Heights, TX 75154
MLS# 21415984Listed by: T2 REAL ESTATE - New
 $543,990Active5 beds 4 baths3,558 sq. ft.
524 Pearly Top Drive, Glenn Heights, TX 75154
MLS# 21415452Listed by: VISIONS REALTY & INVESTMENTS - New
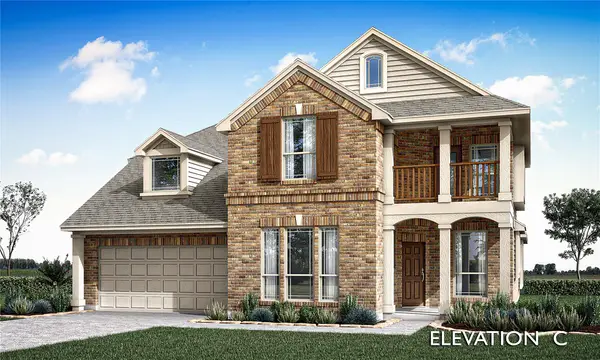 $559,990Active4 beds 4 baths3,430 sq. ft.
525 Pearly Top Drive, Glenn Heights, TX 75154
MLS# 21415302Listed by: VISIONS REALTY & INVESTMENTS - New
 $558,990Active5 beds 4 baths3,430 sq. ft.
508 Pearly Top Drive, Glenn Heights, TX 75154
MLS# 21415342Listed by: VISIONS REALTY & INVESTMENTS - New
 $568,990Active4 beds 4 baths3,781 sq. ft.
517 Pearly Top Drive, Glenn Heights, TX 75154
MLS# 21415377Listed by: VISIONS REALTY & INVESTMENTS - New
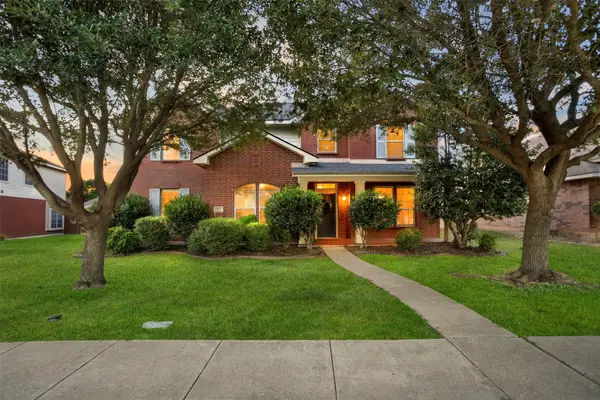 $405,000Active5 beds 4 baths3,394 sq. ft.
2707 Juniper Drive, Glenn Heights, TX 75154
MLS# 21410087Listed by: KELLER WILLIAMS REALTY - Open Thu, 10am to 6pmNew
 $729,572Active4 beds 4 baths3,690 sq. ft.
120 Hollingsworth Lane, Glenn Heights, TX 75154
MLS# 21412718Listed by: HOMESUSA.COM - New
 $295,000Active3 beds 2 baths1,732 sq. ft.
2308 Agate, Glenn Heights, TX 75154
MLS# 21390645Listed by: KELLER WILLIAMS REALTY - New
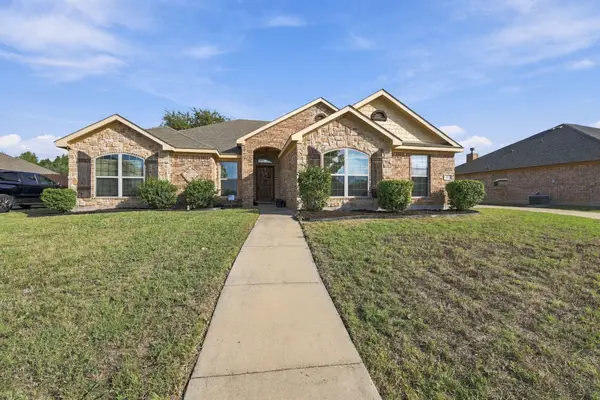 $325,000Active4 beds 2 baths1,853 sq. ft.
913 Sage Meadow Drive, Glenn Heights, TX 75154
MLS# 21410308Listed by: KELLER WILLIAMS REALTY


Protect your home and budget from life's surprises with an Assurant Home Warranty, backed by a partner that supports you through every step of homeownership. Explore Plans.
© 2026 Better Homes and Gardens Real Estate LLC. An Anywhere Real Estate company. All rights reserved. Better Homes and Gardens® Real Estate is a registered trademark owned by Meredith Operations Corporation, licensed to Better Homes and Gardens Real Estate LLC and used with permission. Better Homes and Gardens Real Estate LLC fully supports the principles of the Fair Housing Act and the Equal Opportunity Act. Listing information is deemed reliable but is not guaranteed accurate.
Each office is independently owned and operated.
Any services or products provided by third parties are not provided by, affiliated with or related to Better Homes and Gardens Real Estate LLC, or its affiliated companies.