
913 Sage Meadow Drive, Glenn Heights, TX 75154
Local realty services provided by:Better Homes and Gardens Real Estate Lindsey Realty
Listed by: kimberly capps
Office: keller williams realty
MLS#:21410308
Source:GDAR
Price summary
- Price:$325,000
- Price per sq. ft.:$175.39
- Monthly HOA dues:$10
About this home
Welcome to 913 Sage Meadow Drive, where inviting spaces, a thoughtful layout, and everyday convenience come together! This four-bedroom home features an open floor plan designed for comfortable living and easy entertaining. The large living room offers plenty of space to gather with friends, celebrate special occasions, or settle in for a quiet evening at home. Its open design keeps everyone connected while providing flexibility for arranging furniture and creating a space that fits your lifestyle. The split-bedroom layout offers added privacy, with a generous primary suite that serves as a relaxing retreat at the end of the day. Three additional bedrooms provide room for guests, a home office, hobbies, or whatever your next chapter brings. Whether you need space to spread out or enjoy having everyone together, this floor plan delivers a welcoming balance of both. Step outside to the covered back porch, an inviting spot for morning coffee, weekend conversations, or unwinding in the shade. Bring your favorite patio furniture and create an outdoor living space where you can enjoy a little fresh air and a slower pace. Located in Glenn Heights, this home offers convenient access to schools and I-35E for commuting to Dallas and connecting to the surrounding Metroplex. The city’s local parks, including Heritage Park, provide opportunities to get outdoors and enjoy time away from the everyday routine. With spacious gathering areas, a private primary retreat, and a covered porch that extends your living space outdoors, 913 Sage Meadow Drive offers a comfortable place to settle in and make yourself at home. Come see the possibilities and imagine your next chapter here!...
Contact an agent
Home facts
- Year built:2014
- Subdivision & Development:Meadow Creek Estates
- Listing ID #:21410308
- Added:6 day(s) ago
- Updated:October 21, 2026 at 12:05 PM
Rooms and interior
- Bedrooms:4
- Total bathrooms:2
- Full bathrooms:2
- Kitchen Description:Dishwasher, Disposal, Electric Cooktop, Electric Oven
- Living area:1,853 sq. ft.
Heating and cooling
- Cooling:Central Air, Electric
- Heating:Central, Electric
- Central air:Yes
Structure and exterior
- Roof:Composition
- Year built:2014
- Building area:1,853 sq. ft.
- Lot area:0.21 Acres
- Lot Features:Interior Lot, Subdivision
- Architectural Style:Traditional
- Construction Materials:Brick, Stone
- Foundation Description:Slab
- Levels:1 Story
Schools
- High school:Desoto
- Middle school:Young
- Elementary school:Moates
Finances and disclosures
- Price:$325,000
- Price per sq. ft.:$175.39
- Tax amount:$7,651
Features and amenities
- Appliances:Dishwasher, Disposal, Electric Cooktop, Electric Oven
- Amenities:Security System
Parking
- Garage:Yes
- Garage spaces:2
 Information provided, in part, by North Texas Real Estate Information Systems, Inc. Last Updated October 21, 2026 Listings with the NTREIS logo are listed by brokerages other than Better Homes and Gardens Real Estate Lindsey Realty.
New listings near 913 Sage Meadow Drive
- New
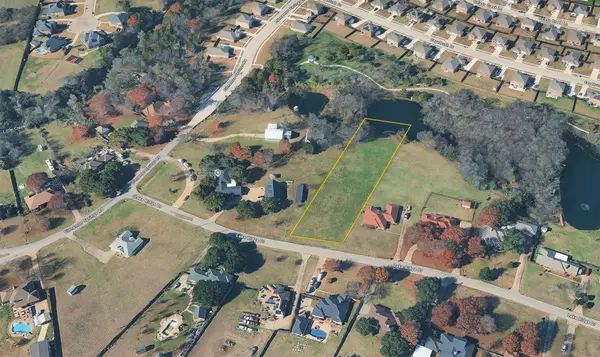 $130,000Active1.32 Acres
2703 Lake Ridge Road, Glenn Heights, TX 75154
MLS# 21415984Listed by: T2 REAL ESTATE - New
 $458,990Active4 beds 3 baths2,452 sq. ft.
550 Pearly Top Drive, Glenn Heights, TX 75154
MLS# 21415405Listed by: VISIONS REALTY & INVESTMENTS - New
 $543,990Active5 beds 4 baths3,558 sq. ft.
524 Pearly Top Drive, Glenn Heights, TX 75154
MLS# 21415452Listed by: VISIONS REALTY & INVESTMENTS - New
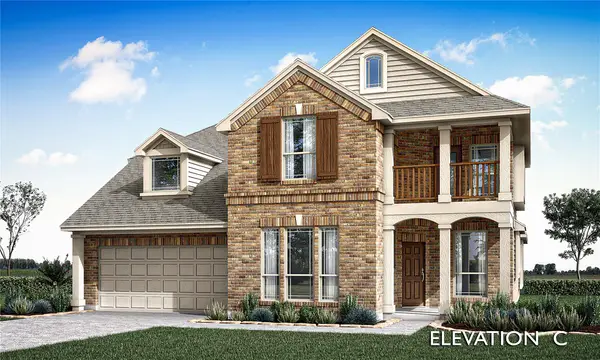 $559,990Active4 beds 4 baths3,430 sq. ft.
525 Pearly Top Drive, Glenn Heights, TX 75154
MLS# 21415302Listed by: VISIONS REALTY & INVESTMENTS - New
 $558,990Active5 beds 4 baths3,430 sq. ft.
508 Pearly Top Drive, Glenn Heights, TX 75154
MLS# 21415342Listed by: VISIONS REALTY & INVESTMENTS - New
 $568,990Active4 beds 4 baths3,781 sq. ft.
517 Pearly Top Drive, Glenn Heights, TX 75154
MLS# 21415377Listed by: VISIONS REALTY & INVESTMENTS - New
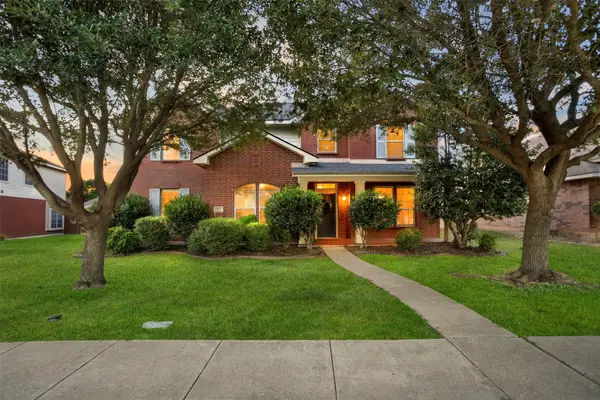 $405,000Active5 beds 4 baths3,394 sq. ft.
2707 Juniper Drive, Glenn Heights, TX 75154
MLS# 21410087Listed by: KELLER WILLIAMS REALTY - Open Thu, 10am to 6pmNew
 $729,572Active4 beds 4 baths3,690 sq. ft.
120 Hollingsworth Lane, Glenn Heights, TX 75154
MLS# 21412718Listed by: HOMESUSA.COM - New
 $295,000Active3 beds 2 baths1,732 sq. ft.
2308 Agate, Glenn Heights, TX 75154
MLS# 21390645Listed by: KELLER WILLIAMS REALTY


Protect your home and budget from life's surprises with an Assurant Home Warranty, backed by a partner that supports you through every step of homeownership. Explore Plans.
© 2026 Better Homes and Gardens Real Estate LLC. An Anywhere Real Estate company. All rights reserved. Better Homes and Gardens® Real Estate is a registered trademark owned by Meredith Operations Corporation, licensed to Better Homes and Gardens Real Estate LLC and used with permission. Better Homes and Gardens Real Estate LLC fully supports the principles of the Fair Housing Act and the Equal Opportunity Act. Listing information is deemed reliable but is not guaranteed accurate.
Each office is independently owned and operated.
Any services or products provided by third parties are not provided by, affiliated with or related to Better Homes and Gardens Real Estate LLC, or its affiliated companies.