
1217 Crest Ridge Drive, Glenn Heights, TX 75154
Local realty services provided by:Better Homes and Gardens Real Estate Edwards & Associates
Listed by: pamela washington
Office: orchard brokerage
MLS#:21415241
Source:GDAR
Price summary
- Price:$335,000
- Price per sq. ft.:$164.86
- Monthly HOA dues:$41.5
About this home
Single-story brick and stone home in Kingston Meadows with a layout that just makes sense. Step inside to a tiled entry with arched openings that lead you past a private front office-flex area, ideal for working from home, and two secondary bedrooms with a full bath between them. The flex area can serve as several options that fit your family needs. The hallway then opens up to the heart of the home, where the kitchen, dining, and living areas flow together in one bright, open space. The kitchen anchors it all with granite counters, a center island, breakfast bar, gas cooktop, and walk-in pantry, so whoever’s cooking stays part of the conversation. The living room centers on a stone wood-burning fireplace, and the dining area steps right out to the covered patio and a fully fenced backyard. Tucked away from the secondary bedrooms, the primary suite offers a garden tub, separate shower, dual sinks, and a walk-in closet. Community pool and playground nearby. Click the Virtual Tour link to view the 3D walkthrough. Discounted rate options and no lender fee future refinancing may be available for qualified buyers of this home....
Contact an agent
Home facts
- Year built:2016
- Subdivision & Development:Kingston Mdws Ph 4
- Listing ID #:21415241
- Added:1 day(s) ago
- Updated:October 23, 2026 at 12:26 PM
Rooms and interior
- Bedrooms:3
- Total bathrooms:2
- Full bathrooms:2
- Flooring:Carpet, Ceramic Tile
- Kitchen Description:Dishwasher, Disposal, Electric Oven, Gas Cooktop, Microwave
- Living area:2,032 sq. ft.
Heating and cooling
- Cooling:Ceiling Fans, Central Air
- Heating:Central, Electric, Natural Gas
- Central air:Yes
Structure and exterior
- Roof:Composition
- Year built:2016
- Building area:2,032 sq. ft.
- Lot area:0.22 Acres
- Lot Features:Interior Lot
- Architectural Style:Traditional
- Construction Materials:Brick, Stone
- Foundation Description:Slab
- Levels:1 Story
Schools
- High school:Desoto
- Middle school:Curtistene S Mccowan
- Elementary school:Cockrell Hill
Finances and disclosures
- Price:$335,000
- Price per sq. ft.:$164.86
- Tax amount:$8,257
Features and amenities
- Appliances:Dishwasher, Disposal, Electric Oven, Gas Cooktop, Microwave
- Amenities:Window Coverings
Parking
- Garage:Yes
- Garage spaces:2
 Information provided, in part, by North Texas Real Estate Information Systems, Inc. Last Updated October 23, 2026 Listings with the NTREIS logo are listed by brokerages other than Better Homes and Gardens Real Estate Edwards & Associates.
New listings near 1217 Crest Ridge Drive
- New
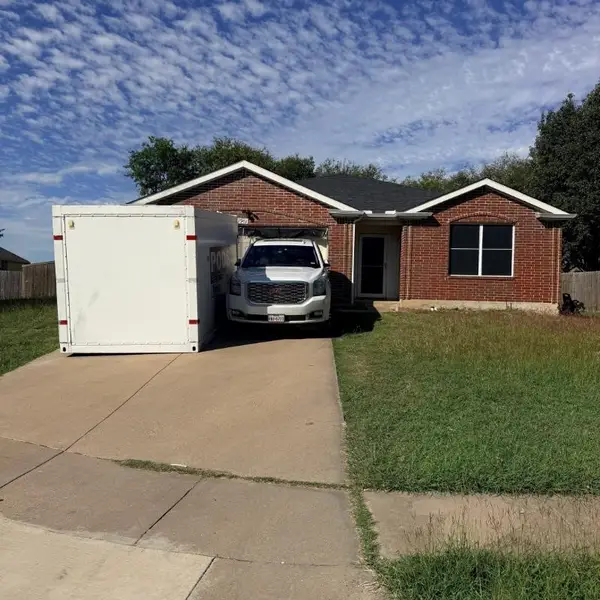 $285,000Active4 beds 2 baths2,086 sq. ft.
1901 Citadel Drive, Glenn Heights, TX 75154
MLS# 21417468Listed by: NB ELITE REALTY - New
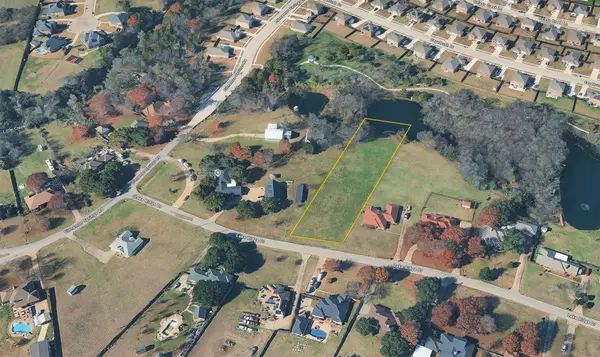 $130,000Active1.32 Acres
2703 Lake Ridge Road, Glenn Heights, TX 75154
MLS# 21415984Listed by: T2 REAL ESTATE - New
 $458,990Active4 beds 3 baths2,452 sq. ft.
550 Pearly Top Drive, Glenn Heights, TX 75154
MLS# 21415405Listed by: VISIONS REALTY & INVESTMENTS - New
 $543,990Active5 beds 4 baths3,558 sq. ft.
524 Pearly Top Drive, Glenn Heights, TX 75154
MLS# 21415452Listed by: VISIONS REALTY & INVESTMENTS - New
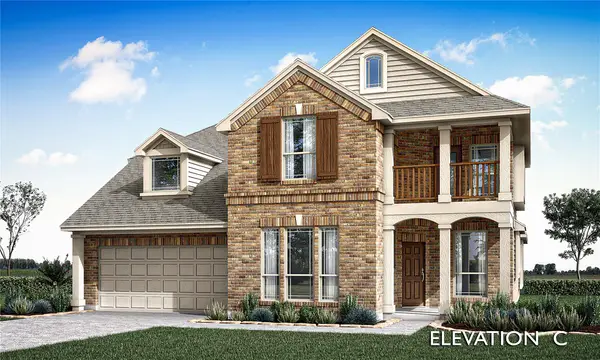 $559,990Active4 beds 4 baths3,430 sq. ft.
525 Pearly Top Drive, Glenn Heights, TX 75154
MLS# 21415302Listed by: VISIONS REALTY & INVESTMENTS - New
 $558,990Active5 beds 4 baths3,430 sq. ft.
508 Pearly Top Drive, Glenn Heights, TX 75154
MLS# 21415342Listed by: VISIONS REALTY & INVESTMENTS - New
 $568,990Active4 beds 4 baths3,781 sq. ft.
517 Pearly Top Drive, Glenn Heights, TX 75154
MLS# 21415377Listed by: VISIONS REALTY & INVESTMENTS - New
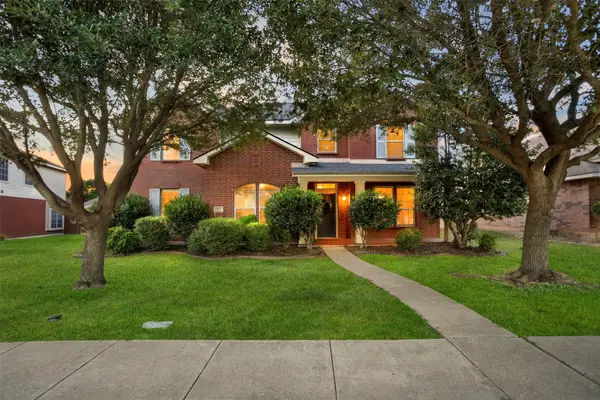 $405,000Active5 beds 4 baths3,394 sq. ft.
2707 Juniper Drive, Glenn Heights, TX 75154
MLS# 21410087Listed by: KELLER WILLIAMS REALTY - Open Sat, 10am to 6pmNew
 $729,572Active4 beds 4 baths3,690 sq. ft.
120 Hollingsworth Lane, Glenn Heights, TX 75154
MLS# 21412718Listed by: HOMESUSA.COM


Protect your home and budget from life's surprises with an Assurant Home Warranty, backed by a partner that supports you through every step of homeownership. Explore Plans.
© 2026 Better Homes and Gardens Real Estate LLC. An Anywhere Real Estate company. All rights reserved. Better Homes and Gardens® Real Estate is a registered trademark owned by Meredith Operations Corporation, licensed to Better Homes and Gardens Real Estate LLC and used with permission. Better Homes and Gardens Real Estate LLC fully supports the principles of the Fair Housing Act and the Equal Opportunity Act. Listing information is deemed reliable but is not guaranteed accurate.
Each office is independently owned and operated.
Any services or products provided by third parties are not provided by, affiliated with or related to Better Homes and Gardens Real Estate LLC, or its affiliated companies.