
1958 Snowball Lane, Glenn Heights, TX 75154
Local realty services provided by:Better Homes and Gardens Real Estate Rhodes Realty
Listed by: benny casas
Office: elite real estate texas
MLS#:21418861
Source:GDAR
Price summary
- Price:$414,990
- Price per sq. ft.:$203.63
- Monthly HOA dues:$41.25
About this home
Welcome to this beautiful Bloomfield home offering 4 bedrooms, 2 bathrooms, a dedicated office, and 2,038 square feet of thoughtfully designed living space! The inviting open-concept floor plan seamlessly connects the kitchen, dining, and living areas, making it ideal for everyday living and entertaining. The kitchen features beautiful quartz countertops, which extend into both bathrooms for a stylish, cohesive finish. Enjoy added privacy with no neighboring home directly to the right! One of the biggest highlights of this property is its incredible location within a community filled with amenities literally steps away from your front door! Enjoy walking trails, a playground, tennis and basketball courts, and a community center featuring a fitness gym, event space, and an outdoor fire pit gathering area. Whether you're looking to stay active, entertain, or simply unwind, this community has something for everyone! As an added bonus, the home offers approximately 3 years remaining on a transferable limited structural warranty, subject to warranty terms. This home offers more than just a place to live; it offers a lifestyle of comfort, convenience, and community. Schedule your showing today!...
Contact an agent
Home facts
- Year built:2023
- Subdivision & Development:Maplewood Ph 2a
- Listing ID #:21418861
- Added:1 day(s) ago
- Updated:October 24, 2026 at 03:47 AM
Rooms and interior
- Bedrooms:4
- Total bathrooms:2
- Full bathrooms:2
- Flooring:Carpet, Laminate, Tile
- Kitchen Description:Dishwasher, Disposal, Gas Range
- Living area:2,038 sq. ft.
Heating and cooling
- Cooling:Central Air
- Heating:Central, Gas
- Central air:Yes
Structure and exterior
- Roof:Composition
- Year built:2023
- Building area:2,038 sq. ft.
- Lot area:0.19 Acres
- Lot Features:Cul De Sac, Sprinkler System
- Construction Materials:Brick, Stone
- Foundation Description:Slab
- Levels:1 Story
Schools
- High school:Desoto
- Middle school:Curtistene S Mccowan
- Elementary school:Cockrell Hill
Finances and disclosures
- Price:$414,990
- Price per sq. ft.:$203.63
- Tax amount:$10,056
Features and amenities
- Appliances:Dishwasher, Disposal, Gas Range, Gas Water Heater, Tankless Water Heater
- Amenities:Carbon Monoxide Detectors, Smoke Detectors
Parking
- Garage:Yes
- Garage spaces:2
 Information provided, in part, by North Texas Real Estate Information Systems, Inc. Last Updated October 24, 2026 Listings with the NTREIS logo are listed by brokerages other than Better Homes and Gardens Real Estate Rhodes Realty.
New listings near 1958 Snowball Lane
- New
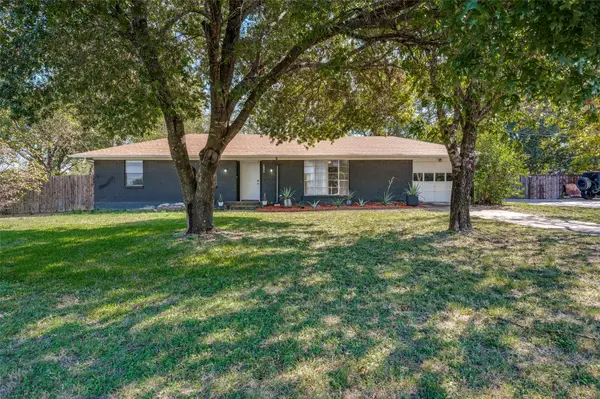 $225,000Active3 beds 1 baths1,134 sq. ft.
1822 Glenn Lane, Glenn Heights, TX 75154
MLS# 21419115Listed by: COLDWELL BANKER APEX, REALTORS - New
 $245,000Active4 beds 2 baths1,430 sq. ft.
305 Tejas Drive, Glenn Heights, TX 75154
MLS# 21419120Listed by: ALLIE BETH ALLMAN & ASSOC. - New
 $335,000Active3 beds 2 baths2,032 sq. ft.
1217 Crest Ridge Drive, Glenn Heights, TX 75154
MLS# 21415241Listed by: ORCHARD BROKERAGE - New
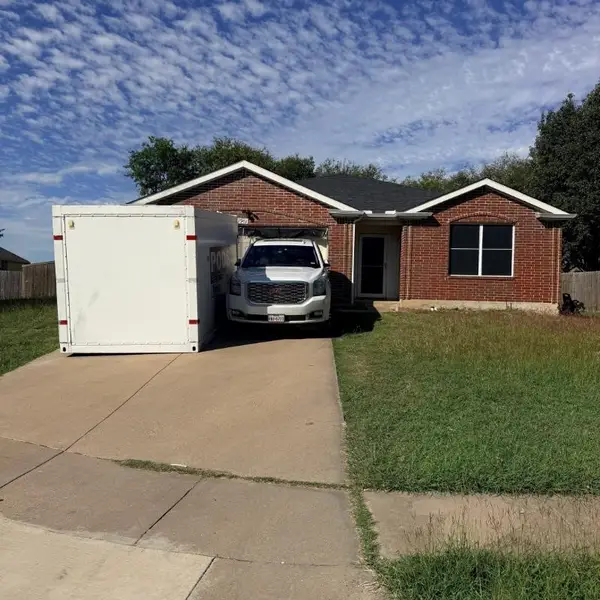 $285,000Active4 beds 2 baths2,086 sq. ft.
1901 Citadel Drive, Glenn Heights, TX 75154
MLS# 21417468Listed by: NB ELITE REALTY - New
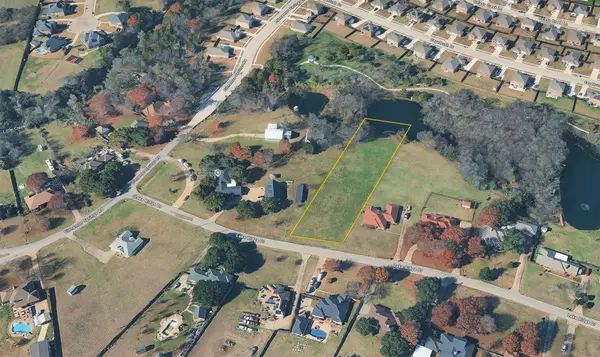 $130,000Active1.32 Acres
2703 Lake Ridge Road, Glenn Heights, TX 75154
MLS# 21415984Listed by: T2 REAL ESTATE - New
 $458,990Active4 beds 3 baths2,452 sq. ft.
550 Pearly Top Drive, Glenn Heights, TX 75154
MLS# 21415405Listed by: VISIONS REALTY & INVESTMENTS - New
 $543,990Active5 beds 4 baths3,558 sq. ft.
524 Pearly Top Drive, Glenn Heights, TX 75154
MLS# 21415452Listed by: VISIONS REALTY & INVESTMENTS - New
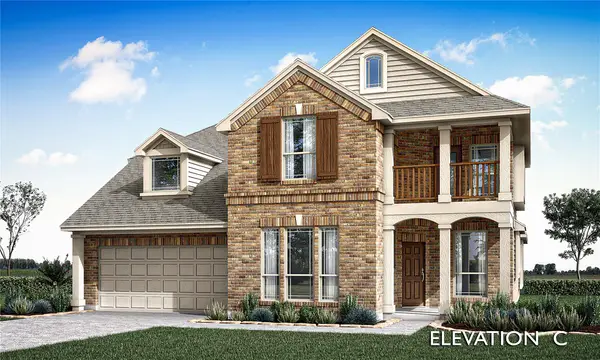 $559,990Active4 beds 4 baths3,430 sq. ft.
525 Pearly Top Drive, Glenn Heights, TX 75154
MLS# 21415302Listed by: VISIONS REALTY & INVESTMENTS - New
 $558,990Active5 beds 4 baths3,430 sq. ft.
508 Pearly Top Drive, Glenn Heights, TX 75154
MLS# 21415342Listed by: VISIONS REALTY & INVESTMENTS


Protect your home and budget from life's surprises with an Assurant Home Warranty, backed by a partner that supports you through every step of homeownership. Explore Plans.
© 2026 Better Homes and Gardens Real Estate LLC. An Anywhere Real Estate company. All rights reserved. Better Homes and Gardens® Real Estate is a registered trademark owned by Meredith Operations Corporation, licensed to Better Homes and Gardens Real Estate LLC and used with permission. Better Homes and Gardens Real Estate LLC fully supports the principles of the Fair Housing Act and the Equal Opportunity Act. Listing information is deemed reliable but is not guaranteed accurate.
Each office is independently owned and operated.
Any services or products provided by third parties are not provided by, affiliated with or related to Better Homes and Gardens Real Estate LLC, or its affiliated companies.