
3630 Saguaro Drive, Grand Prairie, TX 75052
Local realty services provided by:Better Homes and Gardens Real Estate Rhodes Realty
Listed by: kristapher haney
Office: keller williams realty lone st
MLS#:21372405
Source:GDAR
Price summary
- Price:$506,010
- Price per sq. ft.:$199.37
- Monthly HOA dues:$133.33
About this home
The Ozark is a beautiful two-story home featured at our Preserve at The Forum community in Grand Prairie, TX The home offers 2,536 square feet of living space, 4 bedrooms, a gameroom, and 3 bathrooms. There are 2 exterior elevations to choose from. As you enter the home and continue down the foyer, towards the center of the home, you'll find yourself in the open-concept kitchen and dining area that connects to the living space that provides plenty of natural light. The kitchen features a kitchen island, granite or quartz countertops, a large pantry and stainless-steel appliances throughout. Just off the living space is the main bedroom, bedroom 1, features a large bathroom with a walk-in shower and a huge walk-in closet. One secondary bedroom and full bathroom is also located on the first floor near the front of the home.
Upstairs you will find a spacious game room, two additional bedrooms, a full bathroom, and a storage closet. Each bedroom includes carpeted floors and a closet.
This home comes included with a professionally designed landscape package and a full irrigation system as well as our Home is Connected® base package that offers devices such as offers devices such as the Amazon Echo Pop, a Video Doorbell, Deako Smart Light Switch, a Honeywell Thermostat, and more.
Images are representative of plan and may vary as built.
Contact us today and find your home at The Preserve at The Forum....
Contact an agent
Home facts
- Year built:2026
- Subdivision & Development:The Preserve at Forum
- Listing ID #:21372405
- Added:1 day(s) ago
- Updated:August 29, 2026 at 04:46 AM
Rooms and interior
- Bedrooms:4
- Total bathrooms:3
- Full bathrooms:3
- Flooring:Laminate, Vinyl
- Kitchen Description:Dishwasher, Disposal, Gas Range, Microwave, Refrigerator, Water Purifier
- Living area:2,538 sq. ft.
Heating and cooling
- Cooling:Ceiling Fans, Central Air
- Heating:Central
- Central air:Yes
Structure and exterior
- Year built:2026
- Building area:2,538 sq. ft.
- Lot area:0.16 Acres
- Lot Features:Sprinkler System
- Construction Materials:Brick, Fiber Cement
- Foundation Description:Pillar Post Pier, Slab
- Levels:2 Story
Schools
- High school:Bowie
- Middle school:Barnett
- Elementary school:Farrell
Finances and disclosures
- Price:$506,010
- Price per sq. ft.:$199.37
Features and amenities
- Appliances:Dishwasher, Disposal, Gas Range, Microwave, Plumbed For Gas, Refrigerator, Some Gas Appliances, Tankless Water Heater, Water Purifier
- Amenities:Fire Alarm, Irrigation Equipment
Parking
- Garage:Yes
- Garage spaces:2
 Information provided, in part, by North Texas Real Estate Information Systems, Inc. Last Updated August 29, 2026 Listings with the NTREIS logo are listed by brokerages other than Better Homes and Gardens Real Estate Rhodes Realty.
New listings near 3630 Saguaro Drive
- New
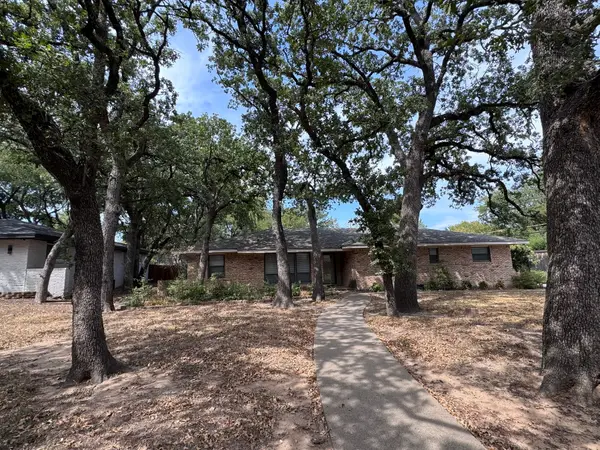 $335,000Active3 beds 2 baths2,181 sq. ft.
806 Sharpshire Street, Grand Prairie, TX 75050
MLS# 21372687Listed by: SUSY SALDIVAR REAL ESTATE - New
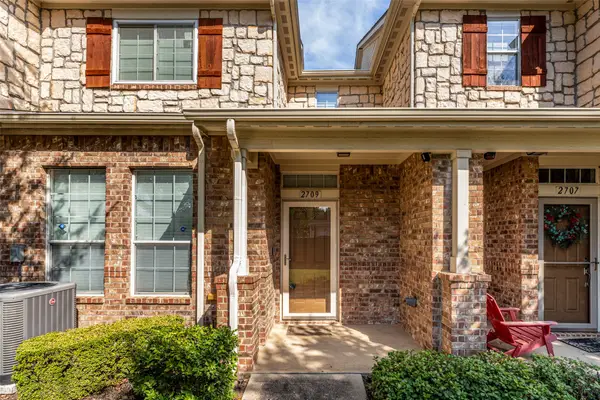 $265,000Active2 beds 3 baths1,278 sq. ft.
2709 Olympic Park Drive, Grand Prairie, TX 75050
MLS# 21372318Listed by: EXP REALTY LLC - New
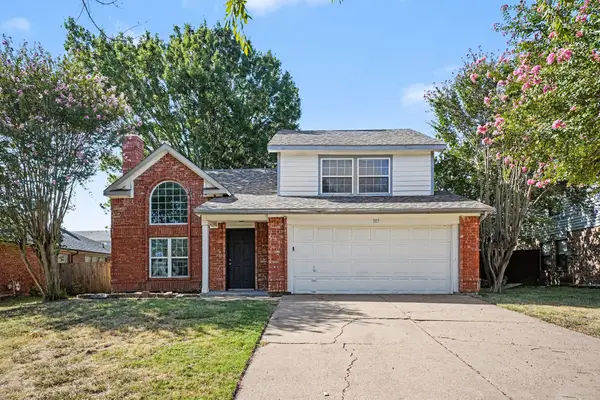 $315,000Active3 beds 3 baths1,630 sq. ft.
307 Hopewell Street, Grand Prairie, TX 75052
MLS# 21371772Listed by: WM REALTY TX LLC - New
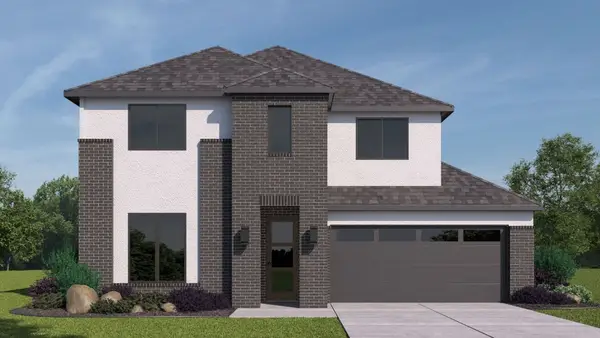 $518,990Active5 beds 3 baths2,770 sq. ft.
3674 Zenith Drive, Grand Prairie, TX 75052
MLS# 21372418Listed by: KELLER WILLIAMS REALTY LONE ST - New
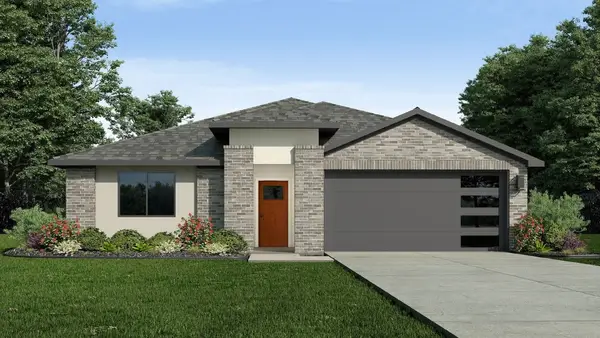 $473,990Active4 beds 2 baths2,035 sq. ft.
3633 Saguaro Drive, Grand Prairie, TX 75052
MLS# 21372427Listed by: KELLER WILLIAMS REALTY LONE ST - New
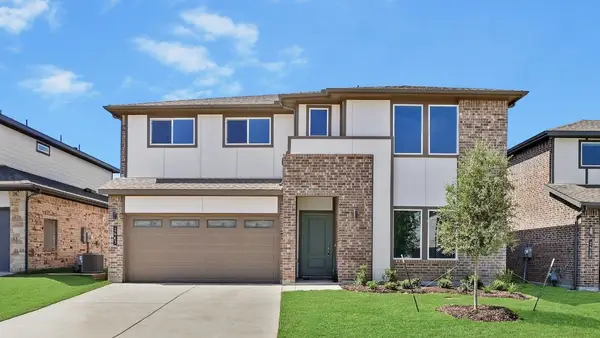 $513,990Active4 beds 4 baths2,720 sq. ft.
3694 Saguaro Drive, Grand Prairie, TX 75052
MLS# 21372438Listed by: KELLER WILLIAMS REALTY LONE ST - Open Sun, 2 to 4pmNew
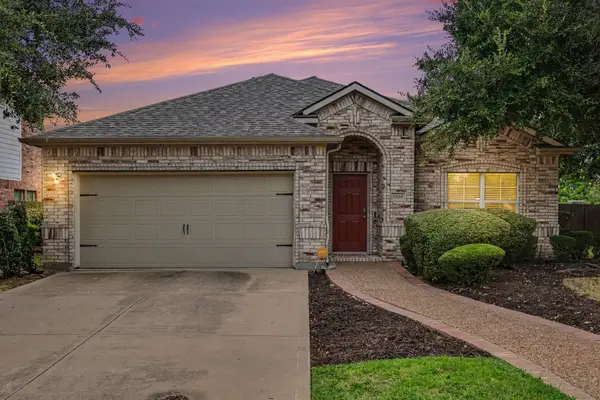 $365,000Active3 beds 2 baths2,055 sq. ft.
5896 Vista Heights Lane, Grand Prairie, TX 75052
MLS# 21371694Listed by: KELLER WILLIAMS REALTY DPR - New
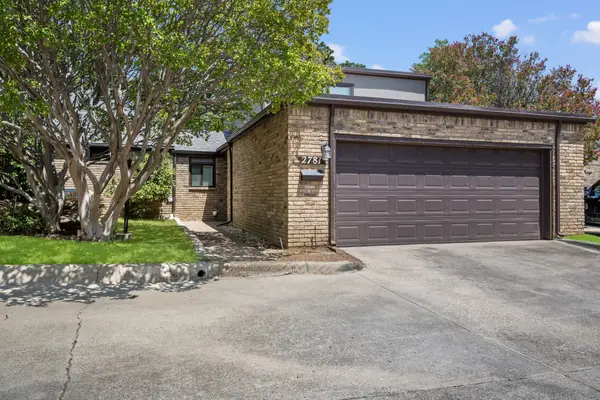 $270,000Active2 beds 3 baths1,474 sq. ft.
2781 Fairway Park Street, Grand Prairie, TX 75050
MLS# 21362993Listed by: PINNACLE GROUP REALTORS - New
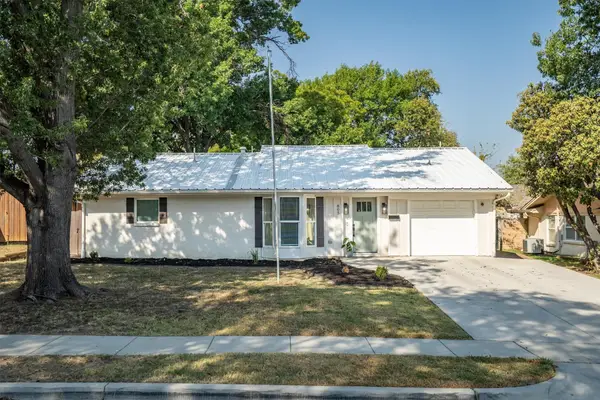 $400,000Active3 beds 2 baths1,700 sq. ft.
805 NW 14th Street, Grand Prairie, TX 75050
MLS# 21364011Listed by: MAGNOLIA REALTY


Protect your home and budget from life's surprises with an Assurant Home Warranty, backed by a partner that supports you through every step of homeownership. Explore Plans.
© 2026 Better Homes and Gardens Real Estate LLC. An Anywhere Real Estate company. All rights reserved. Better Homes and Gardens® Real Estate is a registered trademark owned by Meredith Operations Corporation, licensed to Better Homes and Gardens Real Estate LLC and used with permission. Better Homes and Gardens Real Estate LLC fully supports the principles of the Fair Housing Act and the Equal Opportunity Act. Listing information is deemed reliable but is not guaranteed accurate.
Each office is independently owned and operated.
Any services or products provided by third parties are not provided by, affiliated with or related to Better Homes and Gardens Real Estate LLC, or its affiliated companies.