
805 NW 14th Street, Grand Prairie, TX 75050
Local realty services provided by:Better Homes and Gardens Real Estate Lindsey Realty
Listed by: kason hart
Office: magnolia realty
MLS#:21364011
Source:GDAR
Price summary
- Price:$400,000
- Price per sq. ft.:$235.29
About this home
If you’ve been searching for a home with a true mother-in-law suite, flexible living space,& room for everyone, this is the home for you!Welcome home, where thoughtful updates, beautiful natural light, & flexible living spaces come together to create a home that feels both elevated & inviting. From the moment you step inside, you’ll notice the attention to detail from the soaring ceilings & abundant natural light to the stylish matte black hardware, statement accent walls, & updated finishes throughout.The heart of the home, the beautifully refreshed kitchen blends timeless design with everyday functionality. Updated soft-close cabinetry & drawers pair effortlessly with sleek quartz countertops and classic subway tile backsplash, creating a space that is as beautiful as it is practical.Ceiling fans throughout & a bright, open feel, the main living spaces are designed for comfortable everyday living and effortless entertaining.A standout feature is the separate in-law suite, offering an incredible opportunity for multigenerational living, extended guests, or a private space for loved ones. Complete with its own kitchen, living room, & laundry, this versatile suite provides the independence and comfort rarely found in a home at this price point.Step outside & discover a backyard made for slowing down & enjoying the moment. The expansive, shaded yard offers mature trees & multiple spaces to gather, relax, dine, or simply unwind outdoors. Whether you're hosting friends, enjoying your morning coffee beneath the trees, or creating a space for everyone to enjoy, there is room here to make lasting memories.Located with convenient access to both Dallas and Fort Worth, this home offers the best of everyday convenience while keeping you close to parks, schools, dining, shopping, & entertainment.This home offers more than just a place to call home—it offers space, flexibility, comfort, and a setting to make your own....
Contact an agent
Home facts
- Year built:1956
- Subdivision & Development:Rogway Terrace 03
- Listing ID #:21364011
- Added:1 day(s) ago
- Updated:August 29, 2026 at 04:46 AM
Rooms and interior
- Bedrooms:3
- Total bathrooms:2
- Full bathrooms:2
- Flooring:Carpet, Laminate
- Kitchen Description:Dishwasher, Disposal, Electric Range, Microwave, Vented Exhaust Fan
- Living area:1,700 sq. ft.
Heating and cooling
- Cooling:Ceiling Fans, Central Air, Electric
- Heating:Central, Natural Gas
- Central air:Yes
Structure and exterior
- Roof:Metal
- Year built:1956
- Building area:1,700 sq. ft.
- Lot area:0.3 Acres
- Lot Features:Many Trees, Sloped
- Architectural Style:Traditional
- Construction Materials:Brick, Concrete
- Foundation Description:Pillar Post Pier, Slab
- Levels:1 Story
Schools
- High school:Grand Prairie
- Middle school:Adams
- Elementary school:Austin
Finances and disclosures
- Price:$400,000
- Price per sq. ft.:$235.29
- Tax amount:$8,819
Features and amenities
- Appliances:Dishwasher, Disposal, Electric Range, Electric Water Heater, Microwave, Vented Exhaust Fan
- Amenities:Carbon Monoxide Detectors, Fire Alarm, Security System, Smoke Detectors
Parking
- Garage:Yes
- Garage spaces:1
 Information provided, in part, by North Texas Real Estate Information Systems, Inc. Last Updated August 29, 2026 Listings with the NTREIS logo are listed by brokerages other than Better Homes and Gardens Real Estate Lindsey Realty.
New listings near 805 NW 14th Street
- New
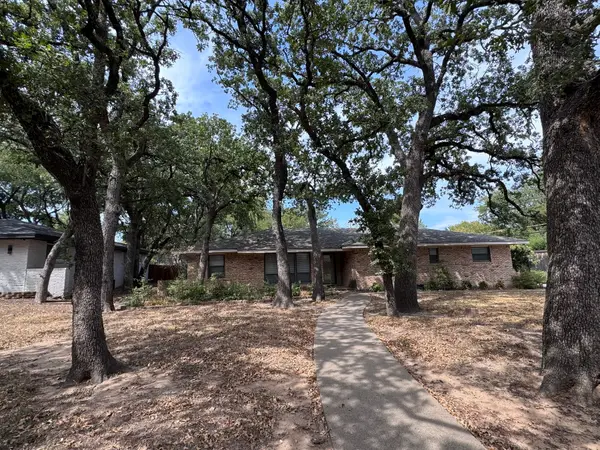 $335,000Active3 beds 2 baths2,181 sq. ft.
806 Sharpshire Street, Grand Prairie, TX 75050
MLS# 21372687Listed by: SUSY SALDIVAR REAL ESTATE - New
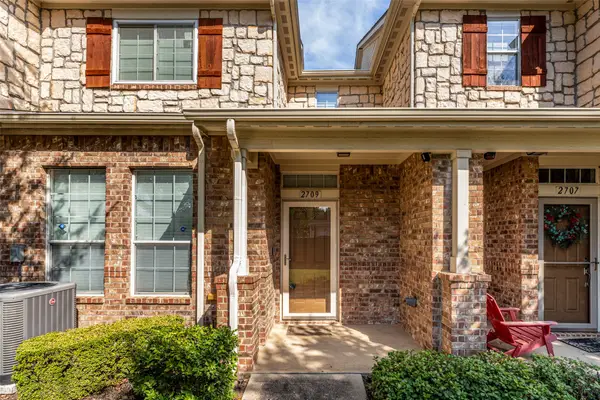 $265,000Active2 beds 3 baths1,278 sq. ft.
2709 Olympic Park Drive, Grand Prairie, TX 75050
MLS# 21372318Listed by: EXP REALTY LLC - New
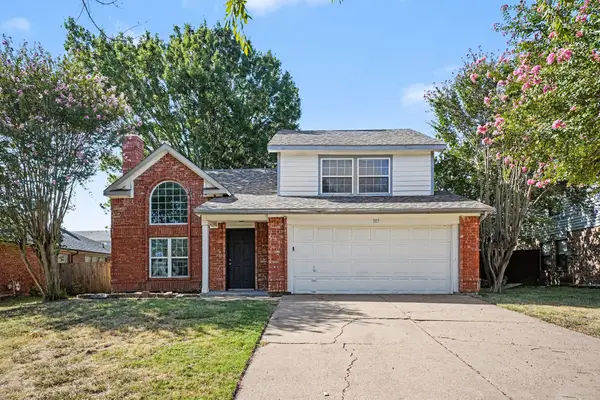 $315,000Active3 beds 3 baths1,630 sq. ft.
307 Hopewell Street, Grand Prairie, TX 75052
MLS# 21371772Listed by: WM REALTY TX LLC - New
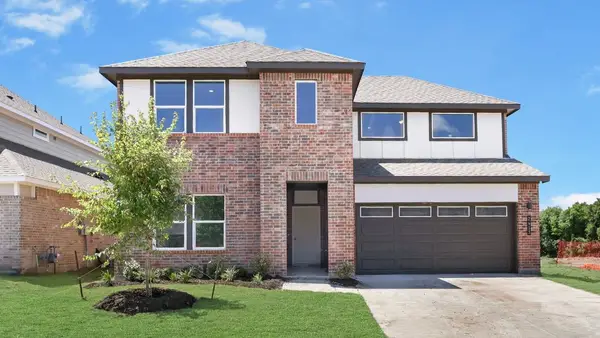 $506,010Active4 beds 3 baths2,538 sq. ft.
3630 Saguaro Drive, Grand Prairie, TX 75052
MLS# 21372405Listed by: KELLER WILLIAMS REALTY LONE ST - New
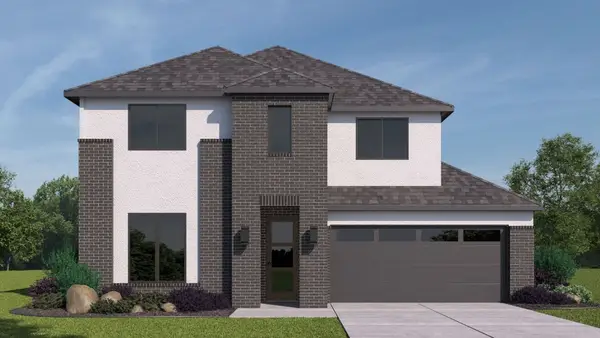 $518,990Active5 beds 3 baths2,770 sq. ft.
3674 Zenith Drive, Grand Prairie, TX 75052
MLS# 21372418Listed by: KELLER WILLIAMS REALTY LONE ST - New
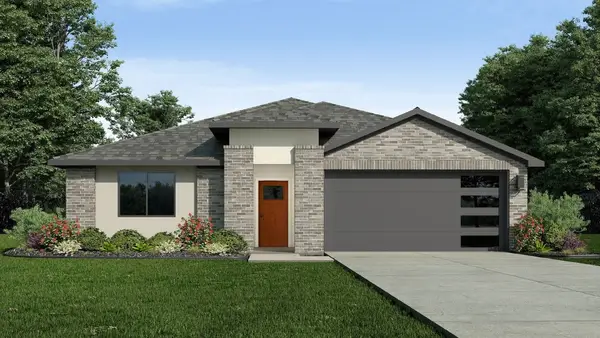 $473,990Active4 beds 2 baths2,035 sq. ft.
3633 Saguaro Drive, Grand Prairie, TX 75052
MLS# 21372427Listed by: KELLER WILLIAMS REALTY LONE ST - New
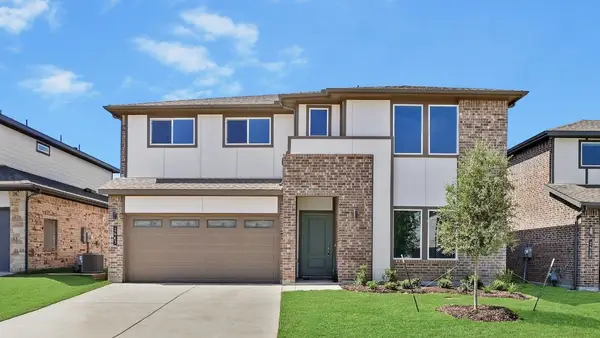 $513,990Active4 beds 4 baths2,720 sq. ft.
3694 Saguaro Drive, Grand Prairie, TX 75052
MLS# 21372438Listed by: KELLER WILLIAMS REALTY LONE ST - Open Sun, 2 to 4pmNew
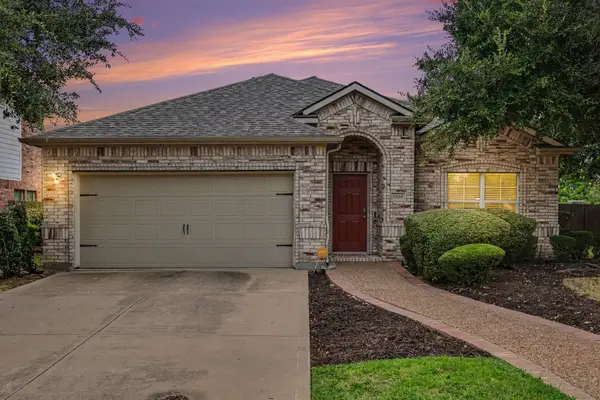 $365,000Active3 beds 2 baths2,055 sq. ft.
5896 Vista Heights Lane, Grand Prairie, TX 75052
MLS# 21371694Listed by: KELLER WILLIAMS REALTY DPR - New
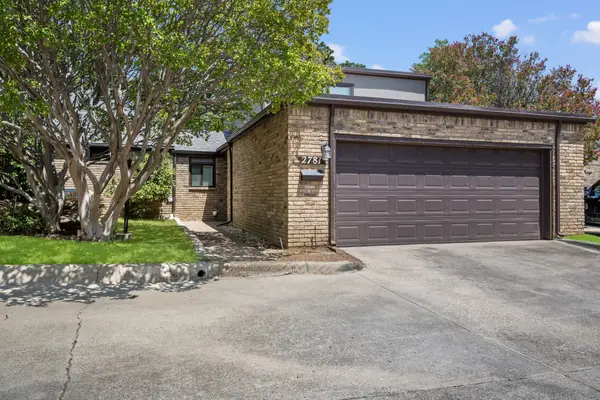 $270,000Active2 beds 3 baths1,474 sq. ft.
2781 Fairway Park Street, Grand Prairie, TX 75050
MLS# 21362993Listed by: PINNACLE GROUP REALTORS


Protect your home and budget from life's surprises with an Assurant Home Warranty, backed by a partner that supports you through every step of homeownership. Explore Plans.
© 2026 Better Homes and Gardens Real Estate LLC. An Anywhere Real Estate company. All rights reserved. Better Homes and Gardens® Real Estate is a registered trademark owned by Meredith Operations Corporation, licensed to Better Homes and Gardens Real Estate LLC and used with permission. Better Homes and Gardens Real Estate LLC fully supports the principles of the Fair Housing Act and the Equal Opportunity Act. Listing information is deemed reliable but is not guaranteed accurate.
Each office is independently owned and operated.
Any services or products provided by third parties are not provided by, affiliated with or related to Better Homes and Gardens Real Estate LLC, or its affiliated companies.