
4114 Emerson Drive, Grand Prairie, TX 75052
Local realty services provided by:Better Homes and Gardens Real Estate Lindsey Realty
4114 Emerson Drive,Grand Prairie, TX 75052
$295,000Last list price
- 3 Beds
- 2 Baths
- - sq. ft.
- Single family
- Sold
Listed by: berenice reivitt
Office: re/max four corners
MLS#:21327255
Source:GDAR
Sorry, we are unable to map this address
Price summary
- Price:$295,000
About this home
Welcome to this beautifully maintained 3-bedroom, 2-bath home nestled in the established Oak Hollow neighborhood of Grand Prairie. Offering an inviting open-concept floor plan, this home is filled with natural light thanks to an abundance of windows, creating a warm and welcoming atmosphere throughout.
The spacious family room features attractive laminate flooring and flows seamlessly into the dining area and open kitchen, making it ideal for both everyday living and entertaining. The kitchen is designed with granite countertops, stainless steel appliances, ample cabinetry, and overlooks the dining area, family room, and backyard so you’ll never miss a moment with family or guests.
Retreat to the generous primary suite featuring laminate flooring, a large walk-in closet, and an ensuite bathroom with granite countertops. Two additional bedrooms provide flexibility for family, guests, or a home office.
Step outside to an enormous cedar-covered patio overlooking a large backyard—an ideal space for hosting gatherings, weekend barbecues, relaxing with your morning coffee, or creating your own outdoor oasis.
This home offers the perfect combination of comfort and convenience. Enjoy nearby Fish Creek Linear Park with scenic walking and biking trails, playgrounds, and green spaces. Commuting is easy with quick access to I-20, SH 360, and President George Bush Turnpike. You’ll also be just minutes from Epic Central, shopping, dining, entertainment, and everyday conveniences.
Whether you’re looking for a place to call home or a property that offers an exceptional location and lifestyle, this move-in-ready home is one you won’t want to miss. Schedule your private showing today!...
Contact an agent
Home facts
- Year built:1983
- Subdivision & Development:Oak Hollow Grand Prairie
- Listing ID #:21327255
- Added:75 day(s) ago
- Updated:September 24, 2026 at 06:06 AM
Rooms and interior
- Bedrooms:3
- Total bathrooms:2
- Full bathrooms:2
- Flooring:Carpet, Ceramic Tile, Laminate
- Kitchen Description:Dishwasher, Disposal, Electric Range
Heating and cooling
- Cooling:Ceiling Fans, Electric
- Heating:Electric
Structure and exterior
- Roof:Composition
- Year built:1983
- Lot Features:Interior Lot
- Architectural Style:Traditional
- Foundation Description:Slab
- Levels:1 Story
Schools
- High school:Bowie
- Middle school:Barnett
- Elementary school:Starrett
Finances and disclosures
- Price:$295,000
- Tax amount:$5,613
Features and amenities
- Appliances:Dishwasher, Disposal, Electric Range
- Amenities:Window Coverings
Parking
- Garage:Yes
- Garage spaces:2
 Information provided, in part, by North Texas Real Estate Information Systems, Inc. Last Updated September 24, 2026 Listings with the NTREIS logo are listed by brokerages other than Better Homes and Gardens Real Estate Lindsey Realty.
New listings near 4114 Emerson Drive
- New
 $230,000Active2 beds 2 baths1,200 sq. ft.
3217 Trible Drive, Grand Prairie, TX 75050
MLS# 21382691Listed by: 24FIFTEEN REALTY - New
 $215,000Active3 beds 2 baths1,280 sq. ft.
66 W Mountain Creek Drive, Grand Prairie, TX 75052
MLS# 21393441Listed by: BRIGGS FREEMAN SOTHEBY'S INT'L - New
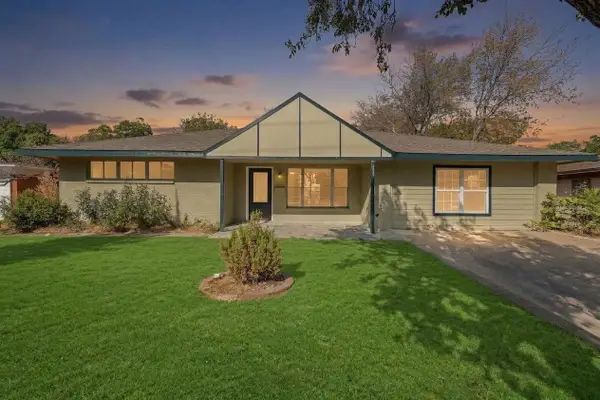 $287,000Active3 beds 2 baths1,938 sq. ft.
909 15th Street, Grand Prairie, TX 75050
MLS# 21392856Listed by: ELITE REAL ESTATE TEXAS - New
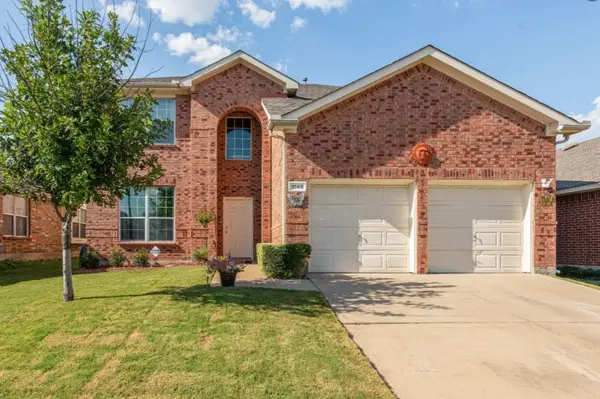 $390,000Active4 beds 3 baths2,570 sq. ft.
1048 Twin Brooks Drive, Grand Prairie, TX 75052
MLS# 21392522Listed by: MERSAES REAL ESTATE, INC. - New
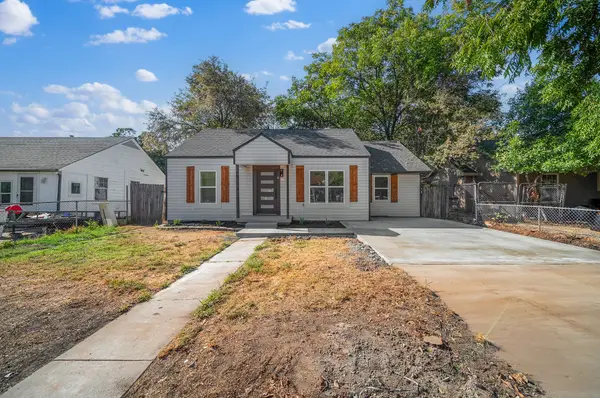 $269,999Active3 beds 2 baths1,200 sq. ft.
1513 Ash Street, Grand Prairie, TX 75050
MLS# 21392088Listed by: FARIS & CO REALTY - New
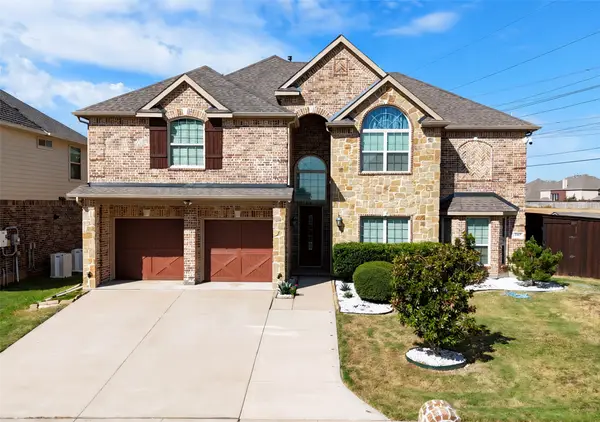 $525,000Active5 beds 4 baths4,454 sq. ft.
4903 Barn Owl Trail, Grand Prairie, TX 75052
MLS# 21392656Listed by: YOUR HOME FREE LLC - New
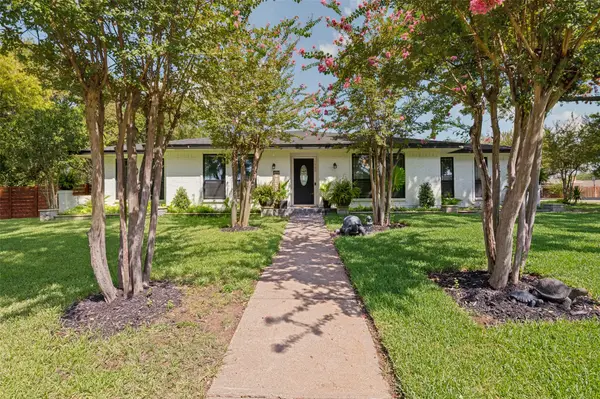 $415,000Active4 beds 4 baths2,618 sq. ft.
1502 Austrian Road, Grand Prairie, TX 75050
MLS# 21390696Listed by: LOKATION REAL ESTATE LLC - Open Sat, 11am to 1pmNew
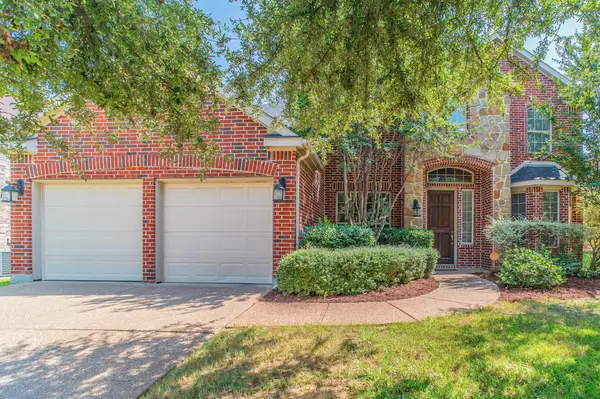 $450,000Active4 beds 3 baths3,891 sq. ft.
3039 Rosina, Grand Prairie, TX 75054
MLS# 21392253Listed by: CENTURY 21 JUDGE FITE CO. - New
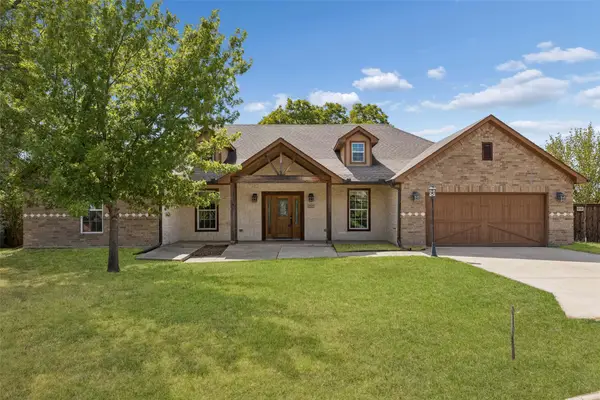 $425,000Active3 beds 2 baths2,484 sq. ft.
1925 Wildwood Drive, Grand Prairie, TX 75050
MLS# 21385962Listed by: REDFIN CORPORATION - New
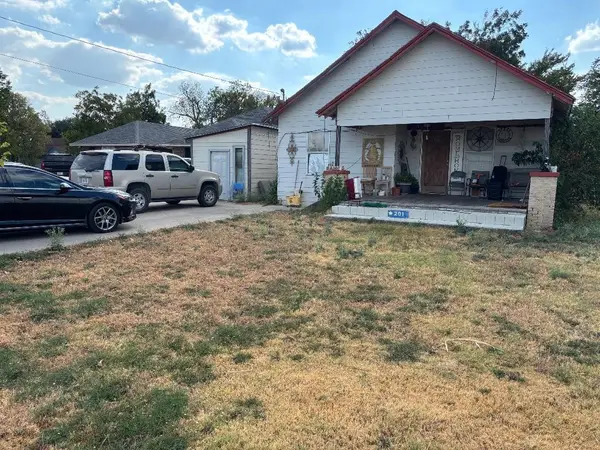 $300,000Active2 beds 1 baths1,168 sq. ft.
201 5th Street, Grand Prairie, TX 75051
MLS# 21391740Listed by: RENDON REALTY, LLC


Protect your home and budget from life's surprises with an Assurant Home Warranty, backed by a partner that supports you through every step of homeownership. Explore Plans.
© 2026 Better Homes and Gardens Real Estate LLC. An Anywhere Real Estate company. All rights reserved. Better Homes and Gardens® Real Estate is a registered trademark owned by Meredith Operations Corporation, licensed to Better Homes and Gardens Real Estate LLC and used with permission. Better Homes and Gardens Real Estate LLC fully supports the principles of the Fair Housing Act and the Equal Opportunity Act. Listing information is deemed reliable but is not guaranteed accurate.
Each office is independently owned and operated.
Any services or products provided by third parties are not provided by, affiliated with or related to Better Homes and Gardens Real Estate LLC, or its affiliated companies.