
4710 Lincolnshire Drive, Grand Prairie, TX 75052
Local realty services provided by:Better Homes and Gardens Real Estate Winans
Listed by: joseph pham
Office: avignon realty
MLS#:21327286
Source:GDAR
Price summary
- Price:$339,000
- Price per sq. ft.:$117.22
About this home
Situated in the competitive Arlington ISD school district, this spacious home offers an ideal layout for modern living and excellent commuter accessibility. Strategic Arlington neighborhood with quick access to State Highway 360 and Interstate 20. Features an open-concept floor plan where the kitchen opens directly into a living room and a cozy wood-burning fireplace. A flexible downstairs room perfect for a home office, and a private master suite complete with dual sinks, a garden tub, a separate shower, and a massive walk-in closet.A spacious second-story loft that opens up the top of the stairs, leading to all three remaining bedrooms...property needs a new flooring, clean up and it is sold as is condition...must see...Sellers are doing a 1031 exchange at no costs to buyers
Contact an agent
Home facts
- Year built:1998
- Listing ID #:21327286
- Added:1 day(s) ago
- Updated:July 10, 2026 at 05:52 PM
Rooms and interior
- Bedrooms:4
- Total bathrooms:3
- Full bathrooms:2
- Half bathrooms:1
- Kitchen Description:Dishwasher, Disposal, Gas Cooktop, Microwave
- Living area:2,892 sq. ft.
Structure and exterior
- Year built:1998
- Building area:2,892 sq. ft.
- Lot area:0.14 Acres
- Levels:2 Story
Schools
- High school:Bowie
- Middle school:Barnett
- Elementary school:West
Finances and disclosures
- Price:$339,000
- Price per sq. ft.:$117.22
- Tax amount:$7,256
Features and amenities
- Appliances:Dishwasher, Disposal, Gas Cooktop, Gas Water Heater, Microwave
Parking
- Garage:Yes
- Garage spaces:2
 Information provided, in part, by North Texas Real Estate Information Systems, Inc. Last Updated July 10, 2026 Listings with the NTREIS logo are listed by brokerages other than Better Homes and Gardens Real Estate Winans.
New listings near 4710 Lincolnshire Drive
- New
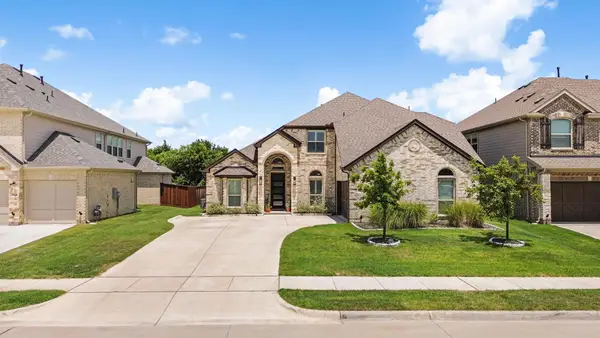 $729,900Active4 beds 6 baths3,356 sq. ft.
7028 Capanna Trail, Grand Prairie, TX 75054
MLS# 21325860Listed by: LUX LOCATORS & RESIDENTIAL - New
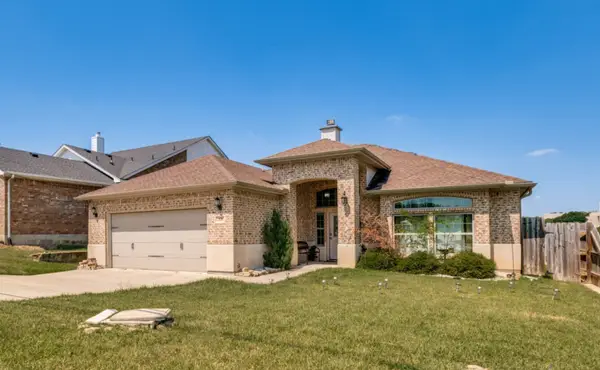 $345,000Active3 beds 2 baths1,881 sq. ft.
529 5th Street, Grand Prairie, TX 75050
MLS# 21325802Listed by: SOLTO REALTY - Open Sat, 12 to 2pmNew
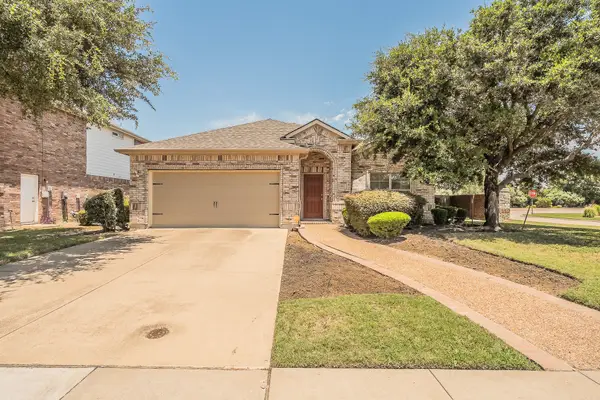 $364,900Active3 beds 2 baths2,055 sq. ft.
5896 Vista Heights Lane, Grand Prairie, TX 75052
MLS# 21326542Listed by: COLDWELL BANKER APEX, REALTORS - New
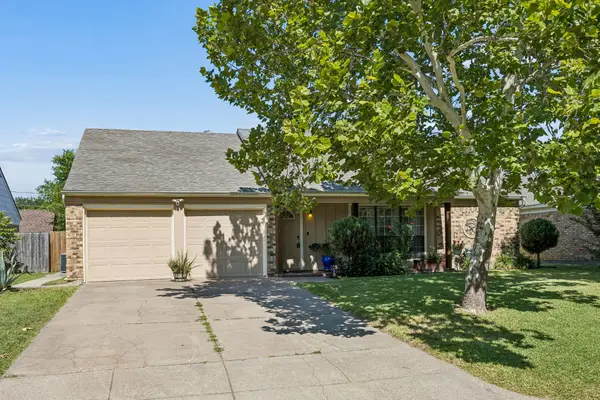 $295,000Active3 beds 2 baths1,430 sq. ft.
4114 Emerson Drive, Grand Prairie, TX 75052
MLS# 21327255Listed by: RE/MAX FOUR CORNERS - New
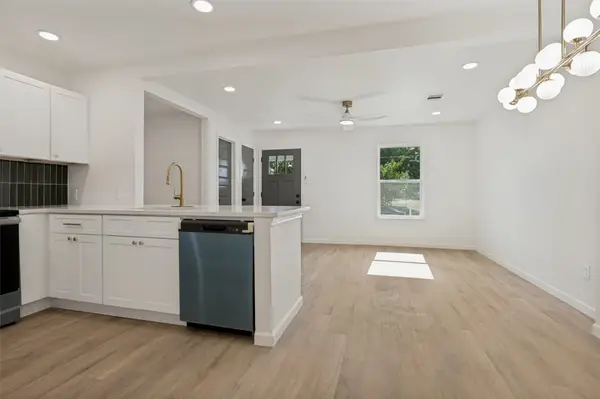 $259,900Active4 beds 2 baths1,104 sq. ft.
806 10th Street, Grand Prairie, TX 75051
MLS# 21323184Listed by: RENDON REALTY, LLC - New
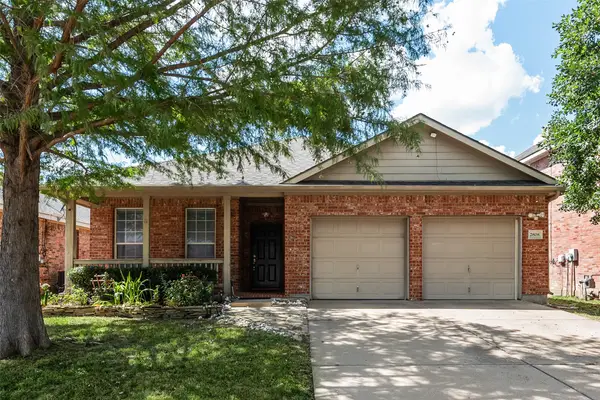 $375,000Active3 beds 2 baths2,036 sq. ft.
2808 Grandview Drive, Grand Prairie, TX 75052
MLS# 21327063Listed by: THE NICHOLAS GROUP - New
 $190,000Active0.5 Acres
3159 Sanctuary Drive, Cedar Hill, TX 75104
MLS# 21326119Listed by: TDREALTY - New
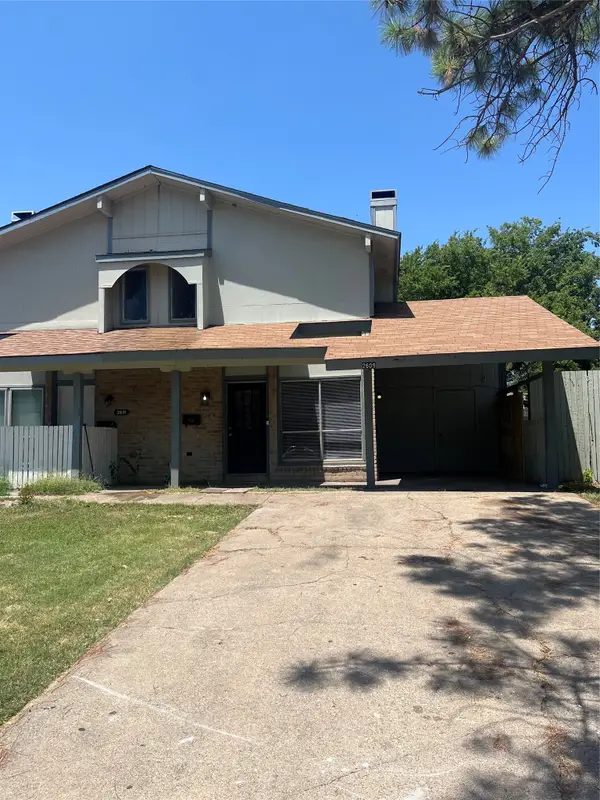 $180,000Active4 beds 2 baths1,562 sq. ft.
2609 San Sabastian Circle, Grand Prairie, TX 75052
MLS# 21326338Listed by: RED HORSE REALTY - New
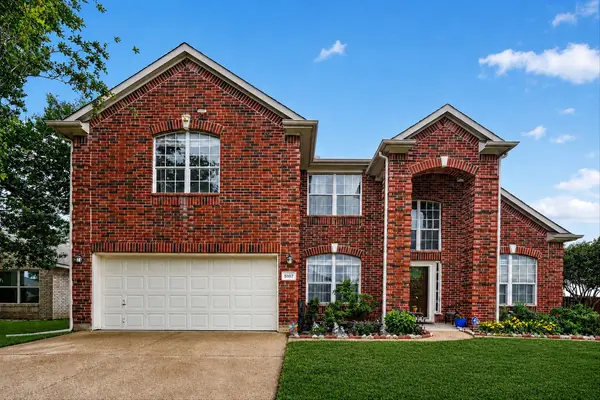 $465,000Active5 beds 3 baths3,656 sq. ft.
5107 Autumn Hill, Grand Prairie, TX 75052
MLS# 21326761Listed by: EBBY HALLIDAY, REALTORS


Protect your home and budget from life's surprises with an Assurant Home Warranty, backed by a partner that supports you through every step of homeownership. Explore Plans.
© 2026 Better Homes and Gardens Real Estate LLC. An Anywhere Real Estate company. All rights reserved. Better Homes and Gardens® Real Estate is a registered trademark owned by Meredith Operations Corporation, licensed to Better Homes and Gardens Real Estate LLC and used with permission. Better Homes and Gardens Real Estate LLC fully supports the principles of the Fair Housing Act and the Equal Opportunity Act. Listing information is deemed reliable but is not guaranteed accurate.
Each office is independently owned and operated.
Any services or products provided by third parties are not provided by, affiliated with or related to Better Homes and Gardens Real Estate LLC, or its affiliated companies.