
5824 Twilight Drive, Grand Prairie, TX 75052
Local realty services provided by:Better Homes and Gardens Real Estate Senter, REALTORS(R)
5824 Twilight Drive,Grand Prairie, TX 75052
$355,000Last list price
- 4 Beds
- 2 Baths
- - sq. ft.
- Single family
- Sold
Listed by: adam kieu
Office: lpt realty, llc.
MLS#:21284626
Source:GDAR
Sorry, we are unable to map this address
Price summary
- Price:$355,000
- Monthly HOA dues:$48.33
About this home
Discover an open-concept floor plan that seamlessly connects the main living areas, making it perfect for both daily living and effortless entertaining. The heart of the home features a bright kitchen equipped with ample cabinetry, a pantry, and an island that overlooks the family room. Retreat to the private primary suite boasting a generous walk-in closet and an ensuite bath. Three additional bedrooms provide plenty of space for family, guests, or a dedicated home office. The backyard is ready for weekend BBQs, gardening, or entertaining. The home also comes with a 2-car garage and is situated within the Mansfield ISD boundary (near Timberview High School). The community offers a pool and playground within walking distance for you to enjoy. Location is minutes away from local shopping, dining, and major highways. Don't miss the opportunity to make this property your own!
Contact an agent
Home facts
- Year built:2007
- Subdivision & Development:Somerton Village
- Listing ID #:21284626
- Added:69 day(s) ago
- Updated:August 07, 2026 at 06:10 AM
Rooms and interior
- Bedrooms:4
- Total bathrooms:2
- Full bathrooms:2
- Flooring:Carpet, Tile
- Kitchen Description:Dishwasher, Gas Range, Microwave
Heating and cooling
- Cooling:Central Air, Electric
- Heating:Central, Electric
- Central air:Yes
Structure and exterior
- Year built:2007
- Foundation Description:Slab
- Levels:1 Story
Schools
- High school:Timberview
- Middle school:James Coble
- Elementary school:Louise Cabaniss
Finances and disclosures
- Price:$355,000
- Tax amount:$8,022
Features and amenities
- Appliances:Dishwasher, Dryer, Gas Range, Microwave, Washer
- Laundry features:Dryer, Washer
- Amenities:Window Coverings
Parking
- Garage:Yes
- Garage spaces:2
 Information provided, in part, by North Texas Real Estate Information Systems, Inc. Last Updated August 7, 2026 Listings with the NTREIS logo are listed by brokerages other than Better Homes and Gardens Real Estate Senter, REALTORS(R).
New listings near 5824 Twilight Drive
- New
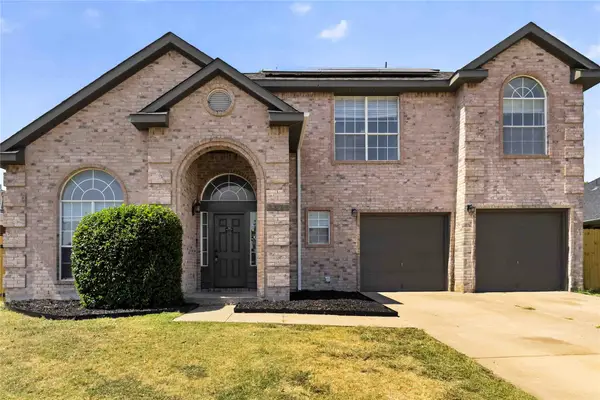 $350,000Active4 beds 3 baths1,684 sq. ft.
3026 Shannon Lane, Grand Prairie, TX 75052
MLS# 21326513Listed by: KELLER WILLIAMS FRISCO STARS - Open Sun, 12 to 2pmNew
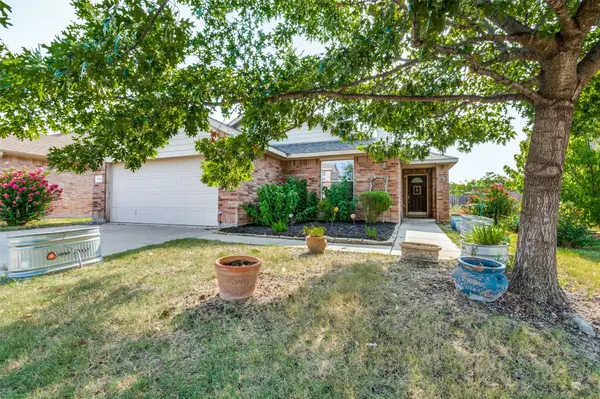 $375,000Active4 beds 2 baths1,922 sq. ft.
5440 Cameron Drive, Grand Prairie, TX 75052
MLS# 21352874Listed by: DAVID GRIFFIN & COMPANY - New
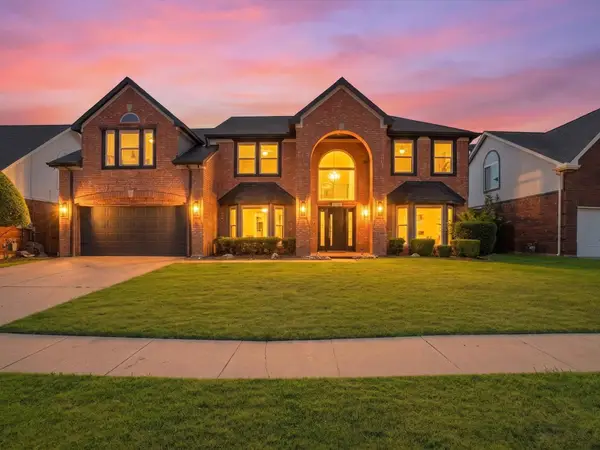 $485,000Active4 beds 3 baths2,757 sq. ft.
409 Baldwin Street, Grand Prairie, TX 75052
MLS# 21351388Listed by: MONUMENT REALTY - Open Sat, 10am to 4pmNew
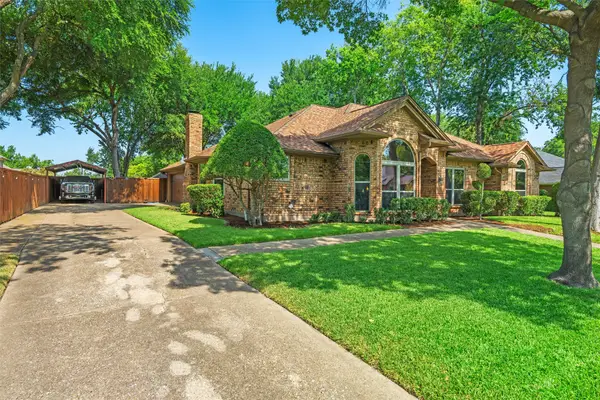 $429,900Active4 beds 3 baths2,114 sq. ft.
3704 Dahlia Drive, Grand Prairie, TX 75052
MLS# 21352714Listed by: RE/MAX ASSOCIATES OF ARLINGTON - New
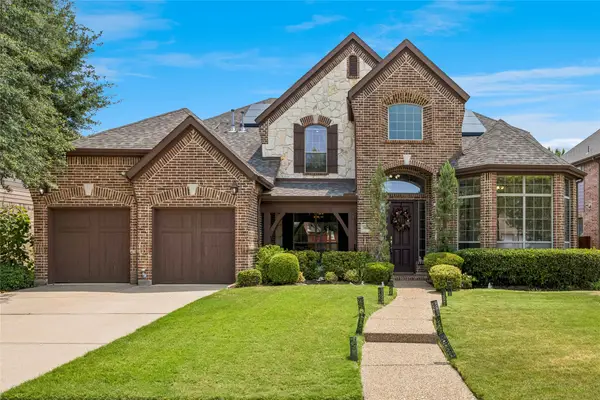 $650,000Active5 beds 4 baths3,603 sq. ft.
2655 Waterfront Drive, Grand Prairie, TX 75054
MLS# 21342605Listed by: BERKSHIRE HATHAWAYHS PENFED TX - New
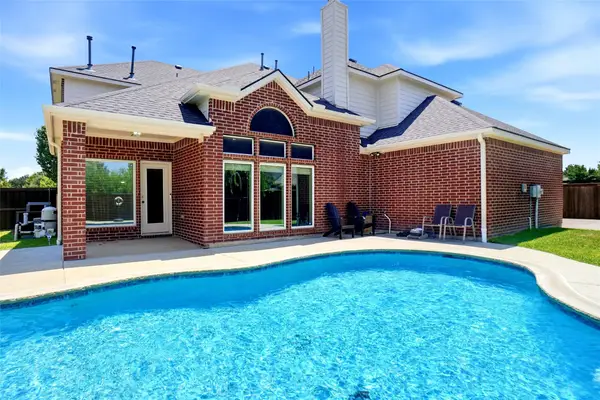 $593,000Active5 beds 4 baths4,534 sq. ft.
5231 Woodfield Drive, Grand Prairie, TX 75052
MLS# 21336063Listed by: KELLER WILLIAMS REALTY - New
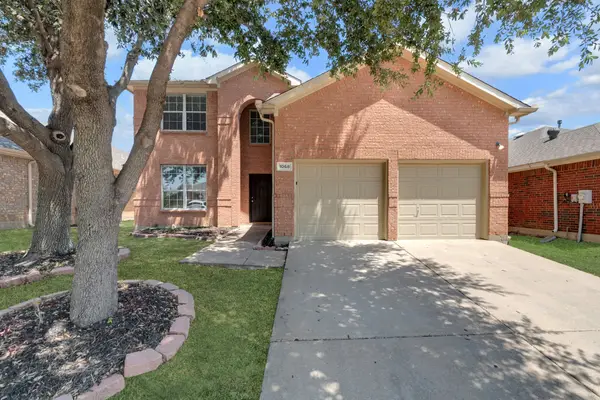 $379,900Active4 beds 3 baths2,522 sq. ft.
1068 Westbrook Court, Grand Prairie, TX 75052
MLS# 21347904Listed by: COLDWELL BANKER REALTY FRISCO - New
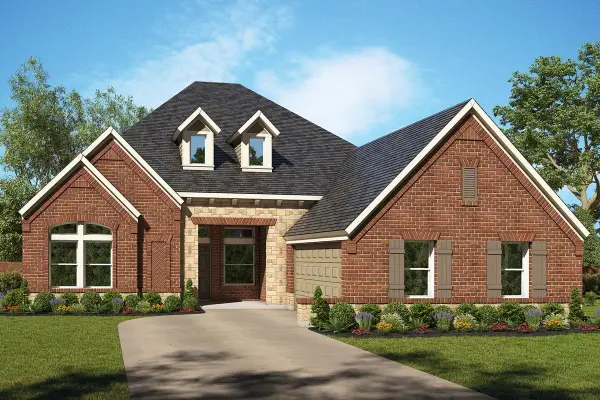 $613,990Active4 beds 4 baths3,399 sq. ft.
3511 Pink Petal Drive, Grand Prairie, TX 76084
MLS# 21352212Listed by: DAVID M. WEEKLEY - New
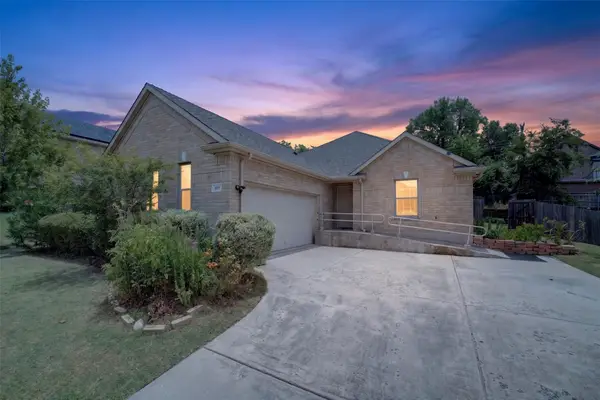 $365,000Active4 beds 2 baths1,920 sq. ft.
119 Matamoros Street, Grand Prairie, TX 75051
MLS# 21335213Listed by: AMERIGROUP REAL ESTATE, LLC - Open Sun, 2 to 4pmNew
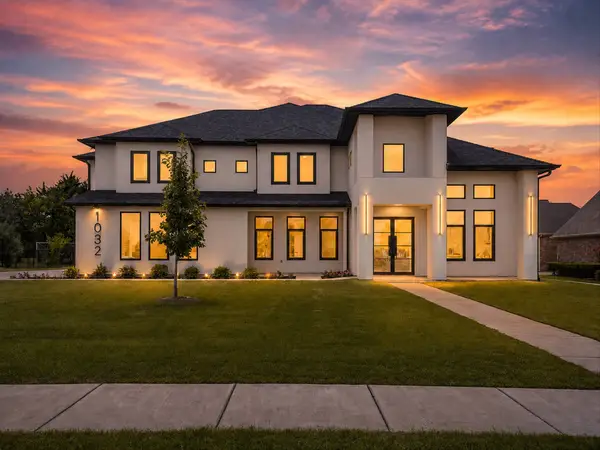 $1,675,000Active5 beds 5 baths5,460 sq. ft.
1032 E Parview Circle, Grand Prairie, TX 75104
MLS# 21348929Listed by: AKL REAL ESTATE


Protect your home and budget from life's surprises with an Assurant Home Warranty, backed by a partner that supports you through every step of homeownership. Explore Plans.
© 2026 Better Homes and Gardens Real Estate LLC. An Anywhere Real Estate company. All rights reserved. Better Homes and Gardens® Real Estate is a registered trademark owned by Meredith Operations Corporation, licensed to Better Homes and Gardens Real Estate LLC and used with permission. Better Homes and Gardens Real Estate LLC fully supports the principles of the Fair Housing Act and the Equal Opportunity Act. Listing information is deemed reliable but is not guaranteed accurate.
Each office is independently owned and operated.
Any services or products provided by third parties are not provided by, affiliated with or related to Better Homes and Gardens Real Estate LLC, or its affiliated companies.